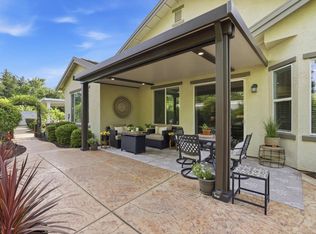
NEW IMPROVED PRICE!!! Welcome to this move-in ready and beautiful 1 story Country Rose model. Located in the desirable Sun City Del Webb 55+ community. Featuring 2 bedrooms with additional den, office, formal dinning area or whatever you like this additional room to be and 2 full baths. Very functional open floorplan for your daily comfort. Updated and stylish kitchen ,laminate flooring, and new carpet. Attached is a spacious 2-car garage with built-in cabinetry and utility sink. Situated on a large, low maintenance lot, including your own personal spa. This home offers comfortable living and easy upkeep. Enjoy resort-style amenities including golf, tennis courts, pools, clubhouse, restaurant, BBQ areas, and walking trails. Conveniently located near shopping, restaurants, library, and medical facilities. No Mello Roos tax here. Come and visit.
Active
Price cut: $14K (7/24)
$545,000
5297 Dreamgarden Loop, Roseville, CA 95747
2beds
1,476sqft
:
Get pre-qualified$3,817/mo
Single Family Residence
Built in 1995
6,660 Square Feet Lot
$540,900 Zestimate®
$369/sqft
$225/mo HOA
What's special
New carpetPersonal spaVery functional open floorplanUpdated and stylish kitchenLarge low maintenance lotLaminate flooring
- 44 days |
- 669 |
- 19 |
Likely to sell faster than
Zillow last checked:
Listing updated:
Listed by:
Claudia Vyhmeister DRE #01393964 916-765-9730,
GUIDE Real Estate
Source: MetroList Services of CA,MLS#: 226077095Originating MLS: MetroList Services, Inc.
Facts & features
Interior
Bedrooms & bathrooms
- Bedrooms: 2
- Bathrooms: 2
- Full bathrooms: 2
Rooms
- Room types: Office, Great Room, Kitchen, Laundry, Living Room
Primary bedroom
- Features: Sitting Area
Primary bathroom
- Features: Shower Stall(s), Double Vanity, Walk-In Closet(s), Window
Dining room
- Features: Formal Room, Skylight(s), Dining/Family Combo, Space in Kitchen
Kitchen
- Features: Pantry Cabinet, Quartz Counter, Kitchen/Family Combo
Heating
- Central, Gas, Natural Gas
Cooling
- Ceiling Fan(s), Central Air
Appliances
- Included: Free-Standing Gas Range, Gas Plumbed, Dishwasher, Disposal, Microwave, Plumbed For Ice Maker, Self Cleaning Oven, Free-Standing Electric Oven, Dryer, Washer
- Laundry: Laundry Room, Cabinets, Inside Room
Features
- Flooring: Carpet, Laminate
- Windows: Skylight(s)
- Has fireplace: No
Interior area
- Total structure area: 0
- Total interior livable area: 1,476 sqft
Property
Parking
- Total spaces: 2
- Parking features: Attached, Garage Door Opener, Garage Faces Front, Driveway
- Attached garage spaces: 2
- Has uncovered spaces: Yes
Accessibility
- Accessibility features: Grab Bars
Features
- Levels: One
- Stories: 1
- Exterior features: Covered Courtyard
- Has private pool: Yes
- Pool features: Community
- Fencing: Back Yard,Wood,Front Yard
Lot
- Size: 6,660 Square Feet
- Features: Sprinklers In Rear, Irregular Lot, Street Lights, Landscape Back, Landscape Front, Low Maintenance
- Topography: Level,Trees Few,Level,Trees Few
Details
- Parcel number: 478040048000
- Zoning: SFR
- Special conditions: Offer As Is
Construction
Type & style
- Home type: SingleFamily
- Architectural style: Mediterranean,Ranch
- Property subtype: Single Family Residence
Materials
- Stucco, Frame
- Foundation: Slab
- Roof: Tile
Condition
- Year built: 1995
Details
- Builder name: Del Webb
Utilities & green energy
- Electric: 220 Volts, 220 Volts in Laundry
- Sewer: Public Sewer
- Water: Public
- Utilities for property: Public, Sewer In & Connected, Internet Available, Natural Gas Connected
Community & HOA
Community
- Senior community: Yes
- Subdivision: Sun City
HOA
- Has HOA: Yes
- Amenities included: Barbecue, Pool, Clubhouse, Recreation Room, Recreation Facilities, Fitness Center, Spa/Hot Tub, Golf Course, Tennis Court(s), Greenbelt, Trail(s), Gym, Park
- Services included: Common Areas, Maintenance Grounds
- HOA fee: $675 quarterly
Location
- Region: Roseville
Financial & listing details
- Price per square foot: $369/sqft
- Tax assessed value: $374,417
- Annual tax amount: $3,985
- Price range: $545K - $545K
- Date on market: 6/18/2026
- Road surface type: Paved
Estimated market value
$540,900
$514,000 - $568,000
$2,605/mo
Price history
| Date | Event | Price |
|---|---|---|
| 7/24/2026 | Price change | $545,000-2.5%$369/sqft |
Source: MetroList Services of CA #226077095 Report a problem | ||
| 7/10/2026 | Price change | $559,000-3.5%$379/sqft |
Source: MetroList Services of CA #226077095 Report a problem | ||
| 6/18/2026 | Listed for sale | $579,000+36.2%$392/sqft |
Source: MetroList Services of CA #226077095 Report a problem | ||
| 6/5/2018 | Listing removed | $425,000$288/sqft |
Source: Coldwell Banker Res. Brokerage #18022380 Report a problem | ||
| 6/5/2018 | Listed for sale | $425,000$288/sqft |
Source: Coldwell Banker Res. Brokerage #18022380 Report a problem | ||
| 6/4/2018 | Sold | $425,000$288/sqft |
Source: MetroList Services of CA #18022380 Report a problem | ||
| 4/28/2018 | Pending sale | $425,000$288/sqft |
Source: Coldwell Banker Residential Brokerage - Roseville-Granite Bay #18022380 Report a problem | ||
| 4/14/2018 | Listed for sale | $425,000+164%$288/sqft |
Source: Coldwell Banker Res. Brokerage #18022380 Report a problem | ||
| 6/19/1995 | Sold | $161,000$109/sqft |
Source: Public Record Report a problem | ||
Public tax history
| Year | Property taxes | Tax assessment |
|---|---|---|
| 2025 | $3,985 +1.4% | $374,417 +2% |
| 2024 | $3,931 +1.1% | $367,077 +2% |
| 2023 | $3,889 -0.2% | $359,880 +2% |
| 2022 | $3,898 -0.6% | $352,824 +2% |
| 2021 | $3,921 +0.7% | $345,907 +1% |
| 2020 | $3,892 | $342,361 +2% |
| 2019 | $3,892 +49.9% | $335,649 +41.6% |
| 2018 | $2,596 +1.5% | $237,075 +2% |
| 2017 | $2,558 +2.7% | $232,427 +2% |
| 2016 | $2,491 +1.9% | $227,871 +1.5% |
| 2015 | $2,445 +1.7% | $224,449 +2% |
| 2014 | $2,404 | $220,054 +0.5% |
| 2013 | -- | $219,060 +2% |
| 2012 | -- | $214,766 +2% |
| 2011 | -- | $210,556 +0.8% |
| 2010 | -- | $208,984 -0.2% |
| 2009 | -- | $209,481 +2% |
| 2008 | -- | $205,375 +2% |
| 2007 | -- | $201,349 +2% |
| 2006 | -- | $197,402 +2% |
| 2005 | -- | $193,533 +2% |
| 2004 | -- | $189,739 +1.9% |
| 2003 | -- | $186,263 +2% |
| 2002 | -- | $182,612 +2% |
| 2001 | -- | $179,032 +2% |
| 2000 | -- | $175,523 |
Find assessor info on the county website
Monthly payment
Est. payment
Payment breakdown
Explore the cost of this home by adjusting the details. Changes won't be saved.Climate risks
Neighborhood: Sun City
Nearby schools
GreatSchools rating
- 9/10Quail Glen Elementary SchoolGrades: K-5Distance: 1.2 mi
- 6/10Silverado Middle SchoolGrades: 6-8Distance: 1.9 mi
- 9/10Woodcreek High SchoolGrades: 9-12Distance: 1.5 mi
- $545,0002 bd2 ba1.3k sqft5305 Dreamgarden Loop, Roseville, CA 95747Sold

- $510,0002 bd2 ba1.3k sqft5289 Dreamgarden Loop, Roseville, CA 95747Sold
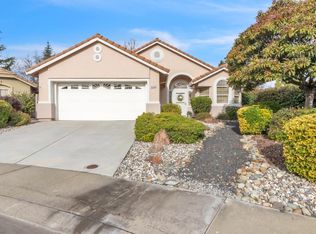
- $470,0002 bd2 ba1.1k sqft5265 Angelrock Loop, Roseville, CA 95747Sold
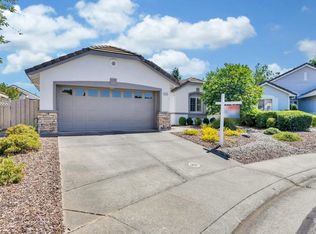
- $494,0002 bd2 ba1.1k sqft5273 Angelrock Loop, Roseville, CA 95747Sold
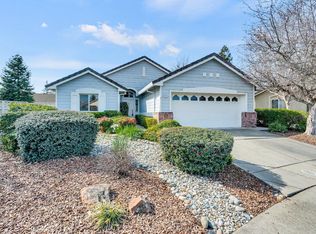
- $528,2002 bd2 ba1.4k sqft5313 Dreamgarden Loop, Roseville, CA 95747Off Market
- $476,3002 bd2 ba1.1k sqft5281 Dreamgarden Loop, Roseville, CA 95747Off Market
- $476,5002 bd2 ba1.1k sqft5257 Angelrock Loop, Roseville, CA 95747Off Market
- $486,1002 bd2 ba1.3k sqft5249 Angelrock Loop, Roseville, CA 95747Off Market
A local agent can set up tours, give advice and negotiate with sellers.
Similar homes
- $575,0002 bd2 ba1.5k sqft4081 Rose Creek Rd, Roseville, CA 95747For Sale
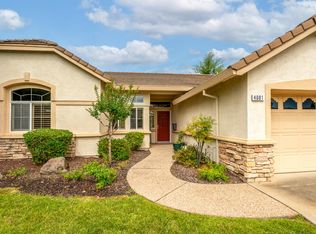 MLS ID #226073539, Kimberly Williams. MetroList Services of CA
 - $559,0002 bd2 ba1.6k sqft7564 Locomotive Ln, Roseville, CA 95747For Sale
 MLS ID #226069994, Sarah Katzeff. MetroList Services of CA
 - $599,9993 bd2 ba1.9k sqft2104 Appersett Loop, Roseville, CA 95747For Sale
 MLS ID #226049168, Laurena Martin. MetroList Services of CA
 - $529,9003 bd3 ba1.5k sqft3041 Village Center Dr, Roseville, CA 95747For Sale
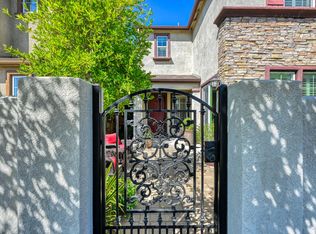 MLS ID #226084061, Julie Fletcher. MetroList Services of CA
 - $579,0004 bd3 ba1.8k sqft1529 Black Bear St, Roseville, CA 95747For SaleMLS ID #226087419, Susan Bennett. MetroList Services of CA
- $619,4994 bd3 ba1.9k sqft1080 Rudgwick Dr, Roseville, CA 95747For SaleMLS ID #226093774, Travis Garabedian. MetroList Services of CA
- $648,5002 bd2 ba1.6k sqft5233 Campcreek Loop, Roseville, CA 95747For SaleMLS ID #226041265, Richard Johnson. MetroList Services of CA
- $580,0004 bd3 ba2k sqft1160 Lavande Dr, Roseville, CA 95747For SaleMLS ID #226086574, Kristina Gold. MetroList Services of CA
- $590,0003 bd2 ba1.5k sqft2270 Longview Dr, Roseville, CA 95747For SaleMLS ID #226042863, Gwyneth Hansen-Swanson. MetroList Services of CA
- $499,0003 bd4 ba2k sqft1789 Camino Real Way, Roseville, CA 95747For SaleMLS ID #226077169, Stephanie Ferris. MetroList Services of CA
- $615,0003 bd3 ba1.7k sqft5040 Ashbrook St, Roseville, CA 95747For SaleMLS ID #226069873, Wendy Poon. MetroList Services of CA
- $550,0003 bd3 ba1.6k sqft5515 Butte View Ct, Rocklin, CA 95765For SaleMLS ID #226092921, Kit Stahl. MetroList Services of CA
- $639,9904 bd3 ba2.2k sqft7040 Star Trail Way, Roseville, CA 95747For SaleMLS ID #226083098, Anthony Vargas. MetroList Services of CA
- $550,0002 bd2 ba1.4k sqft5400 Essex Ct, Fair Oaks, CA 95628For SaleMLS ID #226093139, Nancy Adinolfe. MetroList Services of CA
- $629,0003 bd2 ba2k sqft4701 Jubilee Ct, Roseville, CA 95747For SaleMLS ID #226032880, Rockey Rockey. MetroList Services of CA
- $528,0003 bd2 ba1.2k sqft3555 Woodglade Ct, Rocklin, CA 95677For SaleMLS ID #226086916, Emily Webster. MetroList Services of CA
- $582,9954 bd2 ba1.9k sqft5512 Sienna Hills Way, Antelope, CA 95843For SaleMLS ID #226074890, Christopher Wolfe. MetroList Services of CA
- $550,0003 bd2 ba1.7k sqft986 Ashford Ln, Lincoln, CA 95648For SaleMLS ID #226078291, Kristine Wyatt. MetroList Services of CA
- $599,0003 bd2 ba1.6k sqft2208 1st St, Lincoln, CA 95648For SaleMLS ID #226095534, Michael Culbertson. MetroList Services of CA
- $468,0003 bd2 ba1.3k sqft5927 Woodglade Ave, Citrus Heights, CA 95621For SaleMLS ID #226093674, Ingrid Burden. MetroList Services of CA
Local buyer's agents are ready to help
