A new price you'll love! Your opportunity just got better. Bring us an offer! You don't want to miss this large pie-shaped yard offering endless possibilities, complete with producing mature fruit trees and a spacious covered 15x15 gazebo-perfect for outdoor entertaining with lights and ceiling fan come relax in your own private retreat. Step out your back door and enjoy your mornings in the newly updated patio then travel down the path with landscape lighting and get creative and envision a putting green, game area or garden. This polished and well-maintained 3 bed 2 bath home features tasteful updates throughout the kitchen, laundry and bathrooms. This desirable floor plan is the Sheley model that provides both functionality and comfort. Tile flooring running throughout most of the main living you can enjoy casual meals in the charming breakfast nook, plus a formal dining area with an updated chandelier. The bright and airy kitchen has updated cabinets, a double oven and an ample sized pantry. Spacious primary suite includes an en-suite bathroom and walk-in closet, creating a private and inviting escape. A good-sized car garage adds extra convenience and storage. Enjoy this convenient location near shops, parks and trails while feeling the privacy in The Club at West Park 55+ community and its many amenities, enhancing the lifestyle this home has to offer.
Closed
$595,000
2104 Appersett Loop, Roseville, CA 95747
3beds
1,992sqft
Single Family Residence
Built in 2013
9,064 Square Feet Lot
$593,100 Zestimate®
$299/sqft
$2,867 Estimated rent
Home value
$593,100
$552,000 - $641,000
$2,867/mo
Zestimate® history
Owner options
List your home for rent
$2,867/mo
Rent Zestimate®
Find your next renter with Zillow Rental Manager. Plus, with online applications, you can quickly screen prospective tenants – for free.
$2,867/mo
Rent Zestimate®
Refinance and save
$4,211/mo
Est. payment
Refinancing to a lower rate could help reduce your monthly payments and save thousands over the life of the loan.
$4,211/mo
Est. payment
Explore your selling options
Work with a Zillow partner agent
Leverage their expertise and Zillow's premium Showcase listings to get your home seen by more buyers.
Get startedList with your own agent
Get your home in front of millions of buyers by listing it on Zillow.
Learn how to do itSell it yourself
Take full control of how buyers see your home on Zillow by listing For Sale by Owner (FSBO).
List your homeWhat's special
Producing mature fruit treesNewly updated patioCharming breakfast nookUpdated cabinetsLandscape lightingDouble ovenBright and airy kitchen
Zillow last checked:
Listing updated:
Listed by:
Laurena Martin DRE #01251816 916-769-0845,
Coldwell Banker Realty
Bought with:
Lisa Johnson, DRE #01826468
Realty ONE Group Complete
Source: MetroList Services of CA,MLS#: 226049168Originating MLS: MetroList Services, Inc.
Facts & features
Interior
Bedrooms & bathrooms
- Bedrooms: 3
- Bathrooms: 2
- Full bathrooms: 2
Primary bedroom
- Features: Ground Floor
Primary bathroom
- Features: Shower Stall(s), Double Vanity, Jetted Tub, Tile, Walk-In Closet(s), Window
Dining room
- Features: Formal Area
Kitchen
- Features: Breakfast Area, Pantry Closet, Granite Counters, Island w/Sink
Heating
- Central
Cooling
- Ceiling Fan(s), Central Air
Appliances
- Included: Built-In Electric Oven, Gas Cooktop, Dishwasher, Disposal, Microwave, Double Oven
- Laundry: Cabinets, Sink, Electric Dryer Hookup, Ground Floor, Inside Room
Features
- Flooring: Carpet, Tile
- Has fireplace: No
Interior area
- Total structure area: 0
- Total interior livable area: 1,992 sqft
Property
Parking
- Total spaces: 2
- Parking features: 1/2 Car Space, Attached, Garage Door Opener, Garage Faces Front
- Attached garage spaces: 2
Features
- Has spa: Yes
- Spa features: Bath
- Fencing: Back Yard
Lot
- Size: 9,064 Square Feet
- Features: Auto Sprinkler F&R, Private, Irregular Lot, Landscape Back, Landscape Front
- Topography: Level,Level
Details
- Additional structures: Gazebo, Shed(s), Storage
- Parcel number: 490280054000
- Zoning: Residential
- Special conditions: Standard,Other
Construction
Type & style
- Home type: SingleFamily
- Architectural style: Contemporary
- Property subtype: Single Family Residence
Materials
- Stucco, Frame
- Foundation: Slab
- Roof: Cement,Tile
Condition
- Year built: 2013
Utilities & green energy
- Electric: 220 Volts
- Sewer: Sewer in Street, Public Sewer
- Water: Public, Meter on Site
- Utilities for property: Public, Sewer Connected, Electric, Natural Gas Connected
Community & HOA
Community
- Senior community: Yes
- Subdivision: Westpark Village
HOA
- Has HOA: Yes
- Amenities included: Barbecue, Pool, Clubhouse, Recreation Room, Recreation Facilities, Fitness Center, Spa/Hot Tub
- Services included: Organized Activities, Common Areas, Maintenance Grounds, Management
- HOA fee: $250 monthly
Location
- Region: Roseville
Financial & listing details
- Price per square foot: $299/sqft
- Tax assessed value: $610,194
- Price range: $595K - $595K
- Date on market: 9/20/2026
- Road surface type: Paved
Price history
| Date | Event | Price |
|---|---|---|
| 8/21/2026 | Sold | $595,000-0.8%$299/sqft |
Source: MetroList Services of CA #226049168 Report a problem | ||
| 8/2/2026 | Pending sale | $599,999$301/sqft |
Source: MetroList Services of CA #226049168 Report a problem | ||
| 7/11/2026 | Price change | $599,999-3.1%$301/sqft |
Source: MetroList Services of CA #226049168 Report a problem | ||
| 6/17/2026 | Price change | $619,000-1.6%$311/sqft |
Source: MetroList Services of CA #226049168 Report a problem | ||
| 5/18/2026 | Price change | $629,000-1.6%$316/sqft |
Source: MetroList Services of CA #226049168 Report a problem | ||
| 4/23/2026 | Listed for sale | $639,000+11.1%$321/sqft |
Source: MetroList Services of CA #226049168 Report a problem | ||
| 2/14/2023 | Sold | $575,000-2.4%$289/sqft |
Source: MetroList Services of CA #222145693 Report a problem | ||
| 1/17/2023 | Pending sale | $589,000$296/sqft |
Source: MetroList Services of CA #222145693 Report a problem | ||
| 12/1/2022 | Listed for sale | $589,000+35.7%$296/sqft |
Source: MetroList Services of CA #222145693 Report a problem | ||
| 4/15/2016 | Sold | $434,000-3.5%$218/sqft |
Source: MetroList Services of CA #16008967 Report a problem | ||
| 9/12/2015 | Price change | $449,900-2.2%$226/sqft |
Source: Coldwell Banker Sun Ridge Real Estate #15039668 Report a problem | ||
| 6/24/2015 | Listed for sale | $459,900+8.2%$231/sqft |
Source: Coldwell Banker Sun Ridge Real Estate #15039668 Report a problem | ||
| 10/23/2013 | Sold | $425,000+0%$213/sqft |
Source: Public Record Report a problem | ||
| 9/11/2013 | Price change | $424,900-0.6%$213/sqft |
Source: Del Webb Report a problem | ||
| 9/7/2013 | Listed for sale | $427,670$215/sqft |
Source: Del Webb Report a problem | ||
Public tax history
| Year | Property taxes | Tax assessment |
|---|---|---|
| 2026 | -- | $610,194 +2% |
| 2025 | $8,987 +1.8% | $598,230 +2% |
| 2024 | $8,830 +14.3% | $586,500 +18.8% |
| 2023 | $7,725 +0.6% | $493,812 +2% |
| 2022 | $7,682 +2.5% | $484,130 +2% |
| 2021 | $7,492 +2.2% | $474,638 +1% |
| 2020 | $7,333 | $469,772 +2% |
| 2019 | $7,333 +5.2% | $460,562 +2% |
| 2018 | $6,971 +1.8% | $451,533 +2% |
| 2017 | $6,849 -1.5% | $442,680 +0% |
| 2016 | $6,950 +1.7% | $442,586 +1.5% |
| 2015 | $6,837 +1.4% | $435,938 +2.6% |
| 2014 | $6,742 | $424,900 +968.9% |
| 2013 | -- | $39,750 +2% |
| 2012 | -- | $38,971 +2% |
| 2011 | -- | $38,207 +0.8% |
| 2010 | -- | $37,922 -24.2% |
| 2009 | -- | $50,000 -10.2% |
| 2008 | -- | $55,700 |
Find assessor info on the county website
Neighborhood: Westpark
Nearby homes
- $666,4003 bd2 ba2.3k sqft2112 Appersett Loop, Roseville, CA 95747Off Market
- $490,0003 bd2 ba1.6k sqft2096 Appersett Loop, Roseville, CA 95747Sold
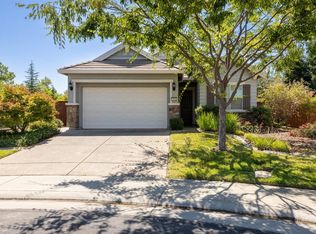
- $575,4003 bd2 ba1.7k sqft2120 Appersett Loop, Roseville, CA 95747Off Market
- $557,2003 bd2 ba1.6k sqft2088 Appersett Loop, Roseville, CA 95747Off Market
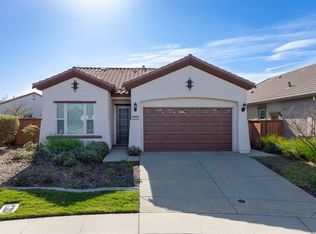
- $549,8003 bd2 ba1.6k sqft2089 Appersett Loop, Roseville, CA 95747Off Market
- $510,4002 bd2 ba1.4k sqft2128 Appersett Loop, Roseville, CA 95747Off Market
- $567,2003 bd2 ba1.7k sqft2080 Appersett Loop, Roseville, CA 95747Off Market
- $517,0002 bd2 ba1.4k sqft2081 Appersett Loop, Roseville, CA 95747Sold
Nearby schools
GreatSchools rating
- 9/10Junction Elementary SchoolGrades: K-5Distance: 0.4 mi
- 9/10Barbara Chilton Middle SchoolGrades: 6-8Distance: 0.7 mi
- 7/10West Park HighGrades: 9-12Distance: 1.1 mi
Get a cash offer in 3 minutes
Find out how much your home could sell for in as little as 3 minutes with a no-obligation cash offer.
Estimated market value
$593,100
Get a cash offer in 3 minutes
Find out how much your home could sell for in as little as 3 minutes with a no-obligation cash offer.
Estimated market value
$593,100
- California
- Placer County
- Roseville
- 95747
- Westpark
- 2104 Appersett Loop
