There's something special about a home that simply feels peaceful. Filled with abundant natural light and framed by blooming roses just beyond the windows, this beautifully updated Calaveras model blends timeless comfort with effortless elegance. Pride of ownership is evident throughout, featuring fresh interior paint, a welcoming tile entry, newly installed luxury vinyl plank flooring, plush new carpeting, stainless steel appliances, a new oven/stovetop, and a stunning three-sided gas fireplace that creates warmth and ambiance from multiple living spaces. Step outside to your own private retreat, where an extended patio invites quiet mornings with coffee and relaxing evenings surrounded by vibrant rose gardens, mature orange and lemon trees, and the soothing sound of a fountain. Designed for low-maintenance living, the backyard offers beauty in every season while providing the perfect setting to entertain or simply unwind. Located in the highly desirable 55+ community of Sun City Roseville, this 1,620-square-foot home offers the lifestyle you've been waiting for. Residents enjoy exceptional amenities, including Timber Creek Lodge, a championship golf course, fitness center, indoor and outdoor swimming pools, tennis and pickleball courts, miles of walking trails, on-site dining, and an incredible variety of clubs, activities, and social events. More than just a beautiful home, this is an opportunity to embrace the vibrant, active lifestyle that makes Sun City Roseville one of the region's premier communities.
Active
$559,000
7564 Locomotive Ln, Roseville, CA 95747
2beds
1,618sqft
Single Family Residence
Built in 1998
6,882 Square Feet Lot
$550,700 Zestimate®
$345/sqft
$234/mo HOA
What's special
Stunning three-sided gas fireplacePrivate retreatAbundant natural lightFresh interior paintVibrant rose gardensStainless steel appliancesDesigned for low-maintenance living
- 39 days |
- 550 |
- 22 |
Likely to sell faster than
Zillow last checked:
Listing updated:
Listed by:
Sarah Katzeff DRE #02085038 916-345-2074,
Compass
Source: MetroList Services of CA,MLS#: 226069994Originating MLS: MetroList Services, Inc.
Facts & features
Interior
Bedrooms & bathrooms
- Bedrooms: 2
- Bathrooms: 2
- Full bathrooms: 2
Dining room
- Features: Other
Kitchen
- Features: Tile Counters
Heating
- Central
Cooling
- Central Air
Appliances
- Included: Built-In Gas Oven, Built-In Refrigerator, Dishwasher
- Laundry: In Garage
Features
- Flooring: Carpet, Luxury Vinyl Plank
- Number of fireplaces: 1
- Fireplace features: Electric
Interior area
- Total structure area: 0
- Total interior livable area: 1,618 sqft
Property
Parking
- Total spaces: 2
- Parking features: Garage Door Opener
- Garage spaces: 2
Features
- Fencing: Back Yard
Lot
- Size: 6,882 Square Feet
- Features: Adjacent to Golf Course, Manual Sprinkler F&R, Auto Sprinkler F&R, Close to Clubhouse, Street Lights, Landscape Back, Low Maintenance
Details
- Parcel number: 479170029000
- Zoning: Residential (RD-5)
- Special conditions: Trust
Construction
Type & style
- Home type: SingleFamily
- Property subtype: Single Family Residence
Materials
- Stone, Stucco, Wood
- Foundation: Slab
- Roof: Tile
Condition
- Year built: 1998
Utilities & green energy
- Electric: Other
- Sewer: Public Sewer
- Water: Public
- Utilities for property: Electric
Community & HOA
Community
- Senior community: Yes
- Subdivision: Sun City Roseville
HOA
- Has HOA: Yes
- Amenities included: Clubhouse, Recreation Room, Recreation Facilities, Fitness Center, Gym
- Services included: Other
- HOA fee: $702 quarterly
Location
- Region: Roseville
Financial & listing details
- Price per square foot: $345/sqft
- Tax assessed value: $352,709
- Price range: $559K - $559K
- Date on market: 7/9/2026
Estimated market value
$550,700
$523,000 - $578,000
$2,676/mo
Price history
| Date | Event | Price |
|---|---|---|
| 7/9/2026 | Listed for sale | $559,000+148.4%$345/sqft |
Source: MetroList Services of CA #226069994 Report a problem | ||
| 7/30/1999 | Sold | $225,000+6.1%$139/sqft |
Source: MetroList Services of CA #159908276 Report a problem | ||
| 3/5/1998 | Sold | $212,000$131/sqft |
Source: Public Record Report a problem | ||
Public tax history
| Year | Property taxes | Tax assessment |
|---|---|---|
| 2026 | -- | $352,709 +2% |
| 2025 | $3,525 +1.4% | $345,794 +2% |
| 2024 | $3,477 +2% | $339,014 +2% |
| 2023 | $3,409 -0.3% | $332,368 +2% |
| 2022 | $3,420 +2.4% | $325,852 +2% |
| 2021 | $3,340 +0.3% | $319,464 +1% |
| 2020 | $3,329 | $316,189 +2% |
| 2019 | $3,329 +5.4% | $309,991 +2% |
| 2018 | $3,158 +1.1% | $303,913 +2% |
| 2017 | $3,123 -0.7% | $297,955 +2% |
| 2016 | $3,146 +2% | $292,113 +1.5% |
| 2015 | $3,083 +1.6% | $287,726 +2% |
| 2014 | $3,036 | $282,091 +0.5% |
| 2013 | -- | $280,817 +2% |
| 2012 | -- | $275,312 +2% |
| 2011 | -- | $269,915 +0.8% |
| 2010 | -- | $267,899 -0.2% |
| 2009 | -- | $268,537 +2% |
| 2008 | -- | $263,273 +2% |
| 2007 | -- | $258,112 +2% |
| 2006 | -- | $253,052 +2% |
| 2005 | -- | $248,091 +2% |
| 2004 | -- | $243,227 +1.9% |
| 2003 | -- | $238,770 +2% |
| 2002 | -- | $234,089 +2% |
| 2001 | -- | $229,500 +2% |
| 2000 | -- | $225,000 |
Find assessor info on the county website
Monthly payment
Est. payment
Payment breakdown
Explore the cost of this home by adjusting the details. Changes won't be saved.Climate risks
Neighborhood: Sun City
Nearby schools
GreatSchools rating
- 9/10Blue Oaks Elementary SchoolGrades: K-5Distance: 0.9 mi
- 8/10Robert C. Cooley Middle SchoolGrades: 6-8Distance: 1 mi
- 9/10Woodcreek High SchoolGrades: 9-12Distance: 2 mi
- $627,0003 bd2 ba1.7k sqft7572 Locomotive Ln, Roseville, CA 95747Off Market

- $530,0002 bd2 ba1.5k sqft7556 Locomotive Ln, Roseville, CA 95747Sold

- $675,0002 bd2 ba2k sqft7457 Whistlestop Way, Roseville, CA 95747Sold
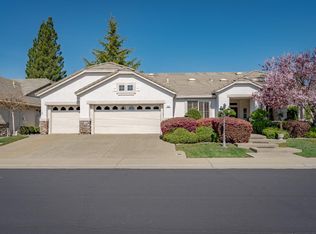
- $653,1003 bd2 ba1.9k sqft7465 Whistlestop Way, Roseville, CA 95747Off Market
- $635,6002 bd2 ba1.8k sqft7548 Locomotive Ln, Roseville, CA 95747Off Market
- $666,4003 bd2 ba1.9k sqft7580 Locomotive Ln, Roseville, CA 95747Off Market
- $744,8003 bd2 ba2.5k sqft7449 Whistlestop Way, Roseville, CA 95747Off Market
- $554,3002 bd2 ba1.6k sqft7565 Locomotive Ln, Roseville, CA 95747Off Market
A local agent can set up tours, give advice and negotiate with sellers.
Similar homes
- $498,0002 bd2 ba1.1k sqft7652 Timberrose Way, Roseville, CA 95747For Sale
 MLS ID #226100126, Cynthia Smith. MetroList Services of CA
 - $519,5002 bd2 ba1.3k sqft4059 Sylvan Glen Ln, Roseville, CA 95747For Sale
 MLS ID #226100731, Nora Best. MetroList Services of CA
 - $464,9002 bd2 ba1.1k sqft7227 Timberrose Way, Roseville, CA 95747For Sale
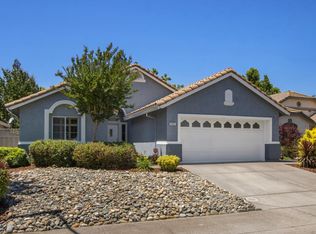 MLS ID #226101213, Vinnie Catricala. MetroList Services of CA
 - $575,0002 bd2 ba1.5k sqft4081 Rose Creek Rd, Roseville, CA 95747For Sale
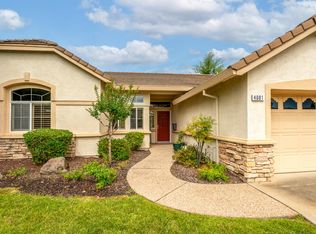 MLS ID #226073539, Kimberly Williams. MetroList Services of CA
 - $579,9004 bd3 ba1.7k sqft4009 Lowdan Ln, Roseville, CA 95747For SaleMLS ID #226085550, Karen Asay. MetroList Services of CA
- $699,0003 bd2 ba1.9k sqft8149 Stagecoach Cir, Roseville, CA 95747For SaleMLS ID #226084186, Jana Reyes. MetroList Services of CA
- $650,0005 bd3 ba2.1k sqft2220 Thurton Dr, Roseville, CA 95747For SaleMLS ID #226102042, Blake Hammond. MetroList Services of CA
- $648,5002 bd2 ba1.6k sqft5233 Campcreek Loop, Roseville, CA 95747For SaleMLS ID #226041265, Richard Johnson. MetroList Services of CA
- $595,0003 bd3 ba1.8k sqft509 Francisco Ct, Roseville, CA 95678For SaleMLS ID #226065230, Tyler Chicourrat. MetroList Services of CA
- $750,0004 bd3 ba2k sqft1508 Steinbeck Dr, Roseville, CA 95747For SaleMLS ID #226093802, Nicole Schmitt. MetroList Services of CA
- $649,0003 bd3 ba1.8k sqft2113 Longmire Loop, Roseville, CA 95747For SaleMLS ID #226101902, Jason Hamilton. MetroList Services of CA
- $475,0003 bd2 ba1.1k sqft1319 Puebla Way, Roseville, CA 95747For SaleMLS ID #226085489, Gary Meek. MetroList Services of CA
- $550,0003 bd3 ba1.6k sqft5515 Butte View Ct, Rocklin, CA 95765For SaleMLS ID #226092921, Kit Stahl. MetroList Services of CA
- $569,9004 bd2 ba1.8k sqft5112 Homeland Ct, Antelope, CA 95843For SaleMLS ID #226096914, Tofor Lewis. MetroList Services of CA
- $749,5004 bd3 ba2.2k sqft1749 Greywood Cir, Roseville, CA 95747For SaleMLS ID #226073092, Kit Stahl. MetroList Services of CA
- $810,0005 bd3 ba2.2k sqft1792 Sevilla Dr, Roseville, CA 95747For SaleMLS ID #226082876, Sean Staples. MetroList Services of CA
- $729,0004 bd3 ba1.9k sqft240 Helios Ct, Roseville, CA 95747For SaleMLS ID #226076734, Stephanie Barden. MetroList Services of CA
- $725,0004 bd3 ba2.4k sqft2301 Sierra Village Dr, Roseville, CA 95747For SaleMLS ID #226095973, Becca Battistella. MetroList Services of CA
- $579,9993 bd2 ba1.6k sqft2208 1st St, Lincoln, CA 95648For SaleMLS ID #226095534, Michael Culbertson. MetroList Services of CA
- $549,0003 bd2 ba2k sqft2821 Springfield Dr, Rocklin, CA 95765For SaleMLS ID #226041053, Michelle Lynam. MetroList Services of CA
Local buyer's agents are ready to help
