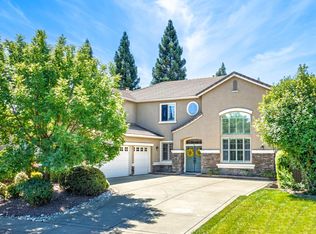
Welcome to this wonderful single-story home in the desirable Diamond Woods community by Meritage Homes. Thoughtfully designed with 4 bedrooms, 3 full bathrooms, open layout and a 3-car garage. At the heart of the home is an extra large kitchen with multiple cabinets, a pantry and abundant countertop workspaces, making it ideal for meal preparation, entertaining, and everyday life. Open concept layout designed with privacy in mind, the floor plan includes 2 bedrooms situated on opposite sides of the home, providing flexibility for guests, multigenerational living, or a dedicated home office. Enjoy year-round comfort with dual-zone heating and air conditioning, allowing personalized climate control throughout the home. The oversized 3-car garage provides ample room for vehicles, storage, hobbies, and recreational equipment. Outstanding location close to parks, schools, shopping, and dining. A rare opportunity to enjoy spacious single-story living in one of the area's most desirable communities.
Pending
Price cut: $24.5K (8/18)
$725,000
1749 Greywood Cir, Roseville, CA 95747
4beds
2,242sqft
Single Family Residence
Built in 2004
7,744 Square Feet Lot
$721,100 Zestimate®
$323/sqft
$-- HOA
What's special
Single-story homeOpen concept layoutOpen layoutExtra large kitchenAbundant countertop workspacesSpacious single-story livingMultiple cabinets
- 79 days
- 2,147
- 109
Likely to sell faster than
Zillow last checked:
Listing updated:
Listed by:
Kit Stahl DRE #02067877 916-521-0747,
HomeSmart ICARE Realty
Source: MetroList Services of CA,MLS#: 226073092Originating MLS: MetroList Services, Inc.
Facts & features
Interior
Bedrooms & bathrooms
- Bedrooms: 4
- Bathrooms: 3
- Full bathrooms: 3
Rooms
- Room types: Dining Room, Family Room, Kitchen, Laundry
Primary bedroom
- Features: Ground Floor, Walk-In Closet
Primary bathroom
- Features: Double Vanity, Soaking Tub, Window
Dining room
- Features: Formal Area
Kitchen
- Features: Pantry Closet, Granite Counters, Kitchen Island, Island w/Sink
Heating
- Central, Fireplace(s)
Cooling
- Central Air
Appliances
- Included: Free-Standing Gas Range, Range Hood, Dishwasher, Microwave
- Laundry: Laundry Room, Cabinets, Sink, Gas Dryer Hookup, Inside Room
Features
- Flooring: Tile, Wood
- Number of fireplaces: 1
- Fireplace features: Gas Log
Interior area
- Total structure area: 0
- Total interior livable area: 2,242 sqft
Property
Parking
- Total spaces: 3
- Parking features: Garage Faces Front
- Garage spaces: 3
Features
- Levels: One
- Stories: 1
- Fencing: Fenced
Lot
- Size: 7,744 Square Feet
- Features: Auto Sprinkler F&R
- Topography: Level,Level
Details
- Parcel number: 482160026000
- Zoning: residential
- Special conditions: Trust
Construction
Type & style
- Home type: SingleFamily
- Architectural style: Contemporary
- Property subtype: Single Family Residence
Materials
- Stucco, Wood
- Foundation: Slab
- Roof: Tile
Condition
- Year built: 2004
Utilities & green energy
- Electric: 220 Volts in Kitchen, 220 Volts in Laundry
- Sewer: Public Sewer
- Water: Public
- Utilities for property: Public
Community & HOA
Community
- Subdivision: Diamond Woods
Location
- Region: Roseville
Financial & listing details
- Price per square foot: $323/sqft
- Tax assessed value: $770,100
- Price range: $725K - $725K
- Date on market: 6/11/2026
Estimated market value
$721,100
$685,000 - $757,000
$3,484/mo
Price history
| Date | Event | Price |
|---|---|---|
| 8/28/2026 | Pending sale | $725,000$323/sqft |
Source: MetroList Services of CA #226073092 Report a problem | ||
| 8/18/2026 | Price change | $725,000-3.3%$323/sqft |
Source: MetroList Services of CA #226073092 Report a problem | ||
| 8/5/2026 | Price change | $749,500+0.1%$334/sqft |
Source: MetroList Services of CA #226073092 Report a problem | ||
| 7/3/2026 | Price change | $749,000-1.3%$334/sqft |
Source: MetroList Services of CA #226073092 Report a problem | ||
| 6/11/2026 | Listed for sale | $759,000+81.1%$339/sqft |
Source: MetroList Services of CA #226073092 Report a problem | ||
| 7/3/2013 | Sold | $419,000+3.3%$187/sqft |
Source: MetroList Services of CA #13027710 Report a problem | ||
| 7/16/2004 | Sold | $405,500$181/sqft |
Source: Public Record Report a problem | ||
Public tax history
| Year | Property taxes | Tax assessment |
|---|---|---|
| 2026 | -- | $770,100 +49.9% |
| 2025 | $7,436 +1.2% | $513,626 +2% |
| 2024 | $7,348 +1.2% | $503,556 +2% |
| 2023 | $7,264 -0.1% | $493,683 +2% |
| 2022 | $7,270 +2.1% | $484,004 +2% |
| 2021 | $7,122 +3.4% | $474,514 +1% |
| 2020 | $6,885 | $469,650 +2% |
| 2019 | $6,885 +2.2% | $460,442 +2% |
| 2018 | $6,739 +0.3% | $451,415 +3.3% |
| 2017 | $6,722 +6.8% | $437,000 +4.3% |
| 2016 | $6,297 -3.9% | $419,000 -2% |
| 2015 | $6,554 +5.2% | $427,370 +7.6% |
| 2014 | $6,229 | $397,000 +18.9% |
| 2013 | -- | $334,000 +14.8% |
| 2012 | -- | $291,000 -4% |
| 2011 | -- | $303,000 -2.8% |
| 2010 | -- | $311,637 -4.8% |
| 2009 | -- | $327,331 -16.6% |
| 2008 | -- | $392,349 -6.9% |
| 2007 | -- | $421,376 +2% |
| 2006 | -- | $413,114 +2% |
| 2005 | -- | $405,014 +436.7% |
| 2004 | -- | $75,465 |
Find assessor info on the county website
Monthly payment
Est. payment
Payment breakdown
Explore the cost of this home by adjusting the details. Changes won't be saved.Climate risks
Neighborhood: Blue Oaks

Similar homes
- $695,9004 bd3 ba1.9k sqft616 Cardigan Ct, Roseville, CA 95747For Sale
 MLS ID #226107246, Michelle King. MetroList Services of CA
 - $789,9994 bd3 ba2.5k sqft1792 San Esteban Cir, Roseville, CA 95747For Sale
 MLS ID #226041232, Marta Long. MetroList Services of CA
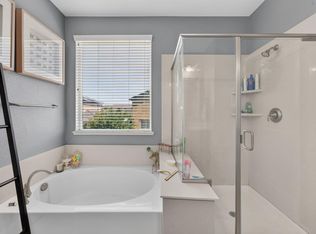
 - $715,0005 bd3 ba2.5k sqft4269 Shorthorn Way, Roseville, CA 95747For Sale
 MLS ID #226081733, Cynthia Marinas. MetroList Services of CA
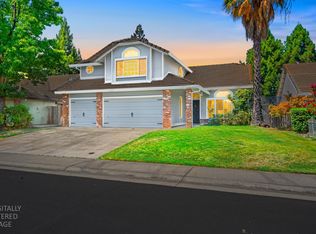
 - $750,0004 bd3 ba2k sqft1508 Steinbeck Dr, Roseville, CA 95747For Sale
 MLS ID #226093802, Nicole Schmitt. MetroList Services of CA
Local buyer's agents are ready to help
