Beautifully updated 5-bedroom home with a full bedroom and bathroom on the first floor! Move-in ready with extensive recent updates, including brand-new interior paint, new luxury vinyl plank flooring throughout the downstairs and upstairs bathrooms, fresh carpet upstairs, and updated lighting and ceiling fans throughout. The functional floor plan offers a spacious formal living and dining area at the entry, a comfortable family room with a cozy wood-burning fireplace, and a flexible downstairs bedroom ideal for guests, multigenerational living, or a home office. Enjoy peace of mind with major improvements already completed, including an HVAC system replaced just three years ago and a roof that's only approximately 10 years old and has been inspected and found to be in good condition. Outside, fresh front exterior paint and new bark landscaping provide excellent curb appeal. Major updates are already completejust move in and enjoy.
Pending
$650,000
2220 Thurton Dr, Roseville, CA 95747
5beds
2,150sqft
Single Family Residence
Built in 1990
6,076 Square Feet Lot
$650,200 Zestimate®
$302/sqft
$-- HOA
What's special
Brand-new interior paintFresh carpet upstairsFresh front exterior paint
- 17 days
- 1,462
- 134
Likely to sell faster than
Zillow last checked:
Listing updated:
Listed by:
Blake Hammond DRE #02111011 916-625-6118,
Better Homes and Gardens RE
Source: MetroList Services of CA,MLS#: 226102042Originating MLS: MetroList Services, Inc.
Facts & features
Interior
Bedrooms & bathrooms
- Bedrooms: 5
- Bathrooms: 3
- Full bathrooms: 3
Dining room
- Features: Breakfast Nook, Formal Area
Kitchen
- Features: Granite Counters
Heating
- Central
Cooling
- Central Air
Appliances
- Laundry: Hookups Only, Inside Room
Features
- Flooring: Carpet, Luxury Vinyl Plank
- Number of fireplaces: 1
- Fireplace features: Family Room, Wood Burning
Interior area
- Total structure area: 0
- Total interior livable area: 2,150 sqft
Property
Parking
- Total spaces: 2
- Parking features: Attached
- Attached garage spaces: 2
Lot
- Size: 6,076 Square Feet
- Features: Sprinklers In Front, Sprinklers In Rear, Low Maintenance
Details
- Parcel number: 476110039000
- Zoning: res
- Special conditions: Standard
Construction
Type & style
- Home type: SingleFamily
- Property subtype: Single Family Residence
Materials
- See Remarks
- Foundation: Concrete
- Roof: Composition
Condition
- Year built: 1990
Utilities & green energy
- Electric: 220 Volts
- Sewer: Public Sewer
- Water: Public
- Utilities for property: Cable Available, Public, Sewer Connected, Electric, Underground Utilities
Community & HOA
Location
- Region: Roseville
Financial & listing details
- Price per square foot: $302/sqft
- Tax assessed value: $358,643
- Price range: $650K - $650K
- Date on market: 8/13/2026
Estimated market value
$650,200
$618,000 - $683,000
$3,354/mo
Price history
| Date | Event | Price |
|---|---|---|
| 8/21/2026 | Pending sale | $650,000$302/sqft |
Source: MetroList Services of CA #226102042 Report a problem | ||
| 8/13/2026 | Listed for sale | $650,000$302/sqft |
Source: MetroList Services of CA #226102042 Report a problem | ||
| 8/13/2026 | Listing removed | $650,000$302/sqft |
Source: MetroList Services of CA #226090478 Report a problem | ||
| 7/26/2026 | Pending sale | $650,000$302/sqft |
Source: MetroList Services of CA #226090478 Report a problem | ||
| 7/17/2026 | Listed for sale | $650,000$302/sqft |
Source: MetroList Services of CA #226090478 Report a problem | ||
Public tax history
| Year | Property taxes | Tax assessment |
|---|---|---|
| 2026 | -- | $358,643 +2% |
| 2025 | $3,771 +1.4% | $351,612 +2% |
| 2024 | $3,719 +1.1% | $344,718 +2% |
| 2023 | $3,680 -0.2% | $337,960 +2% |
| 2022 | $3,686 -0.5% | $331,334 +2% |
| 2021 | $3,705 +0.7% | $324,838 +1% |
| 2020 | $3,678 | $321,508 +2% |
| 2019 | $3,678 -5.3% | $315,205 +2% |
| 2018 | $3,883 +1.3% | $309,025 +2% |
| 2017 | $3,834 +2.3% | $302,967 +2% |
| 2016 | $3,748 +1.6% | $297,027 +1.5% |
| 2015 | $3,688 +1.5% | $292,567 +2% |
| 2014 | $3,635 | $286,837 +0.5% |
| 2013 | -- | $285,541 +12.4% |
| 2012 | -- | $254,000 -7.5% |
| 2011 | -- | $274,455 +0.8% |
| 2010 | -- | $272,405 -0.2% |
| 2009 | -- | $273,053 +2% |
| 2008 | -- | $267,700 +2% |
| 2007 | -- | $262,452 +2% |
| 2006 | -- | $257,307 +2% |
| 2005 | -- | $252,263 +2% |
| 2004 | -- | $247,318 +1.9% |
| 2003 | -- | $242,786 +2% |
| 2002 | -- | $238,027 +9.7% |
| 2001 | -- | $217,073 +15% |
| 2000 | -- | $188,760 |
Find assessor info on the county website
Monthly payment
Est. payment
Payment breakdown
Explore the cost of this home by adjusting the details. Changes won't be saved.Climate risks
Neighborhood: Foothills Junction


Similar homes
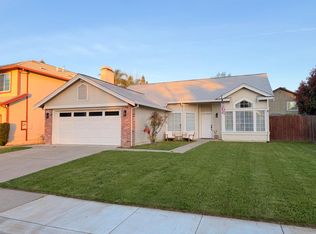
- $695,9004 bd3 ba1.9k sqft616 Cardigan Ct, Roseville, CA 95747For Sale
 MLS ID #226107246, Michelle King. MetroList Services of CA
 - $750,0004 bd3 ba2k sqft1508 Steinbeck Dr, Roseville, CA 95747For Sale
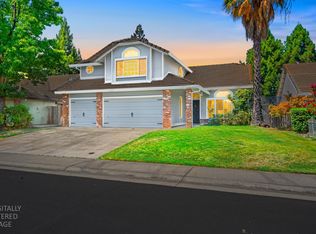 MLS ID #226093802, Nicole Schmitt. MetroList Services of CA
 - $649,0003 bd3 ba1.8k sqft1664 Ashford Dr, Roseville, CA 95661For Sale
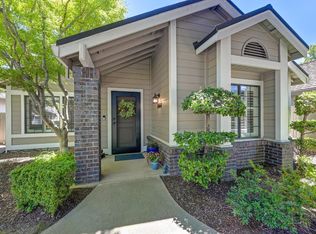 MLS ID #226095351, Kendra Bishop. MetroList Services of CA
 - $539,9003 bd2 ba1.4k sqft5401 Campcreek Loop, Roseville, CA 95747For Sale
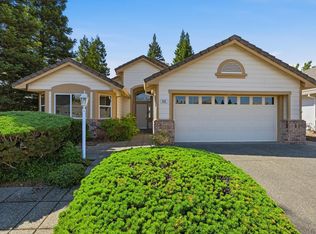 MLS ID #226102463, Tad Thompson. MetroList Services of CA
Local buyer's agents are ready to help
