Some homes simply have a way of drawing you in, and this is one of them. From the moment you step inside, soaring cathedral ceilings, an abundance of windows, and beautiful natural light create a sense of openness that feels both impressive and welcoming. The floor plan unfolds effortlessly, beginning with a dramatic living room and grand staircase that gives the home a wonderful sense of arrival. The formal dining area enjoys lovely views and flows naturally into the heart of the home, where the kitchen, casual dining space, and comfortable family room come together for everyday living. A cozy fireplace and views of the backyard make this a space designed for slow mornings, relaxed evenings, and gatherings that linger. Downstairs, flexibility is built right in. A bedroom with an adjacent full bath can easily become a private guest retreat, home office, den, or creative space, while the separate laundry room and three-car garage add the practical conveniences buyers appreciate. Upstairs, the possibilities get even better. A massive room is ready to become whatever life calls for; movie nights, game days, a playroom, home gym, art studio, craft room, or the ultimate hangout space. Two additional generously sized bedrooms are filled with natural light, while the spacious primary suite offers a peaceful retreat with a large ensuite bath, soaking tub, separate shower, walk-in closet, and even more of that beautiful light found throughout the home. Set within a pristine gated Carmichael community and conveniently located near highly regarded private and public schools, parks, favorite local spots like Hagen's, Ancil Hoffman Golf Course, Effie Yeaw Nature Center, Milagro shopping Center for dining, and commuter routes throughout the Sacramento region, this is more than a great floor plan, it's a home with room to imagine what comes next. Bring your ideas, this cosmetic fixer is special. Dream a little! This is the kind of home that invites you to picture your life here.
Pending
$699,000
5216 Wyndham Oak Ln, Carmichael, CA 95608
4beds
3,017sqft
Single Family Residence
Built in 1998
7,200 Square Feet Lot
$693,000 Zestimate®
$232/sqft
$200/mo HOA
What's special
Pristine gated carmichael communityCozy fireplaceThree-car garageAbundance of windowsBeautiful natural lightGrand staircaseViews of the backyard
- 52 days
- 212
- 3
Zillow last checked:
Listing updated:
Listed by:
Britt Wiseman DRE #01414550 916-420-0702,
Coldwell Banker Realty
Source: MetroList Services of CA,MLS#: 226108627Originating MLS: MetroList Services, Inc.
Facts & features
Interior
Bedrooms & bathrooms
- Bedrooms: 4
- Bathrooms: 3
- Full bathrooms: 3
Rooms
- Room types: Bonus Room, Dining Room, Possible Guest, Family Room, Great Room, Kitchen, Laundry, Living Room
Primary bedroom
- Features: Walk-In Closet
Primary bathroom
- Features: Shower Stall(s), Double Vanity, Soaking Tub, Tile, Window
Dining room
- Features: Bar, Dining/Family Combo, Space in Kitchen, Formal Area
Kitchen
- Features: Breakfast Area, Granite Counters, Kitchen Island, Kitchen/Family Combo
Heating
- Central, Fireplace(s)
Cooling
- Ceiling Fan(s), Central Air
Appliances
- Included: Built-In Electric Oven, Free-Standing Refrigerator, Gas Cooktop, Gas Water Heater, Dishwasher, Disposal, Microwave
- Laundry: Laundry Room, Cabinets, Electric Dryer Hookup, Inside Room
Features
- Flooring: Carpet, Simulated Wood, Vinyl
- Number of fireplaces: 1
- Fireplace features: Family Room, Gas Log
Interior area
- Total interior livable area: 3,017 sqft
Video & virtual tour
Property
Parking
- Total spaces: 3
- Parking features: Attached, Garage Door Opener, Garage Faces Front, Driveway
- Attached garage spaces: 3
- Has uncovered spaces: Yes
Features
- Fencing: Back Yard,Wood
Lot
- Size: 7,200 Square Feet
- Features: Auto Sprinkler F&R, Curb(s)/Gutter(s), Shape Regular, Landscape Back, Landscape Front
Details
- Parcel number: 28300100870000
- Zoning: RD-5
- Special conditions: Trust
Construction
Type & style
- Home type: SingleFamily
- Architectural style: Contemporary
- Property subtype: Single Family Residence
Materials
- Stucco, Frame
- Foundation: Slab
- Roof: Tile
Condition
- Year built: 1998
Utilities & green energy
- Electric: 220 Volts, 220 Volts in Kitchen, 220 Volts in Laundry
- Sewer: Public Sewer
- Water: Public, Meter on Site, Water District
- Utilities for property: Cable Available, Public, Sewer In & Connected, Internet Available, Underground Utilities, Natural Gas Connected
Community & HOA
Community
- Features: Gated
- Subdivision: Carmichael Whispering Oaks
HOA
- Has HOA: Yes
- Amenities included: Playground, Park
- Services included: Common Areas, Road, Maintenance Grounds, Management
- HOA fee: $200 monthly
Location
- Region: Carmichael
Financial & listing details
- Price per square foot: $232/sqft
- Tax assessed value: $627,831
- Price range: $699K - $699K
- Date on market: 8/28/2026
- Road surface type: Paved
Estimated market value
$693,000
$658,000 - $728,000
$3,773/mo
Price history
| Date | Event | Price |
|---|---|---|
| 9/18/2026 | Pending sale | $699,000$232/sqft |
Source: MetroList Services of CA #226108627 Report a problem | ||
| 8/28/2026 | Listed for sale | $699,000-7.9%$232/sqft |
Source: MetroList Services of CA #226108627 Report a problem | ||
| 8/4/2026 | Listing removed | $759,000$252/sqft |
Source: MetroList Services of CA #226024269 Report a problem | ||
| 6/15/2026 | Price change | $759,000-1.2%$252/sqft |
Source: MetroList Services of CA #226024269 Report a problem | ||
| 5/18/2026 | Price change | $767,900-0.9%$255/sqft |
Source: MetroList Services of CA #226024269 Report a problem | ||
| 4/13/2026 | Price change | $774,900-1.9%$257/sqft |
Source: MetroList Services of CA #226024269 Report a problem | ||
| 3/5/2026 | Listed for sale | $789,900+85.9%$262/sqft |
Source: MetroList Services of CA #226024269 Report a problem | ||
| 9/3/2002 | Sold | $425,000+41.9%$141/sqft |
Source: MetroList Services of CA #152212597 Report a problem | ||
| 2/11/1999 | Sold | $299,500$99/sqft |
Source: Public Record Report a problem | ||
Public tax history
| Year | Property taxes | Tax assessment |
|---|---|---|
| 2026 | -- | $627,831 +2% |
| 2025 | $7,377 +2.2% | $615,522 +2% |
| 2024 | $7,220 +1.6% | $603,454 +2% |
| 2023 | $7,104 +2.1% | $591,622 +2% |
| 2022 | $6,961 +1.7% | $580,023 +2% |
| 2021 | $6,844 +1.9% | $568,651 +1% |
| 2020 | $6,716 +2.1% | $562,821 +2% |
| 2019 | $6,579 +1.2% | $551,787 +2% |
| 2018 | $6,499 +1% | $540,968 +2% |
| 2017 | $6,437 +7.1% | $530,362 +2% |
| 2016 | $6,011 +12.6% | $519,963 +5.6% |
| 2015 | $5,338 | $492,200 +3.5% |
| 2014 | $5,338 | $475,758 +17% |
| 2013 | -- | $406,631 +14% |
| 2012 | -- | $356,694 -8% |
| 2011 | -- | $387,712 -3% |
| 2010 | -- | $399,703 -14.7% |
| 2008 | -- | $468,618 +2% |
| 2007 | -- | $459,430 +2% |
| 2006 | -- | $450,423 +2% |
| 2005 | -- | $441,592 +2% |
| 2004 | -- | $432,934 +1.9% |
| 2003 | -- | $425,000 +33.8% |
| 2002 | -- | $317,686 +2% |
| 2001 | -- | $311,458 +2% |
| 2000 | -- | $305,351 |
Find assessor info on the county website
Monthly payment
Est. payment
Payment breakdown
Explore the cost of this home by adjusting the details. Changes won't be saved.Climate risks
Neighborhood: 95608
Similar homes
- $712,0004 bd3 ba2.1k sqft11604 Blazing Star Ct, Gold River, CA 95670For Sale
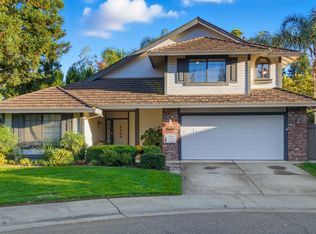 MLS ID #226123699, Robert Swanson. MetroList Services of CA
 - $524,0004 bd3 ba2.1k sqft4628 Lue Ln, Carmichael, CA 95608For Sale
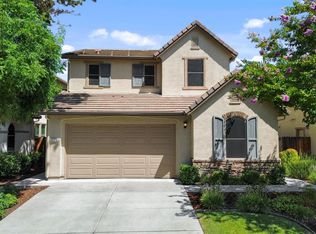 MLS ID #226096644, Kendra Vincent. MetroList Services of CA
 - $649,9003 bd2 ba1.7k sqft1836 Venus Dr, Sacramento, CA 95864For Sale
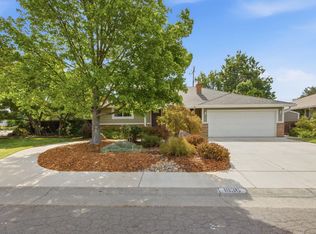 MLS ID #226105275, Robert McKiernan. MetroList Services of CA
 - $725,0005 bd3 ba2.4k sqft6404 Sol Way, Citrus Heights, CA 95621For Sale
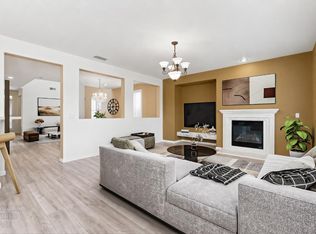 MLS ID #226101068, Tim Pantle. MetroList Services of CA
Local buyer's agents are ready to help
