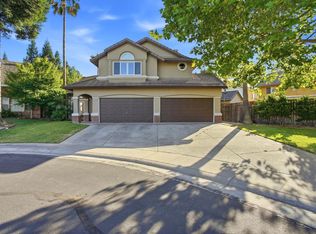
Tucked at the back of a cul-de-sac on the edge of scenic Bridgeway Lakes, this home offers 2,597 square feet of living space in a secluded section of the neighborhood, with only two adjacent neighbors, reduced traffic and enhanced privacy. Unique floorplan featuring primary suite downstairs and additional bedroom with separate full bath, perfect for an au pair, overnight guests or home office. Two bedrooms upstairs next to oversized loft/optional 5th bedroom. Just over .20 acre pie-shaped lot with huge separation from side neighbors and open, south-facing farmland view. Rear yard landscaped to perfection with extended patio and pergola, almost a dozen mature fruit trees, climbing arbor, raised veggie beds and perfect mix of evergreen and perennial beauty. Upgraded LVP flooring throughout both levels, granite countertops, stainless steel appliances with brand new GE range and cooktop, abundant storage. Section One pest clearance. Meticulously maintained by a single owner since it was built. Easy access to Bridgeway Lakes amenities, including 12-acre park, trails, boathouse, fishing zones, playground, summer camps and other coordinated recreational activities, all without HOA dues. Highly coveted school district with nearby bus stop. A peaceful, rural feel with open sky sunsets, just minutes from downtown.
Pending
$699,000
4060 Shaver Ct, West Sacramento, CA 95691
4beds
2,597sqft
Single Family Residence
Built in 2005
8,712 Square Feet Lot
$688,000 Zestimate®
$269/sqft
$-- HOA
What's special
Raised veggie bedsOpen south-facing farmland viewPrimary suite downstairsOnly two adjacent neighborsClimbing arborStainless steel appliancesGranite countertops
- 35 days |
- 606 |
- 54 |
Zillow last checked:
Listing updated:
Listed by:
Whitney Fong DRE #01918373 916-616-8557,
All City Homes
Source: MetroList Services of CA,MLS#: 226088043Originating MLS: MetroList Services, Inc.
Facts & features
Interior
Bedrooms & bathrooms
- Bedrooms: 4
- Bathrooms: 3
- Full bathrooms: 3
Dining room
- Features: Dining/Family Combo, Dining/Living Combo
Kitchen
- Features: Breakfast Area, Granite Counters, Kitchen Island, Kitchen/Family Combo
Heating
- Central
Cooling
- Central Air
Appliances
- Laundry: Hookups Only, Inside
Features
- Flooring: Luxury Vinyl Plank
- Number of fireplaces: 1
- Fireplace features: Insert
Interior area
- Total structure area: 0
- Total interior livable area: 2,597 sqft
Property
Parking
- Total spaces: 2
- Parking features: Attached
- Attached garage spaces: 2
Lot
- Size: 8,712 Square Feet
- Features: Cul-De-Sac, Garden
Details
- Parcel number: 072133006000
- Zoning: R-1
- Special conditions: Standard
Construction
Type & style
- Home type: SingleFamily
- Property subtype: Single Family Residence
Materials
- Stucco, Frame
- Foundation: Slab
- Roof: Tile
Condition
- Year built: 2005
Utilities & green energy
- Electric: 220 Volts in Kitchen
- Sewer: Public Sewer
- Water: Public
- Utilities for property: Cable Available, Electric, Sewer In & Connected, Natural Gas Available
Community & HOA
Location
- Region: West Sacramento
Financial & listing details
- Price per square foot: $269/sqft
- Tax assessed value: $621,532
- Annual tax amount: $9,290
- Price range: $699K - $699K
- Date on market: 7/11/2026
Estimated market value
$688,000
$654,000 - $722,000
$3,340/mo
Price history
| Date | Event | Price |
|---|---|---|
| 8/13/2026 | Pending sale | $699,000$269/sqft |
Source: MetroList Services of CA #226088043 Report a problem | ||
| 7/11/2026 | Listed for sale | $699,000$269/sqft |
Source: MetroList Services of CA #226088043 Report a problem | ||
| 6/15/2026 | Listing removed | $699,000$269/sqft |
Source: MetroList Services of CA #226061392 Report a problem | ||
| 5/14/2026 | Listed for sale | $699,000+58.7%$269/sqft |
Source: MetroList Services of CA #226061392 Report a problem | ||
| 2/17/2005 | Sold | $440,500$170/sqft |
Source: Public Record Report a problem | ||
Public tax history
| Year | Property taxes | Tax assessment |
|---|---|---|
| 2025 | $9,290 +2% | $621,532 +2% |
| 2024 | $9,110 -4.8% | $609,347 +2% |
| 2023 | $9,569 +11.6% | $597,400 +2% |
| 2022 | $8,572 +6.3% | $585,688 +9.5% |
| 2021 | $8,060 +9.3% | $535,000 +8.1% |
| 2020 | $7,372 +6% | $495,000 +8.8% |
| 2018 | $6,954 +6.4% | $455,000 +9.6% |
| 2017 | $6,538 +4.4% | $415,000 +6.4% |
| 2016 | $6,263 | $390,000 +8.3% |
| 2015 | $6,263 +13.6% | $360,000 +4.3% |
| 2014 | $5,514 +19.8% | $345,000 +32.7% |
| 2013 | $4,604 | $260,000 +6.1% |
| 2012 | -- | $245,000 -10.9% |
| 2011 | -- | $275,000 |
| 2010 | -- | $275,000 -8.3% |
| 2009 | -- | $300,000 -14.3% |
| 2008 | -- | $350,000 -23.6% |
| 2007 | -- | $457,962 +2% |
| 2006 | -- | $448,983 +406.8% |
| 2005 | -- | $88,600 |
Find assessor info on the county website
Monthly payment
Est. payment
Payment breakdown
Explore the cost of this home by adjusting the details. Changes won't be saved.Climate risks
Neighborhood: Southwest Village
Nearby schools
GreatSchools rating
- 7/10Bridgeway Island Elementary SchoolGrades: K-8Distance: 1.2 mi
- 7/10River City High SchoolGrades: 9-12Distance: 2.2 mi
- $634,3004 bd3 ba2.4k sqft4050 Shaver Ct, West Sacramento, CA 95691Off Market
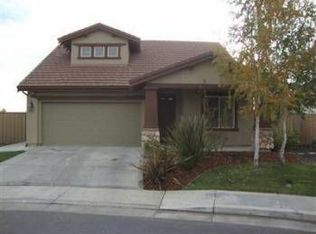
- $727,5004 bd3 ba2.7k sqft4055 Shaver Ct, West Sacramento, CA 95691Off Market
- $715,8005 bd3 ba3.2k sqft4045 Shaver Ct, West Sacramento, CA 95691Off Market
- $634,5004 bd3 ba2.5k sqft4040 Shaver Ct, West Sacramento, CA 95691Off Market
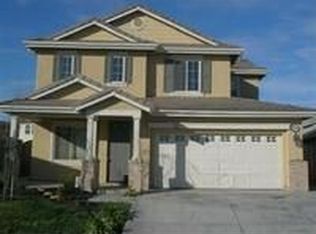
- $691,6004 bd3 ba2.9k sqft4035 Shaver Ct, West Sacramento, CA 95691Off Market
- $544,0003 bd2 ba1.9k sqft4030 Shaver Ct, West Sacramento, CA 95691Off Market
- $600,0004 bd3 ba2.5k sqft4025 Shaver Ct, West Sacramento, CA 95691Sold
- $639,0005 bd3 ba2.8k sqft4045 Perris Ct, West Sacramento, CA 95691Off Market
A local agent can set up tours, give advice and negotiate with sellers.
Similar homes
- $650,0005 bd3 ba2.3k sqft3143 Catalina Island Rd, West Sacramento, CA 95691For Sale
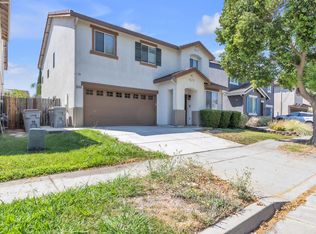 MLS ID #226100448, Barbara Williams. MetroList Services of CA
 - $720,0005 bd4 ba3.2k sqft3269 Aruba St, West Sacramento, CA 95691For Sale
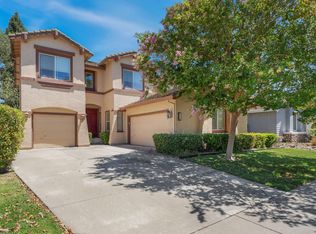 MLS ID #226094758, Debbie Bair. MetroList Services of CA
 - $595,0004 bd3 ba2.2k sqft8048 Linda Isle Ln, Sacramento, CA 95831For Sale
 MLS ID #226099844, Kenneth McNinch. MetroList Services of CA
 - $788,0004 bd3 ba2.3k sqft8950 Alps Ct, Elk Grove, CA 95624For Sale
 MLS ID #226101941, Letty Santana. MetroList Services of CA
 - $680,0005 bd3 ba2.5k sqft1500 Mayfield St, Sacramento, CA 95835For SaleMLS ID #226099419, Bertha Felix. MetroList Services of CA
- $650,0004 bd3 ba2.1k sqft28 Eastham Ct, Sacramento, CA 95833For SaleMLS ID #226059900, Mavash Sadri. MetroList Services of CA
- $630,0004 bd3 ba2.5k sqft2700 Screech Owl Way, Sacramento, CA 95834For SaleMLS ID #226084006, Emily Davenport. MetroList Services of CA
- $799,0003 bd3 ba2.1k sqft2121 Perkins Way, Sacramento, CA 95818For SaleMLS ID #226080255, Molly Mandel. MetroList Services of CA
- $599,0005 bd3 ba2.4k sqft3662 W River Dr, Sacramento, CA 95833For SaleMLS ID #226074970, Jaime Becker. MetroList Services of CA
- $749,9504 bd3 ba2.5k sqft480 Morse Court, Dixon, CA 95620For SaleMLS ID #326065972, Noelle S Joy, House Of Joy. BAREIS
- $639,9004 bd3 ba2.9k sqft5019 Hari Govind Way, Sacramento, CA 95823For SaleMLS ID #226096541, Samantha Tov. MetroList Services of CA
- $648,9004 bd3 ba2.5k sqft5903 Deepdale Way, Elk Grove, CA 95758For SaleMLS ID #226090903, Tricia Rossi. MetroList Services of CA
- $679,9004 bd3 ba2.3k sqft3032 Valasstrada Ct, Carmichael, CA 95608For SaleMLS ID #226093843, Joy Mahrle. MetroList Services of CA
- $839,9004 bd4 ba2.9k sqft7 Triumph Ct, Sacramento, CA 95831For SaleMLS ID #226054187, Judy Cuong. MetroList Services of CA
- $675,0003 bd3 ba1.8k sqft2912 Trigo Way, Sacramento, CA 95833For SaleMLS ID #226092038, Asia Allen. MetroList Services of CA
- $757,0004 bd3 ba2.1k sqft2752 Brookshire Cir, Woodland, CA 95776For SaleMLS ID #226086499, Johnny Brooks. MetroList Services of CA
- $675,0004 bd3 ba2.2k sqft7609 Eastgate Ave, Citrus Heights, CA 95610For SaleMLS ID #226097526, Debbie Olson. MetroList Services of CA
- $559,9006 bd3 ba2.6k sqft3815 Lee Brook Way, Sacramento, CA 95838For SaleMLS ID #226101563, Genaro Gonzalez. MetroList Services of CA
- $599,0003 bd2 ba1.8k sqft4757 Savoie Way, Sacramento, CA 95835For SaleMLS ID #226089062, Marvin Hooker. MetroList Services of CA
- $640,0004 bd3 ba2.3k sqft824 Atwell Cir, Woodland, CA 95776For SaleMLS ID #226099801, Brandy Godoy. MetroList Services of CA
Local buyer's agents are ready to help
