NEW INTERIOR PAINT, FLOORING, DISHWASHER, MICROWAVE, STOVE, SINK AND GARBAGE DISPOSAL! Beautiful and spacious 5 bedroom home with a loft that can easily serve as a 6th bedroom, offering 3 full bathrooms and 1 half bath with over 3200 square feet of comfortable living space. A highly desirable downstairs bedroom and full bath provide flexibility for guests or multi-generational living. The home features a formal living room, formal dining room, and a large family room with a cozy gas fireplace. The kitchen is equipped with a new stove and dishwasher, and the washer and dryer are included for added convenience. Energy efficient solar, a newer HVAC system, and a newer water heater help keep utility costs low. The 3 car garage includes a workbench and charming antique tools. Step outside to a beautifully landscaped backyard. Located in a quiet neighborhood close to parks and schools, this well-maintained home offers space, comfort and exceptional value. POSSIBLE LENDER CREDITS AVAILABLE.
Active
$720,000
3269 Aruba St, West Sacramento, CA 95691
5beds
3,200sqft
Single Family Residence
Built in 2001
6,098 Square Feet Lot
$707,500 Zestimate®
$225/sqft
$-- HOA
What's special
Beautifully landscaped backyardFormal dining room
- 18 days |
- 564 |
- 35 |
Zillow last checked:
Listing updated:
Listed by:
Debbie Bair DRE #01291148 916-802-8447,
Windermere Signature Properties West Sac.
Source: MetroList Services of CA,MLS#: 226094758Originating MLS: MetroList Services, Inc.
Facts & features
Interior
Bedrooms & bathrooms
- Bedrooms: 5
- Bathrooms: 4
- Full bathrooms: 3
- Partial bathrooms: 1
Rooms
- Room types: Loft, Dining Room, Family Room, Kitchen, Laundry, Living Room
Dining room
- Features: Formal Room, Dining/Family Combo
Kitchen
- Features: Pantry Closet, Kitchen Island, Kitchen/Family Combo, Tile Counters
Heating
- Central, Fireplace(s)
Cooling
- Ceiling Fan(s), Central Air
Appliances
- Included: Free-Standing Gas Range, Gas Cooktop, Gas Plumbed, Dishwasher, Disposal, Microwave, Plumbed For Ice Maker, Free-Standing Gas Oven, Dryer, Washer
- Laundry: Laundry Room, Cabinets, Electric Dryer Hookup, Hookups Only, Inside, Inside Room
Features
- Flooring: Carpet, Tile
- Number of fireplaces: 1
- Fireplace features: Living Room, Family Room, Gas Log, Gas
Interior area
- Total structure area: 0
- Total interior livable area: 3,200 sqft
Video & virtual tour
Property
Parking
- Total spaces: 5
- Parking features: Attached, Garage Door Opener, Garage Faces Front, Garage Faces Side
- Attached garage spaces: 3
- Uncovered spaces: 2
Features
- Fencing: Back Yard,Wood
Lot
- Size: 6,098 Square Feet
- Features: Auto Sprinkler F&R, Curb(s)/Gutter(s), Street Lights
Details
- Parcel number: 045675006000
- Zoning: P-D
- Special conditions: Offer As Is
Construction
Type & style
- Home type: SingleFamily
- Architectural style: Traditional
- Property subtype: Single Family Residence
Materials
- Stucco
- Foundation: Slab
- Roof: Tile
Condition
- Year built: 2001
Utilities & green energy
- Electric: 220 Volts in Laundry
- Sewer: Public Sewer
- Water: Meter Paid
- Utilities for property: Natural Gas Connected
Community & HOA
Community
- Subdivision: Bridgeway Island 06 01
Location
- Region: West Sacramento
Financial & listing details
- Price per square foot: $225/sqft
- Tax assessed value: $377,559
- Annual tax amount: $6,225
- Price range: $720K - $720K
- Date on market: 7/27/2026
Estimated market value
$707,500
$672,000 - $743,000
$3,816/mo
Price history
| Date | Event | Price |
|---|---|---|
| 7/26/2026 | Listed for sale | $720,000-1.3%$225/sqft |
Source: MetroList Services of CA #226001880 Report a problem | ||
| 6/19/2026 | Listing removed | $729,500$228/sqft |
Source: MetroList Services of CA #226001880 Report a problem | ||
| 6/4/2026 | Price change | $729,500-2.1%$228/sqft |
Source: MetroList Services of CA #226001880 Report a problem | ||
| 4/27/2026 | Price change | $745,000-1.3%$233/sqft |
Source: MetroList Services of CA #226001880 Report a problem | ||
| 3/17/2026 | Price change | $755,000-1.3%$236/sqft |
Source: MetroList Services of CA #226001880 Report a problem | ||
| 2/23/2026 | Price change | $765,000-1.3%$239/sqft |
Source: MetroList Services of CA #226001880 Report a problem | ||
| 1/8/2026 | Listed for sale | $775,000+208.8%$242/sqft |
Source: MetroList Services of CA #226001880 Report a problem | ||
| 1/12/2001 | Sold | $251,000$78/sqft |
Source: Public Record Report a problem | ||
Public tax history
| Year | Property taxes | Tax assessment |
|---|---|---|
| 2025 | $6,225 +2% | $377,559 +2% |
| 2024 | $6,104 -4.1% | $370,157 +2% |
| 2023 | $6,368 +10.4% | $362,900 +2% |
| 2022 | $5,765 +1% | $355,785 +2% |
| 2021 | $5,709 +3.3% | $348,810 +1% |
| 2020 | $5,525 +2.9% | $345,234 +4% |
| 2018 | $5,371 +1.1% | $331,830 +2% |
| 2017 | $5,312 +2.1% | $325,324 +2% |
| 2016 | $5,206 | $318,946 +1.5% |
| 2015 | $5,206 +6.4% | $314,156 +2% |
| 2014 | $4,891 +9.1% | $308,003 +14.1% |
| 2013 | $4,483 | $270,000 +6.3% |
| 2012 | -- | $254,000 -13.8% |
| 2011 | -- | $294,707 +0.8% |
| 2010 | -- | $292,505 -0.2% |
| 2009 | -- | $293,201 +2% |
| 2008 | -- | $287,452 +2% |
| 2007 | -- | $281,817 +2% |
| 2006 | -- | $276,292 +2% |
| 2005 | -- | $270,875 +2% |
| 2004 | -- | $265,564 +1.9% |
| 2003 | -- | $260,697 +2% |
| 2002 | -- | $255,587 +10.5% |
| 2001 | -- | $231,400 |
Find assessor info on the county website
Monthly payment
Est. payment
Payment breakdown
Explore the cost of this home by adjusting the details. Changes won't be saved.Climate risks
Neighborhood: Northwest Village
Nearby schools
GreatSchools rating
- 7/10Bridgeway Island Elementary SchoolGrades: K-8Distance: 0.5 mi
- 7/10River City High SchoolGrades: 9-12Distance: 1.9 mi
- $676,2004 bd3 ba2.9k sqft3275 Aruba St, West Sacramento, CA 95691Off Market
- $690,0005 bd4 ba2.7k sqft3263 Aruba St, West Sacramento, CA 95691Sold

- $720,5004 bd3 ba3.1k sqft3270 Cayman Isl St, West Sacramento, CA 95691Off Market
- $719,0004 bd3 ba3k sqft3270 Cayman Island St, West Sacramento, CA 95691Off Market
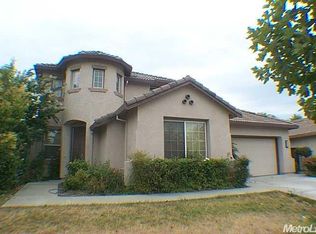
- $514,3003 bd2 ba1.4k sqft3257 Aruba St, West Sacramento, CA 95691Off Market
- $622,1004 bd2 ba2.7k sqft3281 Aruba St, West Sacramento, CA 95691Off Market
- $736,4005 bd4 ba2.9k sqft3278 Cayman Isl St, West Sacramento, CA 95691Off Market
- $---- bd-- ba-- sqft3278 Cayman Island St, West Sacramento, CA 95691Off Market
A local agent can set up tours, give advice and negotiate with sellers.
Similar homes
- $650,0005 bd3 ba2.3k sqft3143 Catalina Island Rd, West Sacramento, CA 95691For Sale
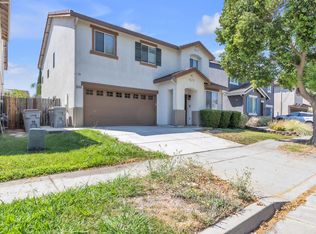 MLS ID #226100448, Barbara Williams. MetroList Services of CA
 - $740,0005 bd4 ba2.8k sqft615 Watercolor Ln, West Sacramento, CA 95605For Sale
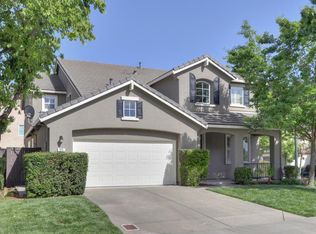 MLS ID #226089881, Keith Reese. MetroList Services of CA
 - $645,0003 bd3 ba2.1k sqft7839 River Estates Dr, Sacramento, CA 95831For Sale
 MLS ID #226097509, Michael Lee. MetroList Services of CA
 - $707,0004 bd3 ba1.8k sqft9080 Trumbauer Way, Elk Grove, CA 95758For Sale
 MLS ID #226100074, Hilary Buchanan. MetroList Services of CA
 - $799,0004 bd2 ba1.7k sqft3209 Lillard Dr, Davis, CA 95618For SaleMLS ID #226099826, Matt Dolcini. MetroList Services of CA
- $729,5564 bd4 ba2.1k sqft5121 Saint Edwards Way, Elk Grove, CA 95758New ConstructionMetroList Services of CA
- $759,0004 bd3 ba3k sqft58 Lemon Twist Ct, Sacramento, CA 95833For SaleMLS ID #226083979, Samantha Tov. MetroList Services of CA
- $749,9504 bd3 ba2.5k sqft480 Morse Court, Dixon, CA 95620For SaleMLS ID #326065972, Noelle S Joy, House Of Joy. BAREIS
- $559,9006 bd3 ba2.6k sqft3815 Lee Brook Way, Sacramento, CA 95838For SaleMLS ID #226101563, Genaro Gonzalez. MetroList Services of CA
- $650,0004 bd3 ba2.1k sqft28 Eastham Ct, Sacramento, CA 95833For SaleMLS ID #226059900, Mavash Sadri. MetroList Services of CA
- $595,0004 bd3 ba2.2k sqft8048 Linda Isle Ln, Sacramento, CA 95831For SaleMLS ID #226099844, Kenneth McNinch. MetroList Services of CA
- $837,7004 bd4 ba3.3k sqft751 Hawkcrest Cir, Sacramento, CA 95835For SaleMLS ID #226045007, Suzette Loggins. MetroList Services of CA
- $839,9004 bd4 ba2.9k sqft7 Triumph Ct, Sacramento, CA 95831For SaleMLS ID #226054187, Judy Cuong. MetroList Services of CA
- $650,0005 bd3 ba3.2k sqft9337 Palmerson Dr, Antelope, CA 95843For SaleMLS ID #226099516, Tom Daves. MetroList Services of CA
- $799,0003 bd3 ba2.1k sqft2121 Perkins Way, Sacramento, CA 95818For SaleMLS ID #226080255, Molly Mandel. MetroList Services of CA
- $599,0003 bd2 ba1.8k sqft4757 Savoie Way, Sacramento, CA 95835For SaleMLS ID #226089062, Marvin Hooker. MetroList Services of CA
- $648,9004 bd3 ba2.5k sqft5903 Deepdale Way, Elk Grove, CA 95758For SaleMLS ID #226090903, Tricia Rossi. MetroList Services of CA
- $679,9004 bd3 ba2.3k sqft3032 Valasstrada Ct, Carmichael, CA 95608For SaleMLS ID #226093843, Joy Mahrle. MetroList Services of CA
- $639,9004 bd3 ba2.9k sqft5019 Hari Govind Way, Sacramento, CA 95823For SaleMLS ID #226096541, Samantha Tov. MetroList Services of CA
- $599,0004 bd2 ba1.8k sqft3609 20th Ave, Sacramento, CA 95820For SaleMLS ID #226082504, Ava Lichtenberg. MetroList Services of CA
Local buyer's agents are ready to help
