Welcome to this beautifully maintained, move-in ready home located in one of the area's most desirable neighborhoods! This spacious 3-bedroom, 2.5-bath residence offers an ideal floor plan designed for both comfortable everyday living and effortless entertaining. Enjoy multiple living spaces, including a separate living room, formal dining room, and an inviting family room featuring a stylish wet bar perfect for hosting family and friends. The expansive primary suite provides a relaxing retreat with a large walk-in closet and generous en-suite bath. Step outside to a low-maintenance backyard, allowing more time to enjoy everything the surrounding community has to offer. Ideally situated just minutes from Garcia Bend Park and the Sacramento River, this home offers convenient access to walking and biking trails, shopping, grocery stores, restaurants, and top-rated local schools. Completing the package is a spacious 3-car garage with plenty of room for vehicles, storage, or hobbies. Don't miss this exceptional opportunity to own a move-in ready home in a prime location!
Pending
$645,000
7839 River Estates Dr, Sacramento, CA 95831
3beds
2,123sqft
Single Family Residence
Built in 1990
7,405 Square Feet Lot
$646,800 Zestimate®
$304/sqft
$-- HOA
What's special
Beautifully maintainedLow-maintenance backyardGenerous en-suite bathExpansive primary suiteLarge walk-in closetFormal dining roomInviting family room
- 20 days |
- 1,304 |
- 121 |
Likely to sell faster than
Zillow last checked:
Listing updated:
Listed by:
Michael Lee DRE #01726405 916-801-3899,
Turn-Key Lending & Realty
Source: MetroList Services of CA,MLS#: 226097509Originating MLS: MetroList Services, Inc.
Facts & features
Interior
Bedrooms & bathrooms
- Bedrooms: 3
- Bathrooms: 3
- Full bathrooms: 2
- Partial bathrooms: 1
Primary bathroom
- Features: Shower Stall(s), Double Vanity, Tub, Walk-In Closet(s)
Dining room
- Features: Formal Area
Kitchen
- Features: Breakfast Area, Other Counter, Kitchen Island
Heating
- Central
Cooling
- Central Air
Appliances
- Included: Free-Standing Gas Range, Dishwasher, Microwave
- Laundry: Inside Room
Features
- Flooring: Carpet, Tile, Luxury Vinyl Plank
- Number of fireplaces: 1
- Fireplace features: Living Room
Interior area
- Total structure area: 0
- Total interior livable area: 2,123 sqft
Property
Parking
- Total spaces: 3
- Parking features: Attached
- Attached garage spaces: 3
Features
- Fencing: Back Yard
Lot
- Size: 7,405 Square Feet
- Features: Sprinklers In Front
Details
- Parcel number: 03113800550000
- Zoning: R-1
- Special conditions: Standard
Construction
Type & style
- Home type: SingleFamily
- Property subtype: Single Family Residence
Materials
- Wood
- Foundation: Slab
- Roof: Shake,Wood
Condition
- Year built: 1990
Utilities & green energy
- Electric: 220 Volts in Laundry
- Sewer: Public Sewer
- Water: Public
- Utilities for property: Public, Sewer In & Connected
Community & HOA
Location
- Region: Sacramento
Financial & listing details
- Price per square foot: $304/sqft
- Tax assessed value: $483,503
- Price range: $645K - $645K
- Date on market: 8/4/2026
Estimated market value
$646,800
$614,000 - $679,000
$3,171/mo
Price history
| Date | Event | Price |
|---|---|---|
| 8/15/2026 | Pending sale | $645,000$304/sqft |
Source: MetroList Services of CA #226097509 Report a problem | ||
| 8/4/2026 | Listed for sale | $645,000$304/sqft |
Source: MetroList Services of CA #226097509 Report a problem | ||
Public tax history
| Year | Property taxes | Tax assessment |
|---|---|---|
| 2026 | -- | $483,503 +2% |
| 2025 | $5,804 +1.4% | $474,024 +2% |
| 2024 | $5,723 +2.5% | $464,730 +2% |
| 2023 | $5,583 +1.4% | $455,618 +2% |
| 2022 | $5,504 +5% | $446,685 +2% |
| 2021 | $5,240 -0.7% | $437,928 +1% |
| 2020 | $5,279 +2.2% | $433,438 +2% |
| 2019 | $5,167 +4.3% | $424,940 +2% |
| 2018 | $4,955 +1.5% | $416,609 +2% |
| 2017 | $4,882 +1.9% | $408,441 +2% |
| 2016 | $4,790 +4.2% | $400,433 +1.5% |
| 2015 | $4,595 | $394,419 +2% |
| 2014 | $4,595 | $386,694 +0.5% |
| 2013 | -- | $384,948 +11.9% |
| 2012 | -- | $344,100 +15.2% |
| 2011 | -- | $298,674 +0.8% |
| 2010 | -- | $296,442 +1.8% |
| 2008 | -- | $291,322 +2% |
| 2007 | -- | $285,611 +2% |
| 2006 | -- | $280,012 +2% |
| 2005 | -- | $274,523 +2% |
| 2004 | -- | $269,141 +1.9% |
| 2003 | -- | $264,209 +2% |
| 2002 | -- | $259,029 +44.3% |
| 2001 | -- | $179,463 -7% |
| 2000 | -- | $193,062 |
Find assessor info on the county website
Monthly payment
Est. payment
Payment breakdown
Explore the cost of this home by adjusting the details. Changes won't be saved.Climate risks
Neighborhood: Pocket
Nearby schools
GreatSchools rating
- 8/10Matsuyama Elementary SchoolGrades: K-6Distance: 0.4 mi
- 3/10Sam Brannan Middle SchoolGrades: 7-8Distance: 3.6 mi
- 6/10John F. Kennedy High SchoolGrades: 9-12Distance: 1.8 mi
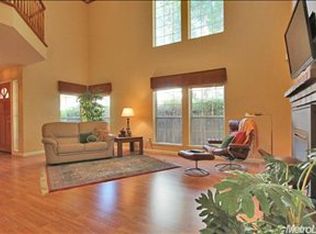
- $490,9003 bd2 ba1.5k sqft7843 River Estates Dr, Sacramento, CA 95831Off Market
- $605,7003 bd2 ba1.7k sqft7835 River Estates Dr, Sacramento, CA 95831Off Market
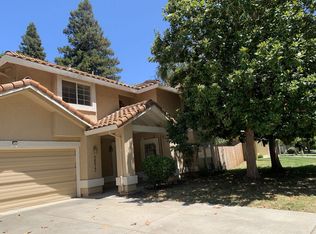
- $531,9003 bd2 ba1.6k sqft7577 Sailfish Way, Sacramento, CA 95831Off Market
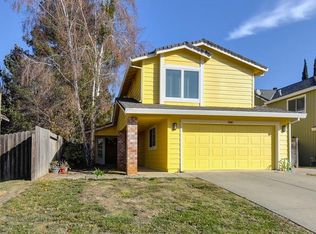
- $576,2004 bd3 ba1.5k sqft7581 Sailfish Way, Sacramento, CA 95831Off Market
- $580,3003 bd3 ba1.6k sqft407 Blue Dolphin Way, Sacramento, CA 95831Off Market
- $561,4004 bd3 ba1.5k sqft411 Blue Dolphin Way, Sacramento, CA 95831Off Market
- $558,8003 bd2 ba1.6k sqft7838 River Estates Dr, Sacramento, CA 95831Off Market
- $697,5004 bd3 ba2.2k sqft7831 River Estates Dr, Sacramento, CA 95831Sold
A local agent can set up tours, give advice and negotiate with sellers.
Similar homes
- $660,0003 bd3 ba2k sqft7717 E Port Dr, Sacramento, CA 95831For Sale
 MLS ID #226105860, Angie Westberg. MetroList Services of CA
 - $595,0004 bd3 ba2.2k sqft8048 Linda Isle Ln, Sacramento, CA 95831For Sale
 MLS ID #226099844, Kenneth McNinch. MetroList Services of CA
 - $548,0003 bd2 ba1.5k sqft7115 Riverside Blvd, Sacramento, CA 95831For Sale
 MLS ID #226106376, Ernie Phelan. MetroList Services of CA
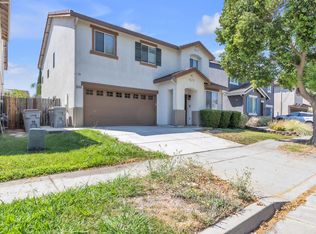
 - $650,0005 bd3 ba2.3k sqft3143 Catalina Island Rd, West Sacramento, CA 95691For Sale
 MLS ID #226100448, Barbara Williams. MetroList Services of CA
 - $799,9004 bd4 ba2.9k sqft7 Triumph Ct, Sacramento, CA 95831For SaleMLS ID #226054187, Judy Cuong. MetroList Services of CA
- $675,0003 bd2 ba1.7k sqft1836 Venus Dr, Sacramento, CA 95864For SaleMLS ID #226105275, Robert McKiernan. MetroList Services of CA
- $385,0003 bd3 ba1.6k sqft30 Park Place Ct, Sacramento, CA 95831For SaleMLS ID #226058224, Gina LaPlaca. MetroList Services of CA
- $650,0004 bd3 ba2.4k sqft2243 Mabry Dr, Sacramento, CA 95835For SaleMLS ID #226096474, Christopher Medina. MetroList Services of CA
- $648,9004 bd3 ba2.5k sqft5903 Deepdale Way, Elk Grove, CA 95758For SaleMLS ID #226090903, Tricia Rossi. MetroList Services of CA
- $639,9003 bd3 ba1.8k sqft9267 Caulfield Dr, Elk Grove, CA 95758For SaleMLS ID #226098959, GIntaras Biza. MetroList Services of CA
- $905,0004 bd3 ba2.6k sqft1160 Silver Lake Dr, Sacramento, CA 95831For SaleMLS ID #226077827, Michael Miller. MetroList Services of CA
- $599,9993 bd3 ba2.2k sqft2674 Maybrook Dr, Sacramento, CA 95835For SaleMLS ID #226100062, Mark Morris. MetroList Services of CA
- $584,9994 bd3 ba1.6k sqft6111 Laguna Vale Way, Elk Grove, CA 95758For SaleMLS ID #226105829, Scott Scoville. MetroList Services of CA
- $599,0003 bd2 ba1.6k sqft5517 Helen Way, Sacramento, CA 95822For SaleMLS ID #226058064, Garrett Sarantakos. MetroList Services of CA
- $539,9004 bd2 ba1.8k sqft8919 Sonoma Valley Way, Sacramento, CA 95829For SaleMLS ID #226103618, Jenny Rosas. MetroList Services of CA
- $586,0004 bd3 ba2.2k sqft6937 Hollybrook Dr, Sacramento, CA 95823For SaleMLS ID #226083188, Kelvin Lin. MetroList Services of CA
- $707,0004 bd3 ba1.8k sqft9080 Trumbauer Way, Elk Grove, CA 95758For SaleMLS ID #226100074, Hilary Buchanan. MetroList Services of CA
- $629,0003 bd3 ba1.8k sqft9101 Plaza Park Dr, Elk Grove, CA 95624For SaleMLS ID #226100784, Diana Martinez. MetroList Services of CA
- $650,0004 bd3 ba2.2k sqft7300 Saltgrass Way, Elk Grove, CA 95758For SaleMLS ID #226091196, Alejandra Gaeta. MetroList Services of CA
- $569,9993 bd2 ba1.7k sqft3418 Sweet Pea Way, Sacramento, CA 95833For SaleMLS ID #226085028, Zafar Haider. MetroList Services of CA
Local buyer's agents are ready to help
