Rolling Oak Dr. is a hidden gem, tucked away in a small, quiet, and friendly neighborhood. Welcome to this impressive 3,342 sq. ft. custom-built single-story home, offering an exceptional combination of space, comfort, and indoor-outdoor living. Featuring 4 spacious bedrooms, 4 full bathrooms, and a private office, this home is designed for both everyday living and entertaining. The expansive great room seamlessly connects the living, dining, kitchen, and nook areas, creating an open and inviting space for family gatherings and parties. The large granite kitchen island provides plenty of room for cooking, dining, and socializing.The home has been freshly painted inside and features brand-new, high-quality waterproof luxury vinyl plank flooring, giving it a clean, modern, move-in-ready feel.Three bedrooms feature walk-in closets, private full bathrooms, and large windows, providing plenty of space, privacy, and natural light. The office has its own separate entrance, making it ideal for working from home or running a home-based business.Step outside and enjoy your own private backyard retreat. Glass doors from the kitchen, great room, and primary bedroom open directly to the backyard, creating an easy flow between indoor and outdoor spaces. Relax by the swimming pool, host a BBQ with family and friends.Owned solar system.Separate driveway and wide concrete parking area suitable for an RV or a boat.This custom-built home offers space, flexibility, and a fantastic indoor-outdoor lifestyle. 10 feet ceiling, extra wide and deep 3 car attached garage with insulated ceiling.
Active
$1,060,000
5694 Rolling Oak Dr, Sacramento, CA 95841
4beds
3,342sqft
:
Get pre-qualified$6,966/mo
Single Family Residence
Built in 2007
0.39 Acres Lot
$1,029,700 Zestimate®
$317/sqft
$-- HOA
What's special
Private backyard retreatFreshly painted insidePrivate office
- 11 days |
- 768 |
- 43 |
Zillow last checked:
Listing updated:
Listed by:
Rung Fang Hsu DRE #01108058 916-370-6688,
Golden Sunrise Real Estate
Source: MetroList Services of CA,MLS#: 226096680Originating MLS: MetroList Services, Inc.
Facts & features
Interior
Bedrooms & bathrooms
- Bedrooms: 4
- Bathrooms: 4
- Full bathrooms: 4
Rooms
- Room types: Great Room
Primary bedroom
- Features: Walk-In Closet, Outside Access
Primary bathroom
- Features: Double Vanity, Granite Counters, Tub w/Shower Over
Dining room
- Features: Dining/Living Combo
Kitchen
- Features: Pantry Cabinet, Pantry Closet, Granite Counters, Kitchen Island, Island w/Sink, Kitchen/Family Combo
Heating
- Central
Cooling
- Ceiling Fan(s), Central Air
Appliances
- Included: Free-Standing Refrigerator, Built-In Gas Oven, Built-In Gas Range, Dishwasher, Disposal, Tankless Water Heater
- Laundry: Laundry Closet, Inside Room
Features
- Flooring: Carpet, Luxury Vinyl Plank
- Number of fireplaces: 1
- Fireplace features: Family Room
Interior area
- Total structure area: 0
- Total interior livable area: 3,342 sqft
Property
Parking
- Total spaces: 3
- Parking features: Attached, RV Access/Parking, Garage Door Opener, Garage Faces Side, Driveway, Gentle Up Driveway/Sidewalks
- Attached garage spaces: 3
- Has uncovered spaces: Yes
Features
- Levels: Two
- Stories: 2
- Has private pool: Yes
- Pool features: In Ground, Pool Sweep
- Fencing: Back Yard,Fenced
Lot
- Size: 0.39 Acres
- Features: Auto Sprinkler F&R, Landscape Back, Landscape Front
Details
- Additional structures: Shed(s)
- Parcel number: 23005420040000
- Zoning: Residential
- Special conditions: Standard
Construction
Type & style
- Home type: SingleFamily
- Architectural style: Ranch,Contemporary
- Property subtype: Single Family Residence
Materials
- Stucco
- Foundation: Concrete, Slab
- Roof: Tile
Condition
- Year built: 2007
Utilities & green energy
- Electric: 220 Volts in Laundry
- Sewer: Public Sewer
- Water: Public
- Utilities for property: Cable Available, Solar, Natural Gas Available
Green energy
- Energy generation: Solar
Community & HOA
Location
- Region: Sacramento
Financial & listing details
- Price per square foot: $317/sqft
- Tax assessed value: $455,320
- Annual tax amount: $5,354
- Price range: $1.1M - $1.1M
- Date on market: 7/31/2026
- Road surface type: Paved
Estimated market value
$1,029,700
$978,000 - $1.08M
$3,999/mo
Price history
| Date | Event | Price |
|---|---|---|
| 7/31/2026 | Listed for sale | $1,060,000+307.7%$317/sqft |
Source: MetroList Services of CA #226096680 Report a problem | ||
| 8/8/1997 | Sold | $260,000$78/sqft |
Source: Public Record Report a problem | ||
Public tax history
| Year | Property taxes | Tax assessment |
|---|---|---|
| 2025 | $5,354 +1% | $455,320 +2% |
| 2024 | $5,302 +2.8% | $446,393 +2% |
| 2023 | $5,159 +0.6% | $437,642 +2% |
| 2022 | $5,131 +1.6% | $429,062 +2% |
| 2021 | $5,051 +1.9% | $420,650 +1% |
| 2020 | $4,956 +2.1% | $416,337 +2% |
| 2019 | $4,855 +1.2% | $408,175 +2% |
| 2018 | $4,798 +1% | $400,172 +2% |
| 2017 | $4,749 +7.1% | $392,326 +2% |
| 2016 | $4,435 +4% | $384,634 +1.5% |
| 2015 | $4,267 | $378,858 +2% |
| 2014 | $4,267 | $371,438 +0.5% |
| 2013 | -- | $369,760 +2% |
| 2012 | -- | $362,511 +2% |
| 2011 | -- | $355,404 +0.8% |
| 2010 | -- | $352,749 +1.8% |
| 2008 | -- | $346,657 +155.7% |
| 2007 | -- | $135,559 -55.4% |
| 2006 | -- | $303,787 +2% |
| 2005 | -- | $297,831 +2% |
| 2004 | -- | $291,993 +1.9% |
| 2003 | -- | $286,643 +2% |
| 2002 | -- | $281,023 +2% |
| 2001 | -- | $275,514 +2% |
| 2000 | -- | $270,113 |
Find assessor info on the county website
Monthly payment
Est. payment
Payment breakdown
Explore the cost of this home by adjusting the details. Changes won't be saved.Climate risks
Neighborhood: 95841
Nearby schools
GreatSchools rating
- 6/10Cameron Ranch Elementary SchoolGrades: K-5Distance: 0.8 mi
- 7/10Winston Churchill Middle SchoolGrades: 6-8Distance: 2.2 mi
- 6/10Mira Loma High SchoolGrades: 9-12Distance: 2.5 mi
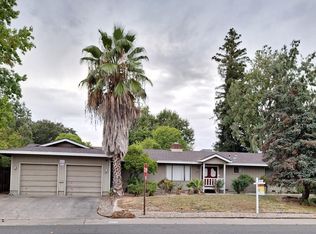
- $527,0003 bd3 ba1.8k sqft4891 Hackberry Ln, Sacramento, CA 95841Sold
- $749,3004 bd3 ba2.4k sqft5690 Rolling Oak Dr, Sacramento, CA 95841Off Market
- $595,9003 bd2 ba1.9k sqft4881 Hackberry Ln, Sacramento, CA 95841Off Market
- $727,7004 bd2 ba2.8k sqft5695 Rolling Oak Dr, Sacramento, CA 95841Off Market
- $687,0003 bd2 ba2.2k sqft5691 Rolling Oak Dr, Sacramento, CA 95841Off Market
- $754,6004 bd3 ba2.3k sqft5686 Rolling Oak Dr, Sacramento, CA 95841Off Market
- $773,5004 bd4 ba2.8k sqft5699 Rolling Oak Dr, Sacramento, CA 95841Off Market
- $701,8004 bd3 ba2.1k sqft5621 Major Way, Sacramento, CA 95841Off Market
A local agent can set up tours, give advice and negotiate with sellers.
Similar homes
- $1,088,8004 bd3 ba3.2k sqft3724 Sweetwater Dr, Rocklin, CA 95677For Sale
 MLS ID #226099036, Tracy Truong. MetroList Services of CA
 - $995,0004 bd2 ba2.1k sqft1550 Castec Dr, Sacramento, CA 95864For Sale
 MLS ID #226088661, Gayle Welsh. MetroList Services of CA
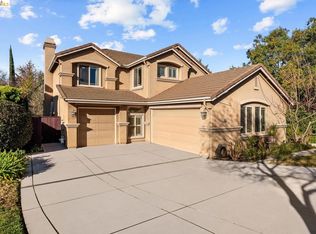
 - $959,0004 bd3 ba3.5k sqft4513 Maryam Ct, Fair Oaks, CA 95628For Sale
 MLS ID #41139392, Jonathan Minerick. bridgeMLS/CCAR/Bay East AOR
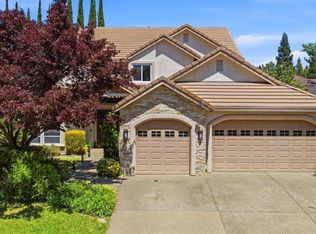
 - $875,0004 bd3 ba3k sqft5304 Flyway Dr, Fair Oaks, CA 95628For Sale
 MLS ID #226099622, Jordan Triveri. MetroList Services of CA
 - $1,189,0004 bd3 ba3.2k sqft4201 Olga Ln, Fair Oaks, CA 95628For SaleMLS ID #226057965, Clif Hagstedt. MetroList Services of CA
- $974,0004 bd3 ba3k sqft8900 Belford Ct, Roseville, CA 95747For SaleMLS ID #226040658, Demetre Paraskevas. MetroList Services of CA
- $1,250,0005 bd3 ba3.3k sqft9313 Eagle Springs Pl, Roseville, CA 95747For SaleMLS ID #226094919, Tami Condie. MetroList Services of CA
- $1,190,0004 bd4 ba3.9k sqft9425 Pinehurst Dr, Roseville, CA 95747For SaleMLS ID #226076977, Tami Condie. MetroList Services of CA
- $650,0005 bd3 ba3.2k sqft9337 Palmerson Dr, Antelope, CA 95843For SaleMLS ID #226099516, Tom Daves. MetroList Services of CA
- $1,225,0004 bd3 ba2.9k sqft861 Wixford Way, Sacramento, CA 95864For SaleMLS ID #226097294, Christine Balestreri. MetroList Services of CA
- $675,0004 bd3 ba2.2k sqft7609 Eastgate Ave, Citrus Heights, CA 95610For SaleMLS ID #226097526, Debbie Olson. MetroList Services of CA
- $949,0004 bd4 ba2.8k sqft3070 Pescara Pl, El Dorado Hills, CA 95762For SaleMLS ID #226065308, Gina Kidd. MetroList Services of CA
- $995,0004 bd4 ba3.6k sqft3277 Mount Tamalpais Dr, Roseville, CA 95747For SaleMLS ID #226080958, Max Lichtenberg. MetroList Services of CA
- $979,0004 bd3 ba3k sqft943 Sterling Cir, Folsom, CA 95630For SaleMLS ID #226091439, Andrea Griffith. MetroList Services of CA
- $589,0004 bd3 ba1.9k sqft6003 Telesco Way, Carmichael, CA 95608For SaleMLS ID #226079796, Amir Cackovic. MetroList Services of CA
- $895,0004 bd3 ba2.5k sqft5113 Wedgewood Way, Rocklin, CA 95765For SaleMLS ID #226099293, Stephanie Barden. MetroList Services of CA
- $975,0005 bd5 ba3.6k sqft8208 Tail Race Dr, Roseville, CA 95747For SaleMLS ID #226087585, Deborah Stafford. MetroList Services of CA
- $1,085,0005 bd5 ba4.3k sqft3762 Clubside Ln, Sacramento, CA 95835For SaleMLS ID #226070038, Phillip Todd. MetroList Services of CA
- $1,095,0004 bd4 ba3.2k sqft944 Station House Ln, Rocklin, CA 95765For SaleMLS ID #226079962, Linda Nolan. MetroList Services of CA
- $999,0005 bd3 ba3.6k sqft3155 Montrose Way, El Dorado Hills, CA 95762For SaleMLS ID #226090941, Nicole Alexander. MetroList Services of CA
Local buyer's agents are ready to help
