MULTI-Generational with a 4 car garage! Welcome to this beautifully appointed home, perfectly situated on a large, private lot surrounded by mature trees in one of Roseville's most desirable neighborhoods. From the secluded front courtyard to the peaceful backyard retreat, every space has been thoughtfully designed for comfort, privacy, and effortless living. Filled with natural light, the open-concept floor plan is ideal for both everyday living and entertaining. The oversized family room flows seamlessly into the gourmet kitchen, where home chefs will appreciate the granite countertops, expansive center island with prep sink, gas appliances, abundant cabinetry, and pantry closet. Designed to accommodate today's lifestyle, this exceptional home offers a highly desirable multi-generational floor plan featuring a private downstairs bedroom and full bathroom tucked away in its own designated wing, perfect for guests, extended family, or long-term visitors. Upstairs, you'll find four additional bedrooms, including an expansive primary suite with a luxurious ensuite bath, a private junior suite with its own bathroom, and a dedicated work-from-home office space. Upgraded plantation shutters throughout, a $40k upgrade. Step outside to your own backyard oasis featuring a large, covered patio, majestic oak trees, and beautiful drought-friendly landscaping, creating the perfect setting for relaxing or entertaining family and friends year-round. HUGE 4 car garage for the car enthusiast! Located near top-rated Roseville schools, neighborhood parks, scenic walking and biking trails, Woodcreek Golf Club, the Westfield Galleria, shopping, dining, and more, this home offers the perfect combination of privacy, space, and convenience. Exceptional homes with this versatile floor plan and desirable location don't come along often, don't miss your opportunity to experience it in person.
Active
Price cut: $36K (8/12)
$939,000
8208 Tail Race Dr, Roseville, CA 95747
5beds
3,615sqft
Single Family Residence
Built in 2000
10,715 Square Feet Lot
$924,300 Zestimate®
$260/sqft
$-- HOA
What's special
Majestic oak treesGourmet kitchenPeaceful backyard retreatBeautiful drought-friendly landscapingSecluded front courtyardDedicated work-from-home office spaceSurrounded by mature trees
- 50 days
- 884
- 28
Likely to sell faster than
Zillow last checked:
Listing updated:
Listed by:
Deborah Stafford DRE #01436708 916-276-6510,
Better Homes and Gardens RE
Source: MetroList Services of CA,MLS#: 226087585Originating MLS: MetroList Services, Inc.
Facts & features
Interior
Bedrooms & bathrooms
- Bedrooms: 5
- Bathrooms: 5
- Full bathrooms: 4
- Partial bathrooms: 1
Rooms
- Room types: Bathroom, Office, Dining Room, Family Room, Kitchen, Laundry, Living Room
Primary bedroom
- Features: Sitting Area
Primary bathroom
- Features: Shower Stall(s), Double Vanity, Tub, Walk-In Closet(s), Window
Dining room
- Features: Breakfast Nook, Space in Kitchen, Dining/Living Combo, Formal Area
Kitchen
- Features: Pantry Closet, Granite Counters, Island w/Sink, Kitchen/Family Combo
Heating
- Central
Cooling
- Ceiling Fan(s), Central Air
Appliances
- Included: Built-In Gas Oven, Built-In Gas Range, Dishwasher, Disposal, Microwave, Plumbed For Ice Maker
- Laundry: Laundry Room, Cabinets, Sink, Ground Floor, Inside Room
Features
- Flooring: Carpet, Laminate, Tile, Wood
- Number of fireplaces: 2
- Fireplace features: Living Room, Family Room, Wood Burning, Gas Log
Interior area
- Total structure area: 0
- Total interior livable area: 3,615 sqft
Video & virtual tour
Property
Parking
- Total spaces: 4
- Parking features: Electric Vehicle Charging Station(s), Garage Faces Front, Level Driveway/Sidewalks
- Garage spaces: 4
Features
- Exterior features: Uncovered Courtyard
- Fencing: Back Yard
Lot
- Size: 10,715 Square Feet
- Features: Manual Sprinkler F&R, Private, Curb(s)/Gutter(s), Shape Regular, Street Lights, Landscape Back, Landscape Front
- Topography: Level,Level
Details
- Additional structures: Shed(s)
- Parcel number: 481210025000
- Zoning: Res
- Special conditions: Standard
Construction
Type & style
- Home type: SingleFamily
- Architectural style: Mediterranean,Contemporary
- Property subtype: Single Family Residence
Materials
- Stucco, Frame, Wood
- Foundation: Concrete, Slab
- Roof: Tile
Condition
- Year built: 2000
Utilities & green energy
- Electric: 220 Volts
- Sewer: Public Sewer
- Water: Public
- Utilities for property: Public
Community & HOA
Community
- Subdivision: Woodcreek North Village
Location
- Region: Roseville
Financial & listing details
- Price per square foot: $260/sqft
- Tax assessed value: $705,153
- Price range: $939K - $939K
- Date on market: 7/11/2026
- Road surface type: Paved
Estimated market value
$924,300
$878,000 - $971,000
$4,890/mo
Price history
| Date | Event | Price |
|---|---|---|
| 8/12/2026 | Price change | $939,000-3.7%$260/sqft |
Source: MetroList Services of CA #226087585 Report a problem | ||
| 7/11/2026 | Listed for sale | $975,000+67%$270/sqft |
Source: MetroList Services of CA #226087585 Report a problem | ||
| 6/7/2016 | Sold | $584,000-1.8%$162/sqft |
Source: MetroList Services of CA #16023367 Report a problem | ||
| 9/12/2015 | Listing removed | $594,800$165/sqft |
Source: CENTURY 21 Select Real Estate, Inc. #15029274 Report a problem | ||
| 8/21/2015 | Price change | $594,800-4%$165/sqft |
Source: CENTURY 21 Select Real Estate, Inc. #15029274 Report a problem | ||
| 7/4/2015 | Price change | $619,800-3%$171/sqft |
Source: CENTURY 21 Select Real Estate, Inc. #15029274 Report a problem | ||
| 6/3/2015 | Price change | $638,900-4.3%$177/sqft |
Source: CENTURY 21 Select Real Estate, Inc. #15029274 Report a problem | ||
| 5/12/2015 | Listed for sale | $667,700+66.7%$185/sqft |
Source: CENTURY 21 Select Real Estate, Inc. #15029274 Report a problem | ||
| 12/29/2000 | Sold | $400,500$111/sqft |
Source: Public Record Report a problem | ||
Public tax history
| Year | Property taxes | Tax assessment |
|---|---|---|
| 2026 | -- | $705,153 +2% |
| 2025 | $7,209 +0.3% | $691,327 +2% |
| 2024 | $7,190 +1.9% | $677,772 +2% |
| 2023 | $7,055 -6.3% | $664,484 +2% |
| 2022 | $7,526 -0.2% | $651,456 +2% |
| 2021 | $7,538 +0.8% | $638,684 +1% |
| 2020 | $7,481 | $632,136 +2% |
| 2019 | $7,481 +5.8% | $619,743 +2% |
| 2018 | $7,069 +0.3% | $607,593 +2% |
| 2017 | $7,049 +8.6% | $595,680 +13.8% |
| 2016 | $6,490 +0.4% | $523,671 +1.5% |
| 2015 | $6,463 +0.8% | $515,806 +2% |
| 2014 | $6,414 | $505,703 +19.6% |
| 2013 | -- | $423,000 +2.7% |
| 2012 | -- | $412,000 |
| 2011 | -- | $412,000 +7.5% |
| 2010 | -- | $383,189 |
| 2009 | -- | $383,189 -16.5% |
| 2008 | -- | $458,961 +2% |
| 2007 | -- | $449,963 +2% |
| 2006 | -- | $441,141 +2% |
| 2005 | -- | $432,492 +2% |
| 2004 | -- | $424,013 +1.9% |
| 2003 | -- | $416,243 +2% |
| 2002 | -- | $408,082 +2% |
| 2001 | -- | $400,081 |
Find assessor info on the county website
Monthly payment
Est. payment
Payment breakdown
Explore the cost of this home by adjusting the details. Changes won't be saved.Climate risks
Neighborhood: Quail Glen
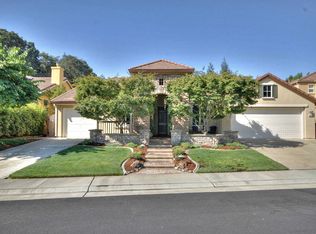

Similar homes
- $999,0005 bd5 ba3.8k sqft508 Hearthside Ct, Roseville, CA 95747For Sale
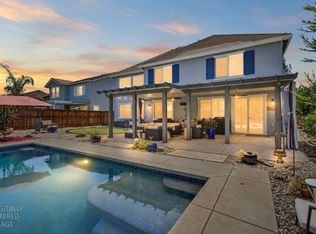 MLS ID #226104544, Vic Chima. MetroList Services of CA
 - $975,0004 bd4 ba3.6k sqft3277 Mount Tamalpais Dr, Roseville, CA 95747For Sale
 MLS ID #226080958, Max Lichtenberg. MetroList Services of CA
 - $849,5004 bd3 ba3.2k sqft2564 Summerland Way, Roseville, CA 95747For Sale
 MLS ID #226098322, Jim Anderson. MetroList Services of CA
 - $875,0003 bd3 ba2.7k sqft3605 Long Cove Ct, Roseville, CA 95747For Sale
 MLS ID #226093637, Susan Gerber. MetroList Services of CA
Local buyer's agents are ready to help
