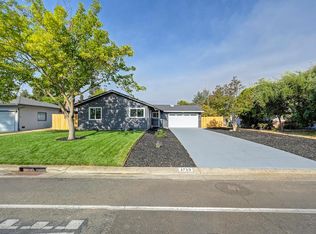
Welcome to 3209 Max Ct, a beautifully remodeled Carmichael home tucked away on a quiet court and offering an impressive combination of space, style, and functionality. With approximately 2,900 square feet, four spacious bedrooms plus a dedicated office, RV access, a new roof, and generous indoor and outdoor living areas, this home is designed for comfortable everyday living and effortless entertaining. Step inside to a bright, thoughtfully updated interior where modern finishes blend seamlessly with warm, inviting spaces. At the heart of the home is an expansive entertainer's kitchen that opens directly to the oversized great room, creating a natural gathering place for everything from quiet evenings to large celebrations. A separate formal dining room adds versatility and provides the perfect setting for holidays, dinner parties, and special occasions. Four generously sized bedrooms offer plenty of space for family and guests, while the dedicated office creates an ideal work-from-home setup, study, or flex space. Extensive updates throughout give the home a fresh, cohesive feel while maintaining the comfort and character of an established Carmichael property. Outside, mature trees create a private and inviting setting with plenty of room to enjoy the outdoors. RV access adds valuable flexibility for a boat, trailer, recreational vehicle, or additional parking. The epoxy-finished garage provides a clean, polished space for vehicles, storage, hobbies, or a workshop. Ideally located near shopping, dining, recreation, and some of Carmichael's most loved outdoor destinations, including Carmichael Park, Ancil Hoffman Park, and the American River Parkway, with convenient access to the Fair Oaks Boulevard corridor. With approximately 2,900 square feet, extensive remodeling, a new roof, RV access, versatile living spaces, and a peaceful court location, 3209 Max Ct delivers the space, upgrades, and functionality that are increasingly difficult to find in Carmichael.
Active
Price cut: $10K (9/17)
$889,000
3209 Max Ct, Carmichael, CA 95608
4beds
2,900sqft
Single Family Residence
Built in 1993
0.27 Acres Lot
$872,500 Zestimate®
$307/sqft
$-- HOA
What's special
New roofModern finishesRv accessDedicated officeBright thoughtfully updated interiorExtensive updates throughoutSeparate formal dining room
- 47 days
- 1,449
- 152
Zillow last checked:
Listing updated:
Listed by:
Luis R Sosa-Guasch DRE #02059940 916-467-2790,
ERA Carlile Realty Group,
Taylor Greer DRE #01414776 916-521-5350,
ERA Carlile Realty Group
Source: MetroList Services of CA,MLS#: 226107338Originating MLS: MetroList Services, Inc.
Facts & features
Interior
Bedrooms & bathrooms
- Bedrooms: 4
- Bathrooms: 3
- Full bathrooms: 2
- Partial bathrooms: 1
Rooms
- Room types: Office, Dining Room, Family Room, Great Room, Kitchen, Laundry
Primary bedroom
- Features: Sitting Room, Closet, Ground Floor, Walk-In Closet, Sitting Area
Primary bathroom
- Features: Shower Stall(s), Double Vanity, Soaking Tub, Tile, Multiple Shower Heads, Walk-In Closet(s), Quartz, Window
Dining room
- Features: Formal Room, Space in Kitchen, Formal Area
Kitchen
- Features: Breakfast Area, Pantry Closet, Quartz Counter, Kitchen Island, Island w/Sink, Kitchen/Family Combo
Heating
- Central, Fireplace(s)
Cooling
- Ceiling Fan(s), Central Air, Whole House Fan
Appliances
- Included: Free-Standing Gas Range, Free-Standing Refrigerator, Gas Water Heater, Range Hood, Ice Maker, Dishwasher, Disposal, ENERGY STAR Qualified Appliances, Free-Standing Gas Oven, Dryer, Washer
- Laundry: Laundry Room, Cabinets, Sink, Inside, Inside Room
Features
- Flooring: Simulated Wood, Laminate, Tile, Luxury Vinyl Plank
- Number of fireplaces: 1
- Fireplace features: Other
Interior area
- Total interior livable area: 2,900 sqft
Video & virtual tour
Property
Parking
- Total spaces: 9
- Parking features: 24'+ Deep Garage, Attached, RV Access/Parking, RV Possible, Garage Door Opener, Garage Faces Front, Uncovered Parking Spaces 2+, Workshop in Garage, Driveway, Gentle Up Driveway/Sidewalks, Level Driveway/Sidewalks
- Attached garage spaces: 3
- Uncovered spaces: 6
Accessibility
- Accessibility features: Accessible Doors, Parking, Accessible Full Bath, Accessible Kitchen, Kitchen Cabinets
Features
- Levels: One
- Stories: 1
- Exterior features: Misting System
- Fencing: Wood,Fenced,Full
Lot
- Size: 0.27 Acres
- Features: Auto Sprinkler F&R, Court, Cul-De-Sac, Private, Shape Regular, Landscape Back, Landscape Front
- Topography: Forest,Level,Trees Many,Forest,Level,Trees Many
Details
- Parcel number: 27200320360000
- Zoning: RD-5
- Special conditions: Standard
Construction
Type & style
- Home type: SingleFamily
- Architectural style: Ranch,Contemporary
- Property subtype: Single Family Residence
Materials
- Brick, Frame, Wood Siding
- Foundation: Slab
- Roof: Composition
Condition
- Year built: 1993
Utilities & green energy
- Electric: 220 Volts, 220 Volts in Laundry
- Sewer: Public Sewer
- Water: Public, Meter on Site, Meter Required
- Utilities for property: Cable Connected, Public, Sewer In & Connected, Internet Available, Underground Utilities, Natural Gas Connected
Community & HOA
Location
- Region: Carmichael
Financial & listing details
- Price per square foot: $307/sqft
- Tax assessed value: $700,000
- Price range: $889K - $889K
- Date on market: 8/26/2026
- Road surface type: Asphalt, Paved
Estimated market value
$872,500
$829,000 - $916,000
$3,295/mo
Price history
| Date | Event | Price |
|---|---|---|
| 9/17/2026 | Price change | $889,000-1.1%$307/sqft |
Source: MetroList Services of CA #226107338 Report a problem | ||
| 8/26/2026 | Listed for sale | $899,000+41.6%$310/sqft |
Source: MetroList Services of CA #226107338 Report a problem | ||
| 4/7/2026 | Sold | $635,000+120.1%$219/sqft |
Source: Public Record Report a problem | ||
| 5/6/2002 | Sold | $288,500-8.6%$99/sqft |
Source: MetroList Services of CA #152204559 Report a problem | ||
| 8/16/2000 | Sold | $315,500$109/sqft |
Source: MetroList Services of CA #142004365 Report a problem | ||
Public tax history
| Year | Property taxes | Tax assessment |
|---|---|---|
| 2026 | -- | $700,000 +64.3% |
| 2025 | $5,093 +2.2% | $426,179 +2% |
| 2024 | $4,984 +1.6% | $417,823 +2% |
| 2023 | $4,904 +2.1% | $409,632 +2% |
| 2022 | $4,805 +1.7% | $401,601 +2% |
| 2021 | $4,724 +1.9% | $393,728 +1% |
| 2020 | $4,635 +2.1% | $389,692 +2% |
| 2019 | $4,541 +1.3% | $382,052 +2% |
| 2018 | $4,481 +0.9% | $374,561 +2% |
| 2017 | $4,442 +7.1% | $367,218 +2% |
| 2016 | $4,148 +2.8% | $360,019 +1.5% |
| 2015 | $4,035 | $354,612 +2% |
| 2014 | $4,035 | $347,667 +7.9% |
| 2013 | -- | $322,129 +14% |
| 2012 | -- | $282,570 -8% |
| 2011 | -- | $307,142 -1.3% |
| 2010 | -- | $311,099 -4.1% |
| 2008 | -- | $324,470 +2% |
| 2007 | -- | $318,109 +2% |
| 2006 | -- | $311,872 +2% |
| 2005 | -- | $305,758 +2% |
| 2004 | -- | $299,763 +1.9% |
| 2003 | -- | $294,270 -8.6% |
| 2002 | -- | $321,810 +2% |
| 2001 | -- | $315,500 +18.7% |
| 2000 | -- | $265,803 |
Find assessor info on the county website
Monthly payment
Est. payment
Payment breakdown
Explore the cost of this home by adjusting the details. Changes won't be saved.Climate risks
Neighborhood: 95608
Similar homes
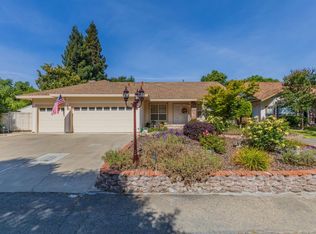
- $899,0004 bd3 ba2.6k sqft5210 Shirehills Ln, Carmichael, CA 95608For Sale
 MLS ID #41149095, Shadia Lujan. Bay East AOR
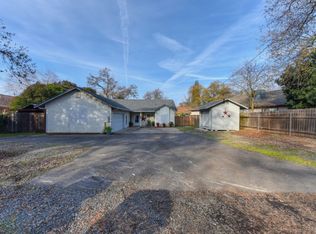
 - $675,0004 bd3 ba2.3k sqft3032 Valasstrada Ct, Carmichael, CA 95608For Sale
 MLS ID #226123030, Joy Mahrle. MetroList Services of CA
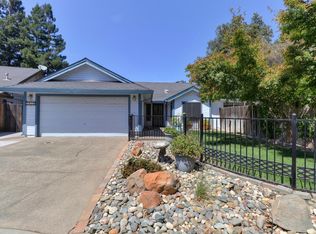
 - $998,9004 bd3 ba3.4k sqft51 Covered Bridge Rd, Carmichael, CA 95608For Sale
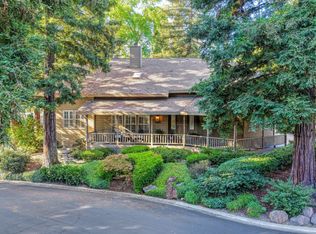 MLS ID #226110207, Gayla Mace. MetroList Services of CA
 - $859,0004 bd3 ba2.1k sqft1713 Mission Ave, Carmichael, CA 95608For Sale
 MLS ID #226110436, Tony Popat. MetroList Services of CA
