Seller is open to providing a credit towards an interest rate buydown with an acceptable offer. Discover the potential of this semi-custom 4-bedroom, 2.5-bath, 2,252 sq. ft. home, ideally situated on a quiet cul-de-sac in the highly desirable Del Dayo neighborhood. Designed for comfortable living and entertaining, the home features formal living and dining rooms, plantation shutters, and a spacious family room with a raised-hearth fireplace. The beautifully refreshed kitchen showcases premium quartz countertops, designer hardware, sleek tile-look luxury vinyl flooring, a fresh designer-inspired color palette, and a KitchenAid 5-burner gas cooktop, creating a polished blend of style and functionality. The private primary suite offers direct backyard access, dual closets, and a dedicated dressing area. Outside, the spacious backyard offers mature trees, raised garden beds, a charming gazebo, and a covered patio, with plenty of opportunity to personalize the outdoor space to your taste. Ideally located near Arden Hills, highly regarded schools, and the American River Parkway, this is a wonderful opportunity to own a well-built home in one of Sacramento's most established and desirable neighborhoods.
Active
Price cut: $5.1K (9/20)
$869,900
1208 Lantern Ct, Sacramento, CA 95864
4beds
2,252sqft
Single Family Residence
Built in 1976
9,147 Square Feet Lot
$860,200 Zestimate®
$386/sqft
$-- HOA
What's special
Quiet cul-de-sacRaised garden bedsFresh designer-inspired color paletteDesigner hardwareCharming gazeboPremium quartz countertopsBeautifully refreshed kitchen
- 97 days
- 1,145
- 38
Zillow last checked:
Listing updated:
Listed by:
Sandra Guitron DRE #01794389 209-814-3608,
Home Buyers Realty
Source: MetroList Services of CA,MLS#: 226085553Originating MLS: MetroList Services, Inc.
Facts & features
Interior
Bedrooms & bathrooms
- Bedrooms: 4
- Bathrooms: 3
- Full bathrooms: 2
- Partial bathrooms: 1
Primary bedroom
- Features: Closet, Ground Floor, Outside Access
Dining room
- Features: Breakfast Nook, Formal Area
Kitchen
- Features: Pantry Cabinet, Kitchen/Family Combo, Tile Counters
Heating
- Central
Cooling
- Central Air
Appliances
- Included: Built-In Electric Oven, Gas Cooktop, Dishwasher, Disposal, Microwave
- Laundry: Cabinets, Inside
Features
- Flooring: Laminate, Linoleum, Tile, Wood
- Number of fireplaces: 1
- Fireplace features: Raised Hearth, Family Room
Interior area
- Total interior livable area: 2,252 sqft
Video & virtual tour
Property
Parking
- Total spaces: 4
- Parking features: Garage Door Opener, Garage Faces Front, Guest
- Garage spaces: 2
- Uncovered spaces: 2
Features
- Levels: One
- Stories: 1
Lot
- Size: 9,147 Square Feet
- Features: Auto Sprinkler F&R
Details
- Parcel number: 28905300100000
- Zoning: RES -1
- Special conditions: Other
Construction
Type & style
- Home type: SingleFamily
- Property subtype: Single Family Residence
Materials
- Wood
- Foundation: Slab
- Roof: Tile
Condition
- Year built: 1976
Utilities & green energy
- Electric: 220 Volts in Laundry
- Sewer: Sewer in Street, Public Sewer
- Water: Public, Water District
- Utilities for property: Public, Sewer In & Connected
Community & HOA
Location
- Region: Sacramento
Financial & listing details
- Price per square foot: $386/sqft
- Tax assessed value: $774,681
- Price range: $869.9K - $869.9K
- Date on market: 7/17/2026
Estimated market value
$860,200
$817,000 - $903,000
$3,936/mo
Price history
| Date | Event | Price |
|---|---|---|
| 9/20/2026 | Price change | $869,900-0.6%$386/sqft |
Source: MetroList Services of CA #226085553 Report a problem | ||
| 8/12/2026 | Price change | $875,000-2.2%$389/sqft |
Source: MetroList Services of CA #226085553 Report a problem | ||
| 7/17/2026 | Listed for sale | $895,000+22.6%$397/sqft |
Source: MetroList Services of CA #226085553 Report a problem | ||
| 9/26/2022 | Sold | $730,000-1.3%$324/sqft |
Source: MetroList Services of CA #222083942 Report a problem | ||
| 8/28/2022 | Pending sale | $739,900$329/sqft |
Source: MetroList Services of CA #222083942 Report a problem | ||
| 8/8/2022 | Price change | $739,900-2%$329/sqft |
Source: MetroList Services of CA #222083942 Report a problem | ||
| 7/16/2022 | Price change | $755,000-3.1%$335/sqft |
Source: MetroList Services of CA #222083942 Report a problem | ||
| 6/24/2022 | Listed for sale | $779,000$346/sqft |
Source: MetroList Services of CA #222083942 Report a problem | ||
Public tax history
| Year | Property taxes | Tax assessment |
|---|---|---|
| 2026 | -- | $774,681 +2% |
| 2025 | $9,103 +1% | $759,492 +2% |
| 2024 | $9,017 +2.6% | $744,600 +2% |
| 2023 | $8,788 +412% | $730,000 +413.8% |
| 2022 | $1,716 +1.7% | $142,066 +2% |
| 2021 | $1,688 +1.9% | $139,281 +1% |
| 2020 | $1,657 +2.1% | $137,854 +2% |
| 2019 | $1,623 +1.6% | $135,152 +2% |
| 2018 | $1,598 +0.7% | $132,503 +2% |
| 2017 | $1,587 +6.9% | $129,906 +2% |
| 2016 | $1,484 +4.1% | $127,360 +1.5% |
| 2015 | $1,425 | $125,448 +2% |
| 2014 | $1,425 | $122,994 +0.5% |
| 2013 | -- | $122,439 +2% |
| 2012 | -- | $120,039 +2% |
| 2011 | -- | $117,686 +0.8% |
| 2010 | -- | $116,808 +1.8% |
| 2008 | -- | $114,792 +2% |
| 2007 | -- | $112,542 +2% |
| 2006 | -- | $110,337 +2% |
| 2005 | -- | $108,174 +2% |
| 2004 | -- | $106,054 +1.9% |
| 2003 | -- | $104,111 +2% |
| 2002 | -- | $102,071 +2% |
| 2001 | -- | $100,071 +2% |
| 2000 | -- | $98,109 |
Find assessor info on the county website
Monthly payment
Est. payment
Payment breakdown
Explore the cost of this home by adjusting the details. Changes won't be saved.Climate risks
Neighborhood: Arden-Arcade
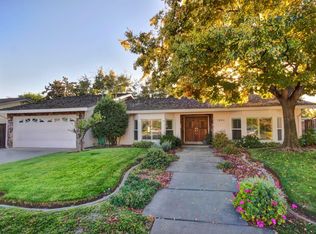

Similar homes
- $845,0004 bd2 ba2.1k sqft1550 Castec Dr, Sacramento, CA 95864For Sale
 MLS ID #226088661, Gayle Welsh. MetroList Services of CA
 - $949,9004 bd4 ba2.6k sqft4201 Fair Oaks Blvd, Sacramento, CA 95864For Sale
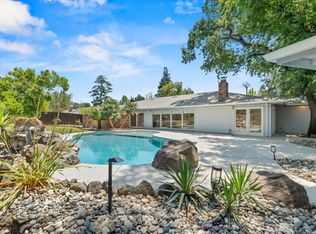 MLS ID #226058148, Angel Del Valle. MetroList Services of CA
 - $850,0004 bd3 ba3.1k sqft760 Cortlandt Dr, Sacramento, CA 95864For Sale
 MLS ID #226007658, Marco Romo. MetroList Services of CA
 - $829,0004 bd2 ba1.8k sqft1354 Gary Way, Carmichael, CA 95608For Sale
 MLS ID #226122169, Teal Moore. MetroList Services of CA
