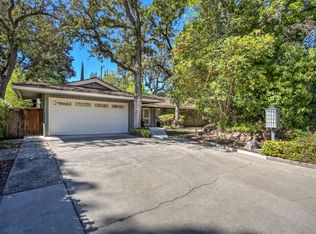
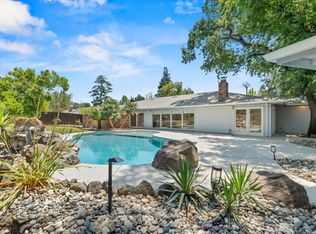
Enjoy plenty of space in the highly desirable Wilhaggin neighborhood! This 3,190 sq. ft. home offers 4 bedrooms and 3 bathrooms, with a thoughtfully designed layout perfect for both entertaining and everyday living. The main level features an eat-in kitchen, dining room, living room with fireplace, mud room, 2 bedrooms, a master suite with updated en suite bath (2018), and a hall bath (2018). Expansive windows fill the living and dining rooms with natural light and showcase views of the backyard. The lower level includes an additional bedroom, a remodeled full bath, a separate game room, and a spacious family room with fireplace and slider opening to the backyard oasis. Outside, enjoy a huge yard with pool, cabana, and a patio perfect for relaxing evenings or summer gatherings. Recent updates include new laminate floors, dishwasher, and interior paint (2018), plus a new HVAC system and water heater (2017). Located within walking distance to the American River Parkway and top-rated schools including Rio Americano, Jesuit, Sierra Oaks, and Country Day.
Active
$1,125,000
760 Cortlandt Dr, Sacramento, CA 95864
4beds
3,190sqft
Single Family Residence
Built in 1959
0.36 Acres Lot
$1,097,200 Zestimate®
$353/sqft
$-- HOA
What's special
Huge yard with poolDining roomMud roomEat-in kitchenViews of the backyardSeparate game room
- 215 days |
- 985 |
- 32 |
Zillow last checked:
Listing updated:
Listed by:
Marco Romo DRE #02059482 916-955-0902,
Excel Realty Inc.
Source: MetroList Services of CA,MLS#: 226007658Originating MLS: MetroList Services, Inc.
Facts & features
Interior
Bedrooms & bathrooms
- Bedrooms: 4
- Bathrooms: 3
- Full bathrooms: 3
Rooms
- Room types: Master Bathroom, Master Bedroom, Dining Room, Family Room, Game Room, Kitchen, Laundry, Living Room
Primary bedroom
- Features: Ground Floor
Dining room
- Features: Breakfast Nook, Dining/Living Combo
Kitchen
- Features: Breakfast Area, Tile Counters
Heating
- Central, Fireplace(s)
Cooling
- Ceiling Fan(s), Central Air
Appliances
- Included: Free-Standing Gas Range, Free-Standing Refrigerator, Range Hood, Ice Maker, Dishwasher, Disposal, Microwave, Dryer, Washer, Washer/Dryer Stacked Included
- Laundry: Laundry Room, Cabinets, Sink, Hookups Only, Inside, Inside Room
Features
- Flooring: Tile, Wood
- Number of fireplaces: 2
- Fireplace features: Living Room, Raised Hearth, Family Room, Gas
Interior area
- Total structure area: 0
- Total interior livable area: 3,190 sqft
Video & virtual tour
Property
Parking
- Total spaces: 2
- Parking features: Attached
- Attached garage spaces: 2
Features
- Levels: Two
- Stories: 2
- Exterior features: Outdoor Grill
- Has private pool: Yes
- Pool features: In Ground, Pool Cover, Fenced
- Fencing: Back Yard,Wood,Fenced
Lot
- Size: 0.36 Acres
- Features: Auto Sprinkler F&R, Corner Lot, Curb(s), Garden, Landscape Back, Landscape Front
Details
- Additional structures: Pergola, Gazebo, Shed(s), Storage
- Parcel number: 29201620210000
- Zoning: RD-4
- Special conditions: Offer As Is
Construction
Type & style
- Home type: SingleFamily
- Architectural style: Traditional
- Property subtype: Single Family Residence
Materials
- Concrete, Stucco, Wood
- Foundation: Concrete, Slab
- Roof: Shingle
Condition
- Year built: 1959
Utilities & green energy
- Electric: 220 Volts in Laundry
- Sewer: Public Sewer
- Water: Meter on Site
- Utilities for property: Public, Electric, Natural Gas Available
Community & HOA
Location
- Region: Sacramento
Financial & listing details
- Price per square foot: $353/sqft
- Tax assessed value: $786,434
- Price range: $1.1M - $1.1M
- Date on market: 1/22/2026
- Road surface type: Asphalt
Estimated market value
$1,097,200
$1.04M - $1.15M
$4,674/mo
Price history
| Date | Event | Price |
|---|---|---|
| 1/22/2026 | Listed for sale | $1,125,000-5.1%$353/sqft |
Source: MetroList Services of CA #226007658 Report a problem | ||
| 1/13/2026 | Listing removed | $1,185,000$371/sqft |
Source: MetroList Services of CA #225120514 Report a problem | ||
| 9/13/2025 | Listed for sale | $1,185,000+68.1%$371/sqft |
Source: MetroList Services of CA #225120514 Report a problem | ||
| 10/9/2019 | Sold | $705,000-3.3%$221/sqft |
Source: MetroList Services of CA #19033619 Report a problem | ||
| 9/4/2019 | Pending sale | $729,000$229/sqft |
Source: Coldwell Banker Residential Brokerage - Sacramento-Sierra Oaks #19033619 Report a problem | ||
| 8/29/2019 | Price change | $729,000-2.7%$229/sqft |
Source: Coldwell Banker Residential Brokerage - Sacramento-Sierra Oaks #19033619 Report a problem | ||
| 7/10/2019 | Price change | $749,000-6.3%$235/sqft |
Source: Coldwell Banker Residential Brokerage - Sacramento-Sierra Oaks #19033619 Report a problem | ||
| 4/26/2019 | Price change | $799,000-3.6%$250/sqft |
Source: Coldwell Banker Residential Brokerage - Sacramento-Sierra Oaks #18076634 Report a problem | ||
| 3/27/2019 | Price change | $829,000-2.4%$260/sqft |
Source: Coldwell Banker Residential Brokerage - Sacramento-Sierra Oaks #18076634 Report a problem | ||
| 11/14/2018 | Listed for sale | $849,000+142.6%$266/sqft |
Source: Coldwell Banker Residential Brokerage - Sacramento-Sierra Oaks #18076634 Report a problem | ||
| 12/14/2001 | Sold | $350,000$110/sqft |
Source: MetroList Services of CA #152117674 Report a problem | ||
Public tax history
| Year | Property taxes | Tax assessment |
|---|---|---|
| 2026 | -- | $786,434 +2% |
| 2025 | $9,269 +1% | $771,015 +2% |
| 2024 | $9,180 +2.6% | $755,898 +2% |
| 2023 | $8,948 +0.6% | $741,078 +2% |
| 2022 | $8,899 +1.7% | $726,548 +2% |
| 2021 | $8,752 +1.9% | $712,303 +1% |
| 2020 | $8,590 +49% | $705,000 +52.1% |
| 2019 | $5,764 +2.3% | $463,499 +2% |
| 2018 | $5,636 -0.1% | $454,412 +2% |
| 2017 | $5,644 +7.1% | $445,503 +2% |
| 2016 | $5,270 +3.8% | $436,769 +1.5% |
| 2015 | $5,075 | $430,209 +2% |
| 2014 | $5,075 | $421,783 +0.5% |
| 2013 | -- | $419,878 +2% |
| 2012 | -- | $411,646 +2% |
| 2011 | -- | $403,575 +0.8% |
| 2010 | -- | $400,560 +1.8% |
| 2008 | -- | $393,640 +2% |
| 2007 | -- | $385,922 +2% |
| 2006 | -- | $378,355 +2% |
| 2005 | -- | $370,937 +2% |
| 2004 | -- | $363,664 +1.9% |
| 2003 | -- | $357,000 +2% |
| 2002 | -- | $350,000 +96.8% |
| 2001 | -- | $177,833 +2% |
| 2000 | -- | $174,347 |
Find assessor info on the county website
Monthly payment
Est. payment
Payment breakdown
Explore the cost of this home by adjusting the details. Changes won't be saved.Climate risks
Neighborhood: Arden-Arcade
Nearby schools
GreatSchools rating
- 4/10Sierra Oaks K-8Grades: K-8Distance: 1.6 mi
- 8/10Rio Americano High SchoolGrades: 9-12Distance: 0.7 mi
- $1,159,5003 bd2 ba2k sqft756 Cortlandt Dr, Sacramento, CA 95864Off Market
- $1,053,5004 bd3 ba2.2k sqft825 Treehouse Ln, Sacramento, CA 95864Off Market
- $761,4003 bd2 ba1.6k sqft761 Cortlandt Dr, Sacramento, CA 95864Off Market
- $1,146,1003 bd3 ba2.5k sqft4145 Lagunita Ct, Sacramento, CA 95864Off Market
- $932,8003 bd2 ba2.4k sqft819 Treehouse Ln, Sacramento, CA 95864Off Market
- $2,192,3005 bd5 ba4.3k sqft750 Cortlandt Dr, Sacramento, CA 95864Off Market
- $1,280,6003 bd3 ba2k sqft813 Treehouse Ln, Sacramento, CA 95864Off Market
- $843,7003 bd2 ba1.8k sqft4175 Fair Oaks Blvd, Sacramento, CA 95864Off Market
A local agent can set up tours, give advice and negotiate with sellers.
Similar homes
- $1,225,0004 bd3 ba2.9k sqft861 Wixford Way, Sacramento, CA 95864For Sale
 MLS ID #226097294, Christine Balestreri. MetroList Services of CA
 - $949,9004 bd4 ba2.6k sqft4201 Fair Oaks Blvd, Sacramento, CA 95864For Sale
 MLS ID #226058148, Angel Del Valle. MetroList Services of CA
 - $949,0004 bd2 ba2.1k sqft1550 Castec Dr, Sacramento, CA 95864For Sale
 MLS ID #226088661, Gayle Welsh. MetroList Services of CA
 - $1,350,0005 bd4 ba3.7k sqft816 El Encino Way, Sacramento, CA 95864For Sale
 MLS ID #226095718, Bob Brandeland. MetroList Services of CA
 - $930,0003 bd2 ba1.8k sqft4607 American River Dr, Sacramento, CA 95864For SaleMLS ID #226073407, Barbara Frago. MetroList Services of CA
- $819,0004 bd3 ba2.1k sqft4033 Cayente Way, Sacramento, CA 95864For SaleMLS ID #226039358, Robert Zargaryan. MetroList Services of CA
- $1,295,0004 bd3 ba2.6k sqft4960 Paloma Ave, Carmichael, CA 95608For SaleMLS ID #226080957, Hilary Devine. MetroList Services of CA
- $1,180,0005 bd5 ba3.6k sqft9818 Mira Del Rio Dr, Sacramento, CA 95827For SaleMLS ID #226010280, Lisa McIntosh-Milburn. MetroList Services of CA
- $985,0003 bd3 ba2.4k sqft4831 Finlandia Way, Carmichael, CA 95608For SaleMLS ID #226060191, Kim Pacini-Hauch. MetroList Services of CA
- $1,095,0004 bd2 ba1.9k sqft3124 D Street, Sacramento, CA 95816For SaleMLS ID #226085005, Adriana Ponce, Keller Williams Realty-East Ba. BAREIS
- $1,060,0004 bd4 ba3.3k sqft5694 Rolling Oak Dr, Sacramento, CA 95841For SaleMLS ID #226096680, Rung Fang Hsu. MetroList Services of CA
- $995,0004 bd2 ba1.8k sqft1224 McClaren Dr, Carmichael, CA 95608For SaleMLS ID #226083384, Patti Delgado. MetroList Services of CA
- $949,0004 bd2 ba2k sqft5712 McAdoo Ave, Sacramento, CA 95819For SaleMLS ID #226070180, Sidney Poritz. MetroList Services of CA
- $1,175,0005 bd6 ba2.6k sqft4330 Cavitt Stallman Rd, Granite Bay, CA 95746For SaleMLS ID #226101699, Shabana Naiker. MetroList Services of CA
- $669,0003 bd2 ba1.6k sqft2032 Mission Ave, Carmichael, CA 95608For SaleMLS ID #226105014, Tom Phillips. MetroList Services of CA
- $628,9994 bd3 ba1.8k sqft2544 Clearlake Way, Sacramento, CA 95826For SaleMLS ID #226099606, Stefanos Eliopulos. MetroList Services of CA
- $925,0003 bd3 ba2.2k sqft3751 Dell Rd, Carmichael, CA 95608For SaleMLS ID #226098859, Roger Gilleland. MetroList Services of CA
- $1,049,0003 bd3 ba2.3k sqft6685 Arboga Way, Sacramento, CA 95831For SaleMLS ID #226083727, Melanie Veimoen. MetroList Services of CA
- $1,200,0007 bd7 ba4.1k sqft4819 Orange Grove Ave, Sacramento, CA 95841For SaleMLS ID #226091195, Chris Jones. MetroList Services of CA
- $774,9004 bd3 ba2.2k sqft4760 Olive Oak Way, Carmichael, CA 95608For SaleMLS ID #226092455, Kenny Monceaux. MetroList Services of CA
Local buyer's agents are ready to help
