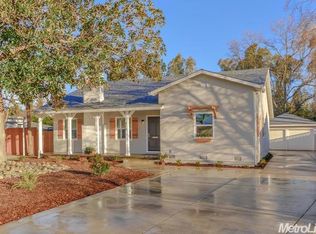
A rare offering in the heart of Arden Park, this exceptional property presents a unique opportunity for diverse living or the flexibility to seamlessly blend home, work, and entertaining, with two residences all on nearly half an acre. Thoughtfully designed, the property features a three-bedroom, two-bath main residence offering approximately 2,176 square feet, connected by a breezeway to a beautifully appointed ADU, providing an additional approximately 1,611 square feet of flexible living space. The ADU includes two bedrooms, two bathrooms, creating a combined total of 3,787 square feet of living space all under one roof. Whether accommodating diverse living, creating a private home office, or pursuing rental opportunities (buyer to verify), the possibilities are endless. Outside, the meticulously landscaped approximately .49-acre corner lot is an entertainer's dream. Enjoy a sparkling pool, a spacious covered patio with ceiling fans, a charming gazebo, stamped concrete, and beautifully manicured grounds that create a true backyard retreat. The property also offers exceptional parking with ample space for multiple vehicles, including RV and boat storage. Located within one of Sacramento's most established and sought-after neighborhoods, Arden Park is known for its tree-lined streets, highly regarded public schools, and close proximity to the American River Parkway. Everyday conveniences, including Whole Foods, Bel Air, and an excellent selection of restaurants and shopping, are just minutes away. A truly distinctive property offering space, privacy, flexibility, and an exceptional lifestyle in one of Sacramento's premier neighborhoods.
Active
$1,350,000
816 El Encino Way, Sacramento, CA 95864
5beds
3,787sqft
Single Family Residence
Built in 1949
0.49 Acres Lot
$1,302,200 Zestimate®
$356/sqft
$13/mo HOA
What's special
Sparkling poolThree-bedroom two-bath main residenceBeautifully appointed aduBeautifully manicured groundsCharming gazebo
- 41 days
- 1,922
- 52
Zillow last checked:
Listing updated:
Listed by:
Bob Brandeland DRE #02193614 916-601-5706,
Coldwell Banker Realty
Source: MetroList Services of CA,MLS#: 226095718Originating MLS: MetroList Services, Inc.
Facts & features
Interior
Bedrooms & bathrooms
- Bedrooms: 5
- Bathrooms: 4
- Full bathrooms: 4
Rooms
- Room types: Bonus Room, Dining Room, Possible Guest, Family Room, Game Room, Kitchen, Laundry
Primary bedroom
- Features: Walk-In Closet, Outside Access
Primary bathroom
- Features: Shower Stall(s), Double Vanity
Dining room
- Features: Dining/Living Combo
Kitchen
- Features: Quartz Counter, Granite Counters, Kitchen Island, Kitchen/Family Combo
Heating
- Central, Fireplace(s)
Cooling
- Ceiling Fan(s), Central Air
Appliances
- Included: Free-Standing Gas Range, Free-Standing Refrigerator, Gas Water Heater, Dishwasher, Disposal, Microwave, Electric Water Heater, Free-Standing Electric Range, Dryer, Washer
- Laundry: Laundry Room, Cabinets, Laundry Closet
Features
- Flooring: Carpet, Tile, Luxury Vinyl Plank, Wood
- Number of fireplaces: 2
- Fireplace features: Brick, Double Sided, Stone
Interior area
- Total structure area: 0
- Total interior livable area: 3,787 sqft
Property
Parking
- Total spaces: 10
- Parking features: No Garage, Boat, Covered, RV Storage, Uncovered Parking Spaces 2+, Guest, Driveway
- Carport spaces: 2
- Uncovered spaces: 8
Features
- Has private pool: Yes
- Pool features: In Ground, Pool Sweep
- Fencing: Back Yard,Wood
Lot
- Size: 0.49 Acres
- Features: Auto Sprinkler F&R, Corner Lot, Landscape Back, Landscape Front
Details
- Additional structures: RV/Boat Storage
- Parcel number: 29200200050000
- Zoning: RD-3
- Special conditions: Other
Construction
Type & style
- Home type: SingleFamily
- Architectural style: Ranch
- Property subtype: Single Family Residence
Materials
- Brick, Frame, Wood, Lap Siding
- Foundation: Raised
- Roof: Composition
Condition
- Year built: 1949
Utilities & green energy
- Electric: 220 Volts, 220 Volts in Laundry
- Sewer: Public Sewer
- Water: Public, Meter on Site, See Remarks
- Utilities for property: Cable Available, DSL Available, Electric, Sewer In & Connected, Internet Available, Natural Gas Connected
Community & HOA
HOA
- Has HOA: Yes
- Amenities included: Tennis Court(s), Park
- Services included: Security
- HOA fee: $150 annually
Location
- Region: Sacramento
Financial & listing details
- Price per square foot: $356/sqft
- Tax assessed value: $1,044,025
- Price range: $1.4M - $1.4M
- Date on market: 7/31/2026
- Road surface type: Asphalt
Estimated market value
$1,302,200
$1.24M - $1.37M
$5,648/mo
Price history
| Date | Event | Price |
|---|---|---|
| 7/31/2026 | Listed for sale | $1,350,000+80.2%$356/sqft |
Source: MetroList Services of CA #226095718 Report a problem | ||
| 8/12/2005 | Sold | $749,000+172.4%$198/sqft |
Source: Public Record Report a problem | ||
| 9/15/2000 | Sold | $275,000$73/sqft |
Source: Public Record Report a problem | ||
Public tax history
| Year | Property taxes | Tax assessment |
|---|---|---|
| 2026 | -- | $1,044,025 +2% |
| 2025 | $12,193 +1% | $1,023,555 +2% |
| 2024 | $12,078 +2.6% | $1,003,486 +2% |
| 2023 | $11,771 +0.5% | $983,811 +2% |
| 2022 | $11,709 +1.7% | $964,521 +2% |
| 2021 | $11,515 +6.1% | $945,610 +5.2% |
| 2020 | $10,851 +3.5% | $898,537 +3.5% |
| 2019 | $10,479 +3.2% | $868,153 +4% |
| 2018 | $10,152 +4.9% | $834,763 +6% |
| 2017 | $9,681 +10.1% | $787,513 +5% |
| 2016 | $8,790 +7.5% | $750,013 +4% |
| 2015 | $8,180 | $721,168 +3% |
| 2014 | $8,180 | $700,163 +10% |
| 2013 | -- | $636,511 +12% |
| 2012 | -- | $568,314 -5% |
| 2011 | -- | $598,227 -2% |
| 2010 | -- | $610,437 -12.2% |
| 2008 | -- | $695,221 |
| 2007 | -- | $695,221 -7.2% |
| 2006 | -- | $749,000 +162.7% |
| 2005 | -- | $285,077 +2% |
| 2004 | -- | $279,488 +3% |
| 2003 | -- | $271,422 +2% |
| 2002 | -- | $266,100 -3.2% |
| 2001 | -- | $275,000 +54.7% |
| 2000 | -- | $177,808 |
Find assessor info on the county website
Monthly payment
Est. payment
Payment breakdown
Explore the cost of this home by adjusting the details. Changes won't be saved.Climate risks
Neighborhood: Arden-Arcade
Similar homes
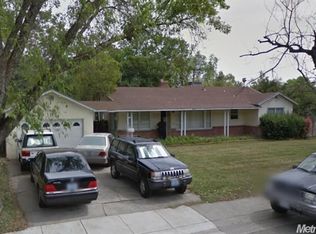
- $1,195,0004 bd3 ba2.9k sqft861 Wixford Way, Sacramento, CA 95864For Sale
 MLS ID #226097294, Christine Balestreri. MetroList Services of CA
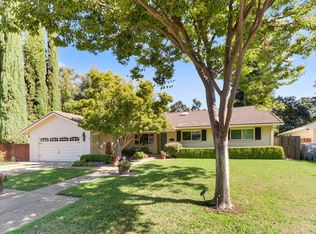
 - $1,125,0004 bd3 ba3.1k sqft760 Cortlandt Dr, Sacramento, CA 95864For Sale
 MLS ID #226007658, Marco Romo. MetroList Services of CA
 - $949,0004 bd2 ba2.1k sqft1550 Castec Dr, Sacramento, CA 95864For Sale
 MLS ID #226088661, Gayle Welsh. MetroList Services of CA
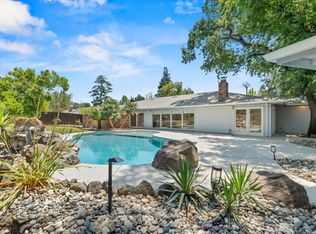
 - $949,9004 bd4 ba2.6k sqft4201 Fair Oaks Blvd, Sacramento, CA 95864For Sale
 MLS ID #226058148, Angel Del Valle. MetroList Services of CA
Local buyer's agents are ready to help
