Nearly an acre in the heart of El Dorado Hills, tucked within a peaceful community, this remarkable residence presents a rare opportunity to own. Offered for the very first time, the property combines exceptional privacy, mature landscaping, and an extraordinary sense of space, just minutes from Town Center, award winning schools, shopping, dining, and everyday conveniences. A soaring two story foyer welcomes you with marble flooring, a graceful curved staircase, and an elegant chandelier that creates an unforgettable first impression. Rich hardwood floors extend through the formal living and dining rooms where expansive windows frame tranquil foothill views, creating inviting spaces for intimate evenings or unforgettable celebrations. Designed for gathering, the spacious kitchen features granite countertops, a generous center island, stainless steel appliances, double ovens, a gas cooktop, abundant cabinetry, and seamless connection to the family room, where walls of windows invite the beauty of the landscape inside. Plantation shutters, crown molding, recessed lighting, and thoughtful updates reflect the exceptional pride of ownership found throughout. Designed for everyday living and multigenerational flexibility, the home offers five spacious bedrooms, including two on the main level, each served by its own full bath, creating ideal accommodations for guests, extended family, or a beautifully appointed executive office. Upstairs, the oversized primary suite offers a peaceful retreat, while the additional bedrooms provide generous proportions and exceptional comfort. Beyond the home, the grounds become the true centerpiece. Nearly an acre of park like grounds showcases expansive lawns, mature gardens, towering heritage oaks, and a tranquil waterfall flowing into a peaceful koi pond, creating a setting that feels more like a private estate than a suburban residence. A custom outdoor kitchen invites entertaining, while the scale of the property provides ample room for pool and outdoor retreat without sacrificing the openness. Owned solar. No HOA. No Mello Roos. Properties offering this combination of nearly an acre of usable land, established landscaping, privacy, and enduring quality are increasingly rare. One family is passing the keys to the next steward of an extraordinary property to another. Opportunities like this are measured in decades, not days.
Active
$1,369,000
1967 Shelby Cir, El Dorado Hills, CA 95762
5beds
3,179sqft
Single Family Residence
Built in 1991
0.79 Acres Lot
$1,311,300 Zestimate®
$431/sqft
$-- HOA
What's special
Graceful curved staircaseMature landscapingSoaring two story foyerTowering heritage oaksMarble flooringElegant chandelierCrown molding
- 29 days |
- 2,052 |
- 66 |
Likely to sell faster than
Zillow last checked:
Listing updated:
Listed by:
Mela Fratarcangeli DRE #01396069 916-792-7362,
Onyx Real Estate
Source: MetroList Services of CA,MLS#: 226090531Originating MLS: MetroList Services, Inc.
Facts & features
Interior
Bedrooms & bathrooms
- Bedrooms: 5
- Bathrooms: 4
- Full bathrooms: 3
- Partial bathrooms: 1
Rooms
- Room types: Bathroom, Dining Room, Family Room, Kitchen, Laundry
Primary bedroom
- Features: Walk-In Closet, Sitting Area
Primary bathroom
- Features: Double Vanity, Jetted Tub, Tile
Dining room
- Features: Formal Area
Kitchen
- Features: Breakfast Area, Kitchen Island
Heating
- Central, Fireplace Insert, Fireplace(s), Gas
Cooling
- Ceiling Fan(s), Central Air, Whole House Fan
Appliances
- Included: Built-In Electric Oven, Free-Standing Refrigerator, Gas Cooktop, Dishwasher, Microwave
- Laundry: Laundry Room, Sink, Electric Dryer Hookup, Other, Inside Room
Features
- Central Vacuum
- Flooring: Carpet, Tile, Wood
- Number of fireplaces: 2
- Fireplace features: Insert, Wood Burning, Gas Log
Interior area
- Total structure area: 0
- Total interior livable area: 3,179 sqft
Video & virtual tour
Property
Parking
- Total spaces: 3
- Parking features: Electric Vehicle Charging Station(s), Garage Faces Front, Upslope Driveway/Sidewalks
- Garage spaces: 3
Features
- Levels: Two
- Stories: 2
- Exterior features: Outdoor Kitchen, Outdoor Grill
- Has spa: Yes
- Spa features: Bath
- Fencing: Back Yard,Metal
Lot
- Size: 0.79 Acres
- Features: Auto Sprinkler F&R, Curb(s)/Gutter(s), Landscape Back, Landscape Front
- Topography: Lot Grade Varies,Trees Many,Lot Grade Varies,Trees Many
Details
- Parcel number: 125464006000
- Zoning: R1
- Special conditions: Standard
Construction
Type & style
- Home type: SingleFamily
- Architectural style: Mediterranean
- Property subtype: Single Family Residence
Materials
- Stucco, Wood
- Foundation: Raised
- Roof: Tile
Condition
- Year built: 1991
Utilities & green energy
- Electric: Other
- Sewer: Public Sewer
- Water: Public
- Utilities for property: Public, Sewer Connected, Electric, Solar, Natural Gas Connected
Green energy
- Energy generation: Solar
Community & HOA
Location
- Region: El Dorado Hills
Financial & listing details
- Price per square foot: $431/sqft
- Tax assessed value: $551,872
- Price range: $1.4M - $1.4M
- Date on market: 7/23/2026
- Road surface type: Paved, Paved Sidewalk
Estimated market value
$1,311,300
$1.25M - $1.38M
$4,817/mo
Price history
| Date | Event | Price |
|---|---|---|
| 7/23/2026 | Listed for sale | $1,369,000$431/sqft |
Source: MetroList Services of CA #226090531 Report a problem | ||
Public tax history
| Year | Property taxes | Tax assessment |
|---|---|---|
| 2026 | -- | $551,872 +2% |
| 2025 | $5,745 +1.9% | $541,052 +2% |
| 2024 | $5,637 +2.5% | $530,445 +2% |
| 2023 | $5,500 +1% | $520,045 +2% |
| 2022 | $5,447 +1.4% | $509,849 +2% |
| 2021 | $5,371 +1.3% | $499,852 +1% |
| 2020 | $5,300 +1.6% | $494,728 +2% |
| 2019 | $5,218 +3.5% | $485,028 +2% |
| 2018 | $5,043 +1.8% | $475,519 +2% |
| 2017 | $4,955 +1.4% | $466,196 +2% |
| 2016 | $4,886 +2.8% | $457,056 +1.5% |
| 2015 | $4,754 | $450,193 +2% |
| 2014 | $4,754 | $441,377 +0.5% |
| 2013 | -- | $439,384 +4% |
| 2012 | -- | $422,324 |
| 2011 | -- | $422,324 +0.8% |
| 2010 | -- | $419,169 -0.2% |
| 2009 | -- | $420,166 +2% |
| 2008 | -- | $411,929 +2% |
| 2007 | -- | $403,853 |
| 2006 | -- | -- |
| 2005 | -- | $388,172 +2% |
| 2004 | -- | $380,562 +1.9% |
| 2003 | -- | $373,590 +2% |
| 2002 | -- | $366,265 +2% |
| 2001 | -- | $359,085 +2% |
| 2000 | -- | $352,045 |
Find assessor info on the county website
Monthly payment
Est. payment
Payment breakdown
Explore the cost of this home by adjusting the details. Changes won't be saved.Climate risks
Neighborhood: 95762
Nearby schools
GreatSchools rating
- 10/10Silva Valley Elementary SchoolGrades: K-5Distance: 1.1 mi
- 10/10Oak Ridge High SchoolGrades: 8-12Distance: 0.9 mi
- 10/10Rolling Hills Middle SchoolGrades: 6-8Distance: 1 mi
- $1,244,7005 bd3 ba3.4k sqft1963 Shelby Cir, El Dorado Hills, CA 95762Off Market
- $1,139,1004 bd4 ba3.1k sqft1973 Shelby Cir, El Dorado Hills, CA 95762Off Market
- $1,840,4004 bd5 ba4.7k sqft111 Powers Dr, El Dorado Hills, CA 95762Off Market
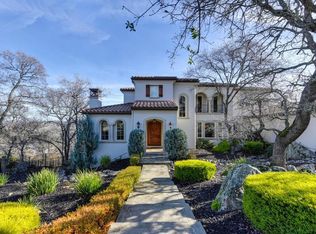
- $3,179,2006 bd8 ba5.6k sqft101 Powers Dr, El Dorado Hills, CA 95762Off Market
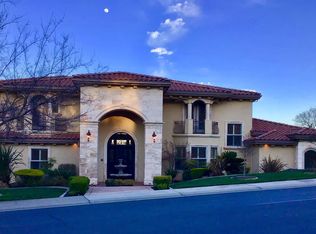
- $1,016,5004 bd3 ba2.9k sqft1982 Shelby Cir', El Dorado Hills, CA 95762Off Market
- $975,8004 bd4 ba3.4k sqft1959 Shelby Cir, El Dorado Hills, CA 95762Off Market
- $1,048,1004 bd4 ba3.4k sqft1979 Shelby Cir, El Dorado Hills, CA 95762Off Market
- $957,5004 bd2 ba2.4k sqft1966 Shelby Cir, El Dorado Hills, CA 95762Off Market
A local agent can set up tours, give advice and negotiate with sellers.
Similar homes
- $1,349,0005 bd3 ba3.7k sqft4045 Morningview Way, El Dorado Hills, CA 95762For Sale
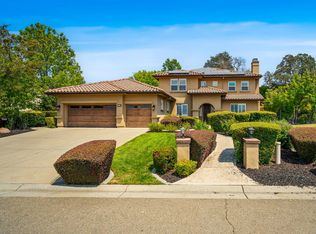 MLS ID #226091082, Sue Hall. MetroList Services of CA
 - $1,349,8885 bd3 ba3.7k sqft2665 Aberdeen Ln, El Dorado Hills, CA 95762For Sale
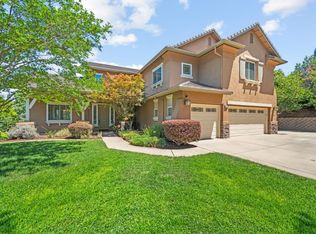 MLS ID #ML82050536, Edgardo Barreto. MLSListings Inc
 - $999,0005 bd3 ba2.6k sqft3092 Brackenwood Pl, El Dorado Hills, CA 95762For Sale
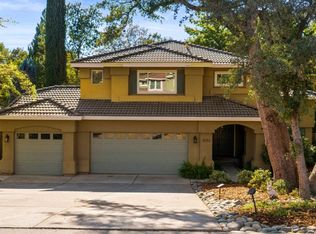 MLS ID #226096887, Lisa Paragary. MetroList Services of CA
 - $799,0004 bd3 ba2.5k sqft2025 Moonstone Cir, El Dorado Hills, CA 95762For Sale
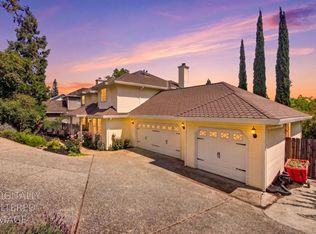 MLS ID #226090812, Marc Palos. MetroList Services of CA
 - $1,149,0005 bd4 ba4.2k sqft1080 Souza Dr, El Dorado Hills, CA 95762For SaleMLS ID #226064780, Christopher Wolfe. MetroList Services of CA
- $1,899,0005 bd4 ba3.8k sqft1194 Shetland Way, El Dorado Hills, CA 95762For SaleMLS ID #226075384, Kendra Tate. MetroList Services of CA
- $929,0004 bd3 ba3.2k sqft4107 Milano Ct, El Dorado Hills, CA 95762For SaleMLS ID #226095081, Emily Orloff. MetroList Services of CA
- $899,9005 bd3 ba2.7k sqft9013 Orchid Shade Dr, El Dorado Hills, CA 95762For SaleMLS ID #226095566, Jennifer Sesma. MetroList Services of CA
- $929,0004 bd3 ba2.5k sqft3632 Walker Park Dr, El Dorado Hills, CA 95762For SaleMLS ID #226083614, Lorrie Davidson. MetroList Services of CA
- $789,0004 bd4 ba2.6k sqft2561 King Richard Dr, El Dorado Hills, CA 95762For SaleMLS ID #226066747, Kyle Abelardo. MetroList Services of CA
- $949,0004 bd4 ba2.8k sqft3070 Pescara Pl, El Dorado Hills, CA 95762For SaleMLS ID #226065308, Gina Kidd. MetroList Services of CA
- $829,0004 bd3 ba2.2k sqft3466 Keswick Dr, El Dorado Hills, CA 95762For SaleMLS ID #226097633, Lynn Putman. MetroList Services of CA
- $1,295,0004 bd3 ba2.2k sqft6827 Bentley Pl, Granite Bay, CA 95746For SaleMLS ID #226099386, Garrett Rease. MetroList Services of CA
- $999,0004 bd4 ba2.9k sqft4182 Torrazzo Way, El Dorado Hills, CA 95762For SaleMLS ID #226061505, Stephani Menser. MetroList Services of CA
- $789,0004 bd3 ba2.7k sqft4338 Rimini Way, El Dorado Hills, CA 95762For SaleMLS ID #226082350, Stephani Menser. MetroList Services of CA
- $1,199,0005 bd5 ba3.5k sqft108 Brugler Ct, Folsom, CA 95630For SaleMLS ID #226077081, Steve Lamothe. MetroList Services of CA
- $1,299,0004 bd3 ba3.4k sqft8972 Bronson Dr, Granite Bay, CA 95746For SaleMLS ID #226082607, Lisa McIntosh-Milburn. MetroList Services of CA
- $1,399,0005 bd3 ba2.5k sqft3252 Old Orchard Ln, Loomis, CA 95650For SaleMLS ID #226093092, Samantha Gray. MetroList Services of CA
- $824,5003 bd3 ba2.7k sqft3633 Devon Way, El Dorado Hills, CA 95762For SaleMLS ID #226086455, Sandy Muzinich. MetroList Services of CA
- $1,175,0004 bd3 ba2.3k sqft154 Southcreek Cir, Folsom, CA 95630For SaleMLS ID #226102307, Angel Nava Gonzalez. MetroList Services of CA
Local buyer's agents are ready to help
