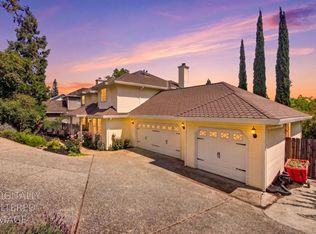
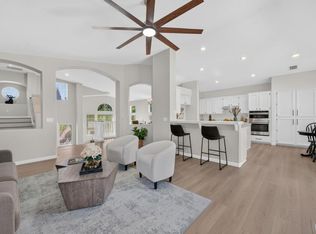
Beautifully updated and move-in ready, this exceptional home offers the perfect blend of style, comfort, and functionality. Freshly painted throughout, it features gorgeous new wood-look laminate flooring throughout the main living areas and downstairs bedroom, while all three upstairs bedrooms showcase brand-new plush carpet. Designed with everyday living and entertaining in mind, the spacious two-story floor plan offers a welcoming formal entry, a bright living and dining room, a sunny breakfast nook, and an inviting family room that opens to the kitchen. The updated kitchen features granite countertops, white cabinetry, a brand-new gas cooktop, and ample prep and storage space for the home chef. The main level also includes a versatile bedroom that is ideal for guests or a home office, along with a full bathroom featuring a walk-in shower. Upstairs, you'll find a spacious primary suite tucked away for privacy, complete with a walk-in closet and an en-suite bathroom. Two additional bedrooms share a convenient Jack-and-Jill bathroom with dual sinks and a tub/shower combination. Step outside to a beautifully landscaped backyard with an expansive patio and charming brick accentsperfect for entertaining, relaxing, or enjoying California evenings. Located in the sought-after Fairchild Village neighborhood, you'll love being just steps from the community park, top-rated schools, and scenic walking paths, with shopping, dining, and everyday conveniences just minutes away. This truly is a home where all the work has been donesimply move in and enjoy! Plus no mello roos or HOA's!
Active
$829,000
3466 Keswick Dr, El Dorado Hills, CA 95762
4beds
2,248sqft
Single Family Residence
Built in 1996
8,712 Square Feet Lot
$810,000 Zestimate®
$369/sqft
$-- HOA
What's special
Charming brick accentsBeautifully landscaped backyardEn-suite bathroomFreshly painted throughoutWhite cabinetrySunny breakfast nookSpacious two-story floor plan
- 18 days |
- 1,493 |
- 75 |
Likely to sell faster than
Zillow last checked:
Listing updated:
Listed by:
Lynn Putman DRE #01268747 916-802-5482,
RE/MAX Gold El Dorado Hills,
Kaitlyn Putman Goodridge DRE #01924749 916-284-7117,
RE/MAX Gold El Dorado Hills
Source: MetroList Services of CA,MLS#: 226097633Originating MLS: MetroList Services, Inc.
Facts & features
Interior
Bedrooms & bathrooms
- Bedrooms: 4
- Bathrooms: 3
- Full bathrooms: 3
Primary bathroom
- Features: Shower Stall(s), Double Vanity, Tile, Tub, Walk-In Closet(s), Window
Dining room
- Features: Breakfast Nook, Formal Room, Dining/Living Combo, Formal Area
Kitchen
- Features: Breakfast Room, Pantry Closet, Granite Counters, Kitchen Island, Kitchen/Family Combo
Heating
- Central, Fireplace(s), Natural Gas
Cooling
- Ceiling Fan(s), Central Air
Appliances
- Included: Built-In Electric Oven, Gas Cooktop, Gas Plumbed, Gas Water Heater, Dishwasher, Disposal, Microwave, Plumbed For Ice Maker
- Laundry: Cabinets, Sink, Ground Floor, Inside Room
Features
- Flooring: Carpet, Laminate
- Number of fireplaces: 1
- Fireplace features: Family Room, Gas
Interior area
- Total structure area: 0
- Total interior livable area: 2,248 sqft
Property
Parking
- Total spaces: 3
- Parking features: Attached, Garage Door Opener, Garage Faces Front
- Attached garage spaces: 3
Features
- Levels: Two
- Stories: 2
- Fencing: Wood,Fenced
Lot
- Size: 8,712 Square Feet
- Features: Auto Sprinkler F&R, Shape Regular, Landscape Back, Landscape Front
- Topography: Snow Line Below,Level,Trees Many,Snow Line Below,Level,Trees Many
Details
- Parcel number: 125674002000
- Zoning: RES
- Special conditions: Standard
Construction
Type & style
- Home type: SingleFamily
- Architectural style: Mediterranean
- Property subtype: Single Family Residence
Materials
- Frame, Wood
- Foundation: Slab
- Roof: Tile
Condition
- Year built: 1996
Utilities & green energy
- Electric: 220 Volts in Laundry
- Sewer: Public Sewer
- Water: Public, Meter on Site, Water District
- Utilities for property: Cable Available, Public, Electric, Sewer In & Connected, Natural Gas Connected
Community & HOA
Community
- Subdivision: Fairchild Village
Location
- Region: El Dorado Hills
Financial & listing details
- Price per square foot: $369/sqft
- Tax assessed value: $332,045
- Price range: $829K - $829K
- Date on market: 8/6/2026
- Road surface type: Paved
Estimated market value
$810,000
$770,000 - $851,000
$3,521/mo
Price history
| Date | Event | Price |
|---|---|---|
| 8/6/2026 | Listed for sale | $829,000+93.2%$369/sqft |
Source: MetroList Services of CA #226097633 Report a problem | ||
| 5/29/2022 | Listing removed | -- |
Source: Zillow Rental Network Premium Report a problem | ||
| 5/22/2022 | Price change | $3,495-5.5%$2/sqft |
Source: Zillow Rental Network Premium Report a problem | ||
| 5/9/2022 | Listed for rent | $3,700+23.3%$2/sqft |
Source: Zillow Rental Network Premium Report a problem | ||
| 12/16/2020 | Listing removed | $3,000$1/sqft |
Source: Imagine Property Management Services Report a problem | ||
| 11/21/2020 | Listed for rent | $3,000+15.6%$1/sqft |
Source: Imagine Property Management Services Report a problem | ||
| 7/27/2017 | Listing removed | $2,595$1/sqft |
Source: Imagine Property Management Services Report a problem | ||
| 7/12/2017 | Listed for rent | $2,595+5.9%$1/sqft |
Source: Imagine Property Management Services Report a problem | ||
| 11/9/2016 | Listing removed | $2,450+6.5%$1/sqft |
Source: Imagine Property Management Services Report a problem | ||
| 10/10/2014 | Listing removed | $2,300$1/sqft |
Source: Owner Report a problem | ||
| 8/31/2014 | Listed for rent | $2,300$1/sqft |
Source: Owner Report a problem | ||
| 9/19/2009 | Listing removed | $429,000$191/sqft |
Source: Owner Report a problem | ||
| 7/22/2009 | Price change | $429,000-2.3%$191/sqft |
Source: Owner Report a problem | ||
| 7/11/2009 | Listed for sale | $439,000+119.5%$195/sqft |
Source: Owner Report a problem | ||
| 7/26/1996 | Sold | $200,000$89/sqft |
Source: Public Record Report a problem | ||
Public tax history
| Year | Property taxes | Tax assessment |
|---|---|---|
| 2026 | -- | $332,045 +2% |
| 2025 | $3,863 +2.5% | $325,535 +2% |
| 2024 | $3,769 +11% | $319,153 +2% |
| 2023 | $3,395 +1.4% | $312,896 +2% |
| 2022 | $3,349 -6.9% | $306,762 +2% |
| 2021 | $3,596 +3.8% | $300,748 +1% |
| 2020 | $3,464 -0.6% | $297,665 +2% |
| 2019 | $3,484 +3.9% | $291,830 +2% |
| 2018 | $3,352 +3% | $286,109 +2% |
| 2017 | $3,256 +1.1% | $280,500 +2% |
| 2016 | $3,221 -1.4% | $275,001 +1.5% |
| 2015 | $3,266 | $270,873 +2% |
| 2014 | $3,266 | $265,568 +0.5% |
| 2013 | -- | $264,370 +4% |
| 2012 | -- | $254,107 |
| 2011 | -- | $254,107 +0.8% |
| 2010 | -- | $252,210 -0.2% |
| 2009 | -- | $252,812 +2% |
| 2008 | -- | $247,856 +2% |
| 2007 | -- | $242,997 |
| 2006 | -- | -- |
| 2005 | -- | $233,562 +2% |
| 2004 | -- | $228,983 +1.9% |
| 2003 | -- | $224,788 +2% |
| 2002 | -- | $220,382 +2% |
| 2001 | -- | $216,061 +2% |
| 2000 | -- | $211,826 |
Find assessor info on the county website
Monthly payment
Est. payment
Payment breakdown
Explore the cost of this home by adjusting the details. Changes won't be saved.Climate risks
Neighborhood: 95762
Nearby schools
GreatSchools rating
- 8/10Jackson Elementary SchoolGrades: K-5Distance: 0.5 mi
- 10/10Oak Ridge High SchoolGrades: 8-12Distance: 1.2 mi
- 8/10Marina Village Middle SchoolGrades: 6-8Distance: 1.8 mi
- $812,4004 bd2 ba2.1k sqft3474 Keswick Dr, El Dorado Hills, CA 95762Off Market
- $750,4004 bd2 ba1.9k sqft3460 Keswick Dr, El Dorado Hills, CA 95762Off Market
- $733,9004 bd2 ba2.1k sqft3480 Keswick Dr, El Dorado Hills, CA 95762Off Market
- $757,5004 bd2 ba1.8k sqft3711 Stockwood Ct, El Dorado Hills, CA 95762Off Market
- $810,3004 bd2 ba2.5k sqft3715 Stockwood Ct, El Dorado Hills, CA 95762Off Market
- $806,0004 bd2 ba2.1k sqft3703 Stockwood Ct, El Dorado Hills, CA 95762Off Market
- $911,5004 bd3 ba2.5k sqft3704 Winlock Way, El Dorado Hills, CA 95762Off Market
- $740,0004 bd3 ba1.8k sqft3473 Keswick Dr, El Dorado Hills, CA 95762Sold
A local agent can set up tours, give advice and negotiate with sellers.
Similar homes
- $824,9005 bd4 ba3k sqft211 Tarquina Ct, El Dorado Hills, CA 95762For Sale
 MLS ID #226097282, Tina Ford. MetroList Services of CA
 - $799,0004 bd3 ba2.5k sqft2025 Moonstone Cir, El Dorado Hills, CA 95762For Sale
 MLS ID #226090812, Marc Palos. MetroList Services of CA
 - $824,5003 bd3 ba2.7k sqft3633 Devon Way, El Dorado Hills, CA 95762For Sale
 MLS ID #226086455, Sandy Muzinich. MetroList Services of CA
 - $929,0004 bd3 ba2.5k sqft3632 Walker Park Dr, El Dorado Hills, CA 95762For Sale
 MLS ID #226083614, Lorrie Davidson. MetroList Services of CA
 - $929,0004 bd3 ba3.2k sqft4107 Milano Ct, El Dorado Hills, CA 95762For SaleMLS ID #226095081, Emily Orloff. MetroList Services of CA
- $765,0004 bd2 ba2.2k sqft4166 Torrazzo Way, El Dorado Hills, CA 95762For SaleMLS ID #226093885, Melanie Webb. MetroList Services of CA
- $699,0004 bd3 ba2k sqft1333 Downieville Dr, El Dorado Hills, CA 95762For SaleMLS ID #ML82034878, Eric Chang. MLSListings Inc
- $789,0004 bd3 ba2.7k sqft4338 Rimini Way, El Dorado Hills, CA 95762For SaleMLS ID #226082350, Stephani Menser. MetroList Services of CA
- $799,0003 bd4 ba2.8k sqft3216 Rapallo Pl, El Dorado Hills, CA 95762For SaleMLS ID #226083700, Pat Quan. MetroList Services of CA
- $939,8884 bd3 ba2.9k sqft5357 Garlenda Dr, El Dorado Hills, CA 95762For SaleMLS ID #226099152, Stephanie Haley. MetroList Services of CA
- $780,0003 bd3 ba2.2k sqft1624 Daunting Dr, El Dorado Hills, CA 95762For SaleMLS ID #226077059, Alicia Wright. MetroList Services of CA
- $949,0004 bd4 ba2.8k sqft3070 Pescara Pl, El Dorado Hills, CA 95762For SaleMLS ID #226065308, Gina Kidd. MetroList Services of CA
- $839,0004 bd2 ba2k sqft2152 Ritchie St, Folsom, CA 95630For SaleMLS ID #226097698, Gunjan Agrawal. MetroList Services of CA
- $799,0004 bd2 ba1.9k sqft865 Hagen Ct, Folsom, CA 95630For SaleMLS ID #226101247, Dawn Baltar. MetroList Services of CA
- $999,0004 bd4 ba2.9k sqft4182 Torrazzo Way, El Dorado Hills, CA 95762For SaleMLS ID #226061505, Stephani Menser. MetroList Services of CA
- $819,0005 bd3 ba2.5k sqft4538 Bocana Rd, Cameron Park, CA 95682For SaleMLS ID #226088804, Kassandra Duran. MetroList Services of CA
- $955,0005 bd3 ba3.1k sqft7063 Hearst Dr, El Dorado Hills, CA 95762For SaleMLS ID #226018080, Amithyst Bailey. MetroList Services of CA
- $775,0004 bd2 ba2k sqft1150 Meredith Way, Folsom, CA 95630For SaleMLS ID #226101069, Aaron Ralls. MetroList Services of CA
- $799,0004 bd3 ba2.4k sqft5825 Oak Place Ct, Fair Oaks, CA 95628For SaleMLS ID #226097604, Cameron Gregson. MetroList Services of CA
- $875,0004 bd3 ba2.5k sqft6960 Green Leaf Ct, Granite Bay, CA 95746For SaleMLS ID #226100503, Zoe Hamid. MetroList Services of CA
Local buyer's agents are ready to help
