BRAND NEW HVAC SYSTEM INSTALLED 9-14-2026 Welcome to this charming single story four bedroom, two bath home located in the highly sought after Parkway neighborhood of Folsom. Thoughtfully designed for comfortable everyday living, this inviting home offers a wonderful combination of space, convenience, and an unbeatable location. Features new interior paint and carpet. The kitchen is flooded with natural light, plenty of cabinet storage, Cafe stainless steel appliances, and a large island. The open concept layout flows right into the living room with a cozy fireplace. In addition to your private backyard with permitted covered patio, nature is right at your doorstep, with nearby bike trails, scenic nature trails, and neighborhood parks providing endless opportunities for walking, cycling, recreation, and enjoying the outdoors. This home offers easy access to shopping, dining, schools, recreation, and the many amenities that make Folsom such a desirable place to call home. * Blink security system with no monthly subscription, modem and router for whole house mesh Wi-Fi internet set.
Active
Price cut: $5K (9/30)
$760,000
1150 Meredith Way, Folsom, CA 95630
4beds
2,023sqft
Single Family Residence
Built in 2003
5,584 Square Feet Lot
$750,200 Zestimate®
$376/sqft
$173/mo HOA
What's special
Large islandOpen concept layoutPlenty of cabinet storageCafe stainless steel appliances
- 57 days
- 1,501
- 64
Likely to sell faster than
Zillow last checked:
Listing updated:
Listed by:
Aaron Ralls DRE #01985645 916-813-0226,
eXp Realty of California Inc.
Source: MetroList Services of CA,MLS#: 226101069Originating MLS: MetroList Services, Inc.
Facts & features
Interior
Bedrooms & bathrooms
- Bedrooms: 4
- Bathrooms: 2
- Full bathrooms: 2
Rooms
- Room types: Dining Room, Family Room, Kitchen, Laundry
Primary bathroom
- Features: Shower Stall(s), Double Vanity, Tile, Tub, Walk-In Closet(s), Window
Dining room
- Features: Dining/Living Combo
Kitchen
- Features: Pantry Closet, Kitchen Island, Kitchen/Family Combo
Heating
- Central, Fireplace(s)
Cooling
- Ceiling Fan(s), Central Air
Appliances
- Included: Built-In Electric Oven, Free-Standing Refrigerator, Built-In Gas Range, Dishwasher, Microwave, Dryer, Washer
- Laundry: Laundry Room, Cabinets, Inside Room
Features
- Flooring: Carpet, Luxury Vinyl Plank
- Number of fireplaces: 1
- Fireplace features: Living Room
Interior area
- Total interior livable area: 2,023 sqft
Video & virtual tour
Property
Parking
- Total spaces: 2
- Parking features: Attached, Garage Door Opener
- Attached garage spaces: 2
Features
- Fencing: Back Yard
Lot
- Size: 5,584 Square Feet
- Features: Auto Sprinkler F&R, Landscape Back, Landscape Front, Low Maintenance
Details
- Parcel number: 07117000220000
- Zoning: SP93-3
- Special conditions: Standard
Construction
Type & style
- Home type: SingleFamily
- Property subtype: Single Family Residence
Materials
- Frame, Wood
- Foundation: Slab
- Roof: Tile
Condition
- Year built: 2003
Utilities & green energy
- Electric: 220 Volts in Kitchen
- Sewer: Public Sewer
- Water: Public
- Utilities for property: Public, Electric, Sewer In & Connected, Natural Gas Connected
Community & HOA
Community
- Subdivision: Parkway
HOA
- Has HOA: Yes
- Amenities included: Playground, Trail(s), Park
- Services included: Security, Maintenance Grounds, Management
- HOA fee: $173 monthly
Location
- Region: Folsom
Financial & listing details
- Price per square foot: $376/sqft
- Tax assessed value: $777,705
- Price range: $760K - $760K
- Date on market: 8/11/2026
- Road surface type: Paved
Estimated market value
$750,200
$713,000 - $788,000
$3,319/mo
Price history
| Date | Event | Price |
|---|---|---|
| 9/30/2026 | Price change | $760,000-0.7%$376/sqft |
Source: eXp Realty #226101069 Report a problem | ||
| 9/16/2026 | Price change | $765,000-1.3%$378/sqft |
Source: MetroList Services of CA #226101069 Report a problem | ||
| 8/16/2026 | Price change | $775,000-3%$383/sqft |
Source: MetroList Services of CA #226101069 Report a problem | ||
| 8/11/2026 | Listed for sale | $799,000+12.5%$395/sqft |
Source: MetroList Services of CA #226101069 Report a problem | ||
| 10/14/2021 | Sold | $710,000+0%$351/sqft |
Source:  MetroList Services of CA #221115289 Report a problem MetroList Services of CA #221115289 Report a problem | ||
| 10/4/2021 | Pending sale | $709,900$351/sqft |
Source: MetroList Services of CA #221115289 Report a problem | ||
| 9/24/2021 | Price change | $709,900-1.4%$351/sqft |
Source: MetroList Services of CA #221115289 Report a problem | ||
| 9/14/2021 | Listed for sale | $719,900+89.4%$356/sqft |
Source: MetroList Services of CA #221115289 Report a problem | ||
| 8/29/2012 | Sold | $380,000-26.9%$188/sqft |
Source: MetroList Services of CA #12046045 Report a problem | ||
| 10/20/2005 | Sold | $520,000+53.4%$257/sqft |
Source: MetroList Services of CA #50058575 Report a problem | ||
| 3/31/2003 | Sold | $339,000$168/sqft |
Source: Public Record Report a problem | ||
Public tax history
| Year | Property taxes | Tax assessment |
|---|---|---|
| 2026 | -- | $777,705 +3.2% |
| 2025 | $9,054 +1.9% | $753,457 +2% |
| 2024 | $8,882 +1.6% | $738,684 +2% |
| 2023 | $8,742 +1.4% | $724,200 +2% |
| 2022 | $8,623 +51.8% | $710,000 +64.2% |
| 2021 | $5,680 +0.9% | $432,299 +1% |
| 2020 | $5,629 +1.4% | $427,867 +2% |
| 2019 | $5,553 +1.9% | $419,478 +2% |
| 2018 | $5,448 +5.9% | $411,254 +2% |
| 2017 | $5,145 -5.8% | $403,191 +2% |
| 2016 | $5,460 +7.5% | $395,286 +1.5% |
| 2015 | $5,080 | $389,350 +2% |
| 2014 | $5,080 | $381,724 +0.5% |
| 2013 | -- | $380,000 +3.8% |
| 2012 | -- | $366,124 -5% |
| 2011 | -- | $385,394 -3% |
| 2010 | -- | $397,315 -11.5% |
| 2008 | -- | $449,036 -4.9% |
| 2007 | -- | $472,056 -9.2% |
| 2006 | -- | $520,000 +47.8% |
| 2005 | -- | $351,802 +2% |
| 2004 | -- | $344,904 +540.4% |
| 2003 | -- | $53,856 +2% |
| 2002 | -- | $52,800 |
Find assessor info on the county website
Monthly payment
Est. payment
Payment breakdown
Explore the cost of this home by adjusting the details. Changes won't be saved.Climate risks
Neighborhood: The Parkway

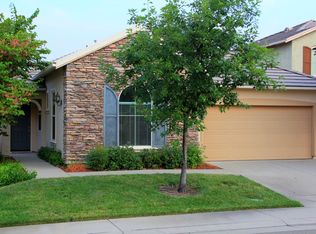

Similar homes
- $719,0003 bd2 ba1.6k sqft1680 Bayer Ct, Folsom, CA 95630For Sale
 MLS ID #226123392, Jason Hamilton. MetroList Services of CA
 - $699,0004 bd3 ba1.7k sqft108 Sedgeford Ct, Folsom, CA 95630For Sale
 MLS ID #226122700, Brittany Black. MetroList Services of CA
 - $625,0004 bd3 ba2.1k sqft1708 Parkway Dr N, Folsom, CA 95630For Sale
 MLS ID #226110091, Shawn Hill. MetroList Services of CA
 - $649,5003 bd2 ba1.5k sqft1160 Cobblefields Ct, Folsom, CA 95630For Sale
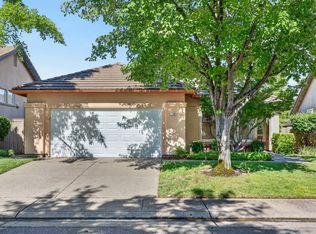 MLS ID #226108028, Owen Taylor. MetroList Services of CA
