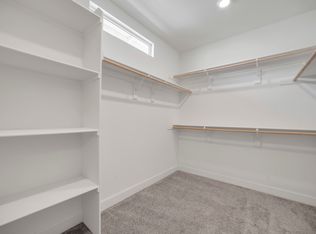
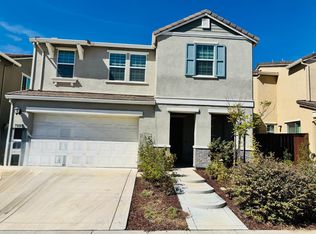
Modern, low-maintenance living with NO HOA in Folsom Ranch! This beautiful like-new 4-bedroom, 3-bath home offers a thoughtfully designed open-concept floor plan, stylish finishes and exceptional everyday convenience. A highly desirable bedroom and full bath on the main level provide flexibility for guests, multigenerational living or a private home office. At the heart of the home, the kitchen opens seamlessly to the dining and living areas and features quartz countertops, stainless steel appliances, abundant cabinetry and a peninsula with additional seating. Quartz countertops continue throughout all three bathrooms, creating a cohesive, elevated feel. The spacious primary suite features dual vanities, an oversized walk-in shower, and massive walk-in closet. A dedicated laundry room adds additional functionality upstairs for the three bedrooms upstairs. Outside, enjoy an extended concrete patio with plenty of room for outdoor dining, entertaining or simply relaxing, complemented by easy-care landscaping for a truly low-maintenance lifestyle. Solar is leased at $56/month and keeps electricity costs low. Ideally situated near some of Folsom's best shopping, dining and entertainment, with the Palladio just minutes away and Starbucks and dining options within walking distance. With newer construction, a versatile floor plan, modern finishes, solar, low-maintenance outdoor living and NO HOA, this move-in ready home offers an exceptional combination of comfort, convenience and value.
Active
$699,000
4444 Sanderson Dr, Folsom, CA 95630
4beds
2,018sqft
Single Family Residence
Built in 2022
3,301 Square Feet Lot
$688,600 Zestimate®
$346/sqft
$-- HOA
What's special
Stylish finishesSpacious primary suitePeninsula with additional seatingMassive walk-in closetOversized walk-in showerQuartz countertopsStainless steel appliances
- 5 days
- 420
- 22
Zillow last checked:
Listing updated:
Listed by:
Anne Gordon DRE #02000550 916-287-0905,
GUIDE Real Estate
Source: MetroList Services of CA,MLS#: 226110945Originating MLS: MetroList Services, Inc.
Facts & features
Interior
Bedrooms & bathrooms
- Bedrooms: 4
- Bathrooms: 3
- Full bathrooms: 3
Primary bathroom
- Features: Shower Stall(s), Double Vanity, Walk-In Closet(s), Window
Dining room
- Features: Dining/Living Combo
Kitchen
- Features: Pantry Cabinet, Quartz Counter
Heating
- Central
Cooling
- Ceiling Fan(s), Central Air
Appliances
- Included: Gas Cooktop, Range Hood, Dishwasher, Microwave, Tankless Water Heater
- Laundry: Cabinets, Upper Level, Inside Room
Features
- Flooring: Carpet, Tile, Luxury Vinyl Plank
- Has fireplace: No
Interior area
- Total structure area: 0
- Total interior livable area: 2,018 sqft
Property
Parking
- Total spaces: 2
- Parking features: Attached, Garage Faces Front, Driveway
- Attached garage spaces: 2
- Has uncovered spaces: Yes
Features
- Fencing: Back Yard,Wood,Fenced
Lot
- Size: 3,301 Square Feet
- Features: Shape Regular, Street Lights, Low Maintenance
- Topography: Level,Trees Few,Level,Trees Few
Details
- Parcel number: 07238601140000
- Zoning: SP-MLD
- Special conditions: Standard
Construction
Type & style
- Home type: SingleFamily
- Architectural style: Contemporary
- Property subtype: Single Family Residence
Materials
- Stucco
- Foundation: Slab
- Roof: Tile
Condition
- Year built: 2022
Utilities & green energy
- Electric: 220 Volts in Kitchen, 220 Volts in Laundry
- Sewer: Public Sewer
- Water: Public
- Utilities for property: Cable Available, Public, Electric, Sewer In & Connected, Solar, Natural Gas Connected
Green energy
- Energy generation: Solar
Community & HOA
Location
- Region: Folsom
Financial & listing details
- Price per square foot: $346/sqft
- Tax assessed value: $721,621
- Price range: $699K - $699K
- Date on market: 9/3/2026
- Road surface type: Paved, Paved Sidewalk
Estimated market value
$688,600
$654,000 - $723,000
$3,307/mo
Price history
| Date | Event | Price |
|---|---|---|
| 9/3/2026 | Listed for sale | $699,000+2.8%$346/sqft |
Source: MetroList Services of CA #226110945 Report a problem | ||
| 12/21/2022 | Sold | $680,000$337/sqft |
Source: Public Record Report a problem | ||
Public tax history
| Year | Property taxes | Tax assessment |
|---|---|---|
| 2026 | -- | $721,621 +2% |
| 2025 | $12,316 +0.9% | $707,472 +2% |
| 2024 | $12,208 +1.4% | $693,600 +2% |
| 2023 | $12,037 +118.1% | $680,000 +376.2% |
| 2022 | $5,519 +11.9% | $142,798 +2% |
| 2021 | $4,934 | $139,999 |
Find assessor info on the county website
Monthly payment
Est. payment
Payment breakdown
Explore the cost of this home by adjusting the details. Changes won't be saved.Climate risks
Neighborhood: 95630

Similar homes
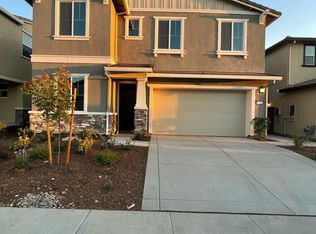
- $798,0004 bd3 ba2.1k sqft3270 Garden Terrace Dr, Folsom, CA 95630For Sale
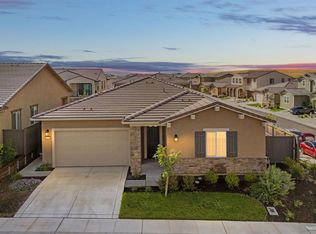 MLS ID #226112155, Jasmine Sunkara. MetroList Services of CA
 - $699,9504 bd3 ba2k sqft4422 French Dr, Folsom, CA 95630For Sale
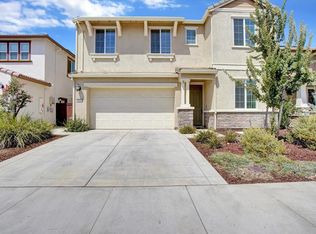 MLS ID #226101880, Schyler Church. MetroList Services of CA
 - $674,0004 bd3 ba1.9k sqft4436 Sanderson Dr, Folsom, CA 95630For Sale
 MLS ID #226080954, Hari Krishna Gadiraju. MetroList Services of CA
 - $659,0004 bd3 ba2k sqft3288 Sunny Gate Ln, Folsom, CA 95630For Sale
 MLS ID #226110636, Ahrash Zamanianeyazdi. MetroList Services of CA
Local buyer's agents are ready to help
