Welcome to this beautifully maintained, like-new home in the desirable Folsom Mangini Ranch. Built in 2024 and tucked away in a quiet neighborhood, this spacious and inviting residence offers modern comfort, thoughtful design, and a truly move-in-ready experience. Conveniently located just minutes from freeway access, shopping, groceries, dining, and everyday amenities. The main level features a spacious primary suite and two additional bedrooms, making single-level living convenient for those who prefer or need bedrooms on the first floor. Upstairs offers a wonderful second living area with a generously sized bedroom, full bath, and versatile loft—perfect for a private retreat, entertaining, play area, home office, or separate living space. Designed for both comfort and efficiency, the home features solar panels, an electric water heater, and an EV charger, providing an excellent setup for energy-conscious living. The home has been exceptionally well maintained and feels fresh, clean, and welcoming throughout. With its spacious layout, flexible living spaces, modern features, and peaceful Folsom Ranch setting, this home offers the perfect blend of comfort, convenience, and versatility. A wonderful opportunity to enjoy the benefits of a newer home without the wait! *Suggest to use google map; Apple map might direct you to the wrong area.
For sale
$749,990
4308 Mascon Dr, Folsom, CA 95630
4beds
2,351sqft
Residential, Single Family Residence
Built in 2023
5,413 Square Feet Lot
$736,300 Zestimate®
$319/sqft
$-- HOA
What's special
Peaceful folsom ranch settingQuiet neighborhoodFlexible living spacesSpacious layoutModern featuresSolar panelsElectric water heater
- 33 days
- 1,208
- 40
Zillow last checked:
Listing updated:
Listed by:
Tinus Masbrata DRE #01252643 510-673-7334,
Lpt Realty, Inc
Source: Bay East AOR,MLS#: 41143935
Facts & features
Interior
Bedrooms & bathrooms
- Bedrooms: 4
- Bathrooms: 3
- Full bathrooms: 3
Rooms
- Room types: 1 Bedroom, 2 Bedrooms, 1 Bath, 2 Baths, Primary Bedrm Suite - 1, Main Entry, Loft, Dining Room, Dining Area
Kitchen
- Features: 220 Volt Outlet, Breakfast Bar, Stone Counters, Dishwasher, Disposal, Gas Range/Cooktop, Kitchen Island, Microwave, Range/Oven Free Standing, Refrigerator
Heating
- Baseboard, Forced Air, Solar, Hot Water
Cooling
- Central Air
Appliances
- Included: Dishwasher, Gas Range, Microwave, Free-Standing Range, Refrigerator, Dryer, Washer
- Laundry: Laundry Room, Common Area
Features
- Breakfast Bar, Smart Thermostat
- Flooring: Concrete, Tile, Vinyl, Carpet, Engineered Wood
- Windows: Double Pane Windows, Screens, ENERGY STAR Qualified Windows
- Has fireplace: No
- Fireplace features: None
Interior area
- Total structure area: 2,351
- Total interior livable area: 2,351 sqft
Video & virtual tour
Property
Parking
- Total spaces: 4
- Parking features: Attached, Carport, Direct Access, Electric Vehicle Charging Station(s), Garage Faces Front, Garage Door Opener
- Garage spaces: 2
- Has carport: Yes
Features
- Levels: Two
- Stories: 2
- Patio & porch: Patio
- Pool features: None
- Fencing: Fenced
Lot
- Size: 5,413 Square Feet
- Features: Level, Sprinklers In Rear, Back Yard, Front Yard
Details
- Parcel number: 0724190079000
- Special conditions: Standard
- Other equipment: Irrigation Equipment
Construction
Type & style
- Home type: SingleFamily
- Architectural style: Craftsman
- Property subtype: Residential, Single Family Residence
Materials
- Stucco, Wood Shingles, Concrete
- Foundation: Slab
- Roof: Cement
Condition
- Existing
- New construction: No
- Year built: 2023
Details
- Builder name: Taylor Morrison
Utilities & green energy
- Electric: Photovoltaics Third-Party Owned, 220 Volts in Kitchen, 220 Volts in Laundry
- Sewer: Public Sewer
- Water: Public
- Utilities for property: Individual Electric Meter, Individual Gas Meter
Green energy
- Energy efficient items: Thermostat, Water Heater
- Energy generation: Solar
Community & HOA
Community
- Security: Security System Owned, Smoke Detector(s)
- Subdivision: Other
HOA
- Has HOA: No
Location
- Region: Folsom
Financial & listing details
- Price per square foot: $319/sqft
- Tax assessed value: $792,415
- Price range: $750K - $750K
- Date on market: 8/7/2026
- Listing agreement: Excl Right
- Listing terms: Conventional
- Electric utility on property: Yes
Estimated market value
$736,300
$699,000 - $773,000
$3,507/mo
Price history
| Date | Event | Price |
|---|---|---|
| 8/7/2026 | Listed for sale | $749,990-1.6%$319/sqft |
Source:  Bay East AOR #41143935 Report a problem Bay East AOR #41143935 Report a problem | ||
| 7/18/2025 | Listing removed | $3,495$1/sqft |
Source: Zillow Rentals Report a problem | ||
| 6/13/2025 | Listed for rent | $3,495$1/sqft |
Source: Zillow Rentals Report a problem | ||
| 2/20/2024 | Sold | $762,000$324/sqft |
Source: Public Record Report a problem | ||
Public tax history
| Year | Property taxes | Tax assessment |
|---|---|---|
| 2026 | -- | $792,415 +2% |
| 2025 | $13,383 +0.9% | $776,878 +8.1% |
| 2024 | $13,267 +358.7% | $718,900 +369.2% |
| 2023 | $2,893 | $153,203 |
Find assessor info on the county website
Monthly payment
Est. payment
Payment breakdown
Explore the cost of this home by adjusting the details. Changes won't be saved.Climate risks
Neighborhood: 95630
Similar homes
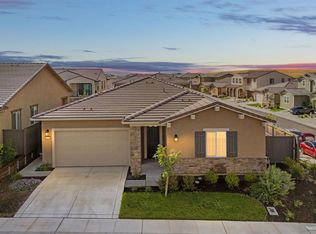
- $798,0004 bd3 ba2.1k sqft3270 Garden Terrace Dr, Folsom, CA 95630For Sale
 MLS ID #226112155, Jasmine Sunkara. MetroList Services of CA
 - $859,0004 bd3 ba2.7k sqft3394 Discovery Dr, Folsom, CA 95630For Sale
 MLS ID #226082820, Scott Ostrode. MetroList Services of CA
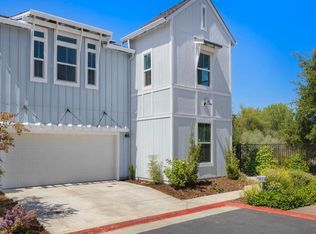
 - $789,0004 bd3 ba2.4k sqft700 Silo St, Folsom, CA 95630For Sale
 MLS ID #226091970, Brenda Sims. MetroList Services of CA
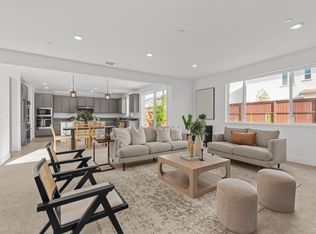
 - $899,9004 bd4 ba3k sqft4288 Crescent Way, Folsom, CA 95630For Sale
 MLS ID #226102386, Tofor Lewis. MetroList Services of CA
Local buyer's agents are ready to help
