Welcome to this beautifully 5-bedroom, 4-bathroom home in the sought-after Montelena community of Rancho Cordova. Offering generous space, a flexible floor plan, and quality finishes throughout, this is the kind of home that grows with you. Whether you're upsizing, accommodating extended family, or simply ready to plant roots in one of the area's most desirable neighborhoods. At the heart of the home, the chef's kitchen features a large center island, new stainless steel appliances, granite countertops, and abundant cabinet and counter space, fully owned solar, designed for both everyday meals and effortless entertaining. Upstairs, oversized bedrooms include walk-in closets and well-placed adjacent bathrooms, along with a dedicated second-floor laundry room complete with washer and dryer. The lower level offers TWO additional bedrooms, each with its own full bathroom an exceptional configuration for multi-generational households. Step outside to an entertainer's backyard featuring a dedicated outdoor area, built to take full advantage of California's year-round weather. The oversized 2-car garage provides plenty of room for vehicles plus additional storage for bikes, gear, and seasonal items.
For sale
Price cut: $10K (6/25)
$789,000
4013 Mirecourt Cir, Rancho Cordova, CA 95742
5beds
2,916sqft
:
Get pre-qualified$5,185/mo
Residential, Single Family Residence
Built in 2022
6,801 Square Feet Lot
$-- Zestimate®
$271/sqft
$-- HOA
What's special
Well-placed adjacent bathroomsLarge center islandQuality finishes throughoutGenerous spaceNew stainless steel appliancesFlexible floor planGranite countertops
- 59 days |
- 396 |
- 16 |
Zillow last checked:
Listing updated:
Listed by:
Srinivas Kolli DRE #02191084 916-905-2500,
Lpt Realty, Inc
Source: Bay East AOR,MLS#: 41135700
Facts & features
Interior
Bedrooms & bathrooms
- Bedrooms: 5
- Bathrooms: 4
- Full bathrooms: 4
Rooms
- Room types: 2 Bedrooms, 2 Baths, 3 Bedrooms, Primary Bedrm Suite - 1, Loft
Kitchen
- Features: Tile Counters, Dishwasher, Disposal, Gas Range/Cooktop, Kitchen Island, Microwave, Oven Built-in, Pantry, Range/Oven Built-in, Refrigerator
Heating
- Zoned
Cooling
- Central Air
Appliances
- Included: Dishwasher, Gas Range, Microwave, Oven, Range, Refrigerator, Dryer, Washer, Tankless Water Heater
- Laundry: Laundry Room, Upper Level, Common Area
Features
- Pantry
- Flooring: Vinyl
- Windows: Window Coverings
- Has fireplace: No
- Fireplace features: None
Interior area
- Total structure area: 2,916
- Total interior livable area: 2,916 sqft
Property
Parking
- Total spaces: 2
- Parking features: Garage Faces Front
- Garage spaces: 2
Features
- Levels: Two
- Stories: 2
- Exterior features: Low Maintenance
- Pool features: None
Lot
- Size: 6,801 Square Feet
- Features: Corner Lot, Sprinklers In Rear, Back Yard, Side Yard
Details
- Parcel number: 06724600290000
- Special conditions: Standard
- Other equipment: Irrigation Equipment
Construction
Type & style
- Home type: SingleFamily
- Architectural style: Contemporary
- Property subtype: Residential, Single Family Residence
Materials
- Stone, Stucco, Concrete
- Roof: Tile
Condition
- Existing
- New construction: No
- Year built: 2022
Utilities & green energy
- Electric: Other Solar
- Sewer: Public Sewer
- Water: Public
- Utilities for property: Internet Available
Community & HOA
Community
- Security: Fire Sprinkler System, Carbon Monoxide Detector(s), Security Fence, Smoke Detector(s)
- Subdivision: Other
HOA
- Has HOA: No
Location
- Region: Rancho Cordova
Financial & listing details
- Price per square foot: $271/sqft
- Tax assessed value: $780,257
- Annual tax amount: $11,674
- Price range: $789K - $789K
- Date on market: 5/28/2026
- Listing agreement: Excl Right
- Listing terms: Cash,Conventional,1031 Exchange,FHA,VA Loan,Call Listing Agent,May Pay Close Costs,New Loan,Potent Loan Rate Buy Down
Estimated market value
Not available
Estimated sales range
Not available
$3,704/mo
Price history
| Date | Event | Price |
|---|---|---|
| 6/25/2026 | Price change | $789,000-1.3%$271/sqft |
Source:  Bay East AOR #41135700 Report a problem Bay East AOR #41135700 Report a problem | ||
| 5/28/2026 | Listed for sale | $799,000+4.4%$274/sqft |
Source: Bay East AOR #41135700 Report a problem | ||
| 2/27/2025 | Listing removed | $3,395$1/sqft |
Source: Zillow Rentals Report a problem | ||
| 2/22/2025 | Price change | $3,395-2.9%$1/sqft |
Source: Zillow Rentals Report a problem | ||
| 2/8/2025 | Listed for rent | $3,495$1/sqft |
Source: Zillow Rentals Report a problem | ||
| 10/6/2023 | Listing removed | -- |
Source: Zillow Rentals Report a problem | ||
| 9/16/2023 | Listed for rent | $3,495$1/sqft |
Source: Zillow Rentals Report a problem | ||
| 7/26/2023 | Sold | $765,000+0.1%$262/sqft |
Source: Public Record Report a problem | ||
| 2/8/2023 | Listing removed | -- |
Source:  Pulte Report a problem Pulte Report a problem | ||
| 10/10/2022 | Price change | $764,048-1.9%$262/sqft |
Source: Pulte Report a problem | ||
| 9/28/2022 | Price change | $779,048+6.7%$267/sqft |
Source: Pulte Report a problem | ||
| 9/13/2022 | Price change | $729,990+4.3%$250/sqft |
Source: Pulte Report a problem | ||
| 9/11/2022 | Price change | $699,990-2.1%$240/sqft |
Source: Pulte Report a problem | ||
| 7/29/2022 | Listed for sale | $714,990$245/sqft |
Source: Pulte Report a problem | ||
Public tax history
| Year | Property taxes | Tax assessment |
|---|---|---|
| 2025 | $11,674 +1.7% | $780,257 +2% |
| 2024 | $11,479 +3.6% | $764,958 +76.1% |
| 2023 | $11,076 +167.1% | $434,353 +144% |
| 2022 | $4,146 | $178,000 |
Find assessor info on the county website
Monthly payment
Est. payment
Payment breakdown
Explore the cost of this home by adjusting the details. Changes won't be saved.Climate risks
Neighborhood: Sunridge Anatolia
Nearby schools
GreatSchools rating
- 9/10Sunrise Elementary SchoolGrades: K-6Distance: 0.5 mi
- 8/10Katherine L. Albiani Middle SchoolGrades: 7-8Distance: 10.9 mi
- 9/10Pleasant Grove High SchoolGrades: 9-12Distance: 11 mi
- $754,4005 bd-- ba2.8k sqft4009 Mirecourt Cir, Rancho Cordova, CA 95742Off Market
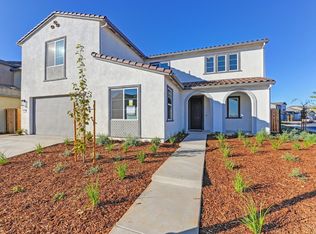
- $830,5005 bd3 ba3.3k sqft4038 Cambery Dr, Rancho Cordova, CA 95742Sold
- $793,5005 bd3 ba3.3k sqft12040 Armandi Way, Rancho Cordova, CA 95742Sold

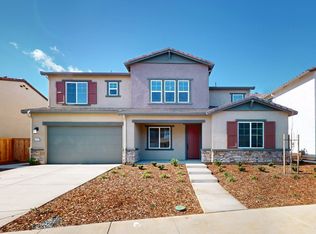
- $824,0004 bd3 ba3.1k sqft4042 Cambery Dr, Rancho Cordova, CA 95742Sold
- $695,0003 bd2 ba2.4k sqft12036 Armandi Way, Rancho Cordova, CA 95742Sold
- $779,2005 bd5 ba3.1k sqft4001 Mirecourt Cir, Rancho Cordova, CA 95742Off Market
- $781,300-- sqft4010 Mirecourt Cir, Rancho Cordova, CA 95742Off Market
- $748,500-- sqft4004 Mirecourt Cir, Rancho Cordova, CA 95742Off Market
A local agent can set up tours, give advice and negotiate with sellers.
Similar homes
- $899,0005 bd4 ba3.7k sqft4138 Arjuna Way, Rancho Cordova, CA 95742For Sale
 MLS ID #226067319, Alison Williams. MetroList Services of CA
 - $889,0004 bd4 ba3.4k sqft4126 Arjuna Way, Rancho Cordova, CA 95742For Sale
 MLS ID #226080728, Tiffany Tate. MetroList Services of CA
 - $849,0004 bd3 ba2.5k sqft12041 Aleria Cir, Rancho Cordova, CA 95742For Sale
 MLS ID #226081929, Sally Long Johns. MetroList Services of CA
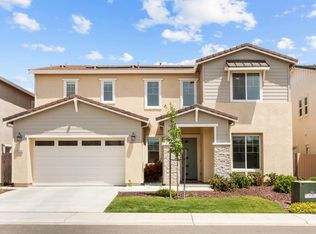
 - $750,0004 bd4 ba3.1k sqft4069 Salt Point Way, Rancho Cordova, CA 95742For Sale
 MLS ID #226064697, Parm Atwal. MetroList Services of CA
 - $545,5003 bd2 ba1.5k sqft4236 Roanne Way, Rancho Cordova, CA 95742For SaleMLS ID #226092565, Paris Eghterafi. MetroList Services of CA
- $542,0004 bd4 ba1.7k sqft12065 Agen Cir, Rancho Cordova, CA 95742For SaleMLS ID #226084515, Harold Frink. MetroList Services of CA
- $565,0004 bd3 ba2.1k sqft12201 Encanto Way, Rancho Cordova, CA 95742For SaleMLS ID #226079588, Fifi Yuma. MetroList Services of CA
- $599,9504 bd2 ba1.8k sqft12857 Montbrook Way, Rancho Cordova, CA 95742For SaleMLS ID #226059317, Gigi Bartridge. MetroList Services of CA
- $537,0003 bd3 ba1.6k sqft3863 Ivan Way, Rancho Cordova, CA 95742For SaleMLS ID #226080595, Katie Simpson. MetroList Services of CA
- $733,8504 bd3 ba2.3k sqft3024 Poas Way, Rancho Cordova, CA 95742New ConstructionElliott Homes
- $699,9994 bd3 ba2.6k sqft9290 Bearnaise Way, Sacramento, CA 95829For SaleMLS ID #226092960, Angelina Crain. MetroList Services of CA
- $595,0004 bd2 ba1.7k sqft12675 Patagonian Way, Rancho Cordova, CA 95742For SaleMLS ID #226079039, Jim Naulty. MetroList Services of CA
- $912,9504 bd4 ba3.1k sqft11613 Tortuguero Way, Rancho Cordova, CA 95742New ConstructionElliott Homes
- $710,0005 bd3 ba2.6k sqft4385 Hawkfinch Cir, Rancho Cordova, CA 95670For SaleMLS ID #226045513, Eira Morales. MetroList Services of CA
- $799,0005 bd3 ba3.1k sqft9518 Bryan Hall Way, Elk Grove, CA 95624For SaleMLS ID #226067259, Jasmine Sunkara. MetroList Services of CA
- $874,9004 bd3 ba2.4k sqft10442 Montaria Way, Elk Grove, CA 95757For SaleMLS ID #226093974, Eric Liu. MetroList Services of CA
- $775,0004 bd3 ba2.3k sqft4443 Cash Dr, Folsom, CA 95630For SaleMLS ID #226039957, Ahrash Zamanianeyazdi. MetroList Services of CA
- $815,0005 bd4 ba2.9k sqft5017 Asteroid Way, Roseville, CA 95747For SaleMLS ID #226092218, Nicole Masters. MetroList Services of CA
- $785,0003 bd3 ba2.7k sqft4891 Peace Lily Ln, Roseville, CA 95747For SaleMLS ID #226065603, Bret Cochran. MetroList Services of CA
- $759,0004 bd3 ba3k sqft58 Lemon Twist Ct, Sacramento, CA 95833For SaleMLS ID #226083979, Samantha Tov. MetroList Services of CA
Local buyer's agents are ready to help
