Located in the highly desired Folsom Ranch area in the Creekstone community by Tri Pointe, this stunning Plan 3 home offers the perfect blend of modern design and functional living. Featuring approximately 2,357 sq ft with 4 bedrooms, 3 bathrooms, and a spacious 2-car garage, this thoughtfully designed floorplan includes a highly sought-after downstairs bedroom and full bath, ideal for guests or multigenerational living. The open-concept layout showcases a bright and expansive great room that flows seamlessly into the dining area and chef's kitchen, complete with quartz countertops, stainless steel appliances, a large island with seating, and a walk-in pantry. Upstairs, enjoy a versatile loft perfect for a secondary living space, along with generously sized bedrooms and a luxurious primary suite featuring a spa-like bathroom and oversized walk-in closet. Designed with comfort and style in mind, this home offers high ceilings, abundant natural light, and modern finishes throughout. Thoughtfully upgraded with over $31,650 in improvements, including luxury vinyl flooring, enhanced lighting, designer backsplash, backyard upgrades, and more. Step outside to a private backyard space perfect for entertaining or relaxing. Walking distance to Mangini Ranch Elementary and Prospector Park, and conveniently located near trails, shopping, dining, and all the amenities Folsom Ranch has to offer, this is an exceptional opportunity to own in one of the area's most sought-after communities.
Active
Price cut: $24K (7/16)
$775,000
4443 Cash Dr, Folsom, CA 95630
4beds
2,357sqft
Single Family Residence
Built in 2021
3,192 Square Feet Lot
$765,100 Zestimate®
$329/sqft
$-- HOA
What's special
Modern finishes throughoutSpa-like bathroomAbundant natural lightOpen-concept layoutLuxurious primary suiteOversized walk-in closetHigh ceilings
- 159 days
- 603
- 13
Zillow last checked:
Listing updated:
Listed by:
Ahrash Zamanianeyazdi DRE #02054063 916-812-9924,
eXp Realty of California Inc.
Source: MetroList Services of CA,MLS#: 226039957Originating MLS: MetroList Services, Inc.
Facts & features
Interior
Bedrooms & bathrooms
- Bedrooms: 4
- Bathrooms: 3
- Full bathrooms: 3
Dining room
- Features: Other
Kitchen
- Features: Kitchen Island
Heating
- Natural Gas
Cooling
- Ceiling Fan(s)
Appliances
- Included: Dishwasher, Microwave
- Laundry: Hookups Only, Inside, Inside Room
Features
- Flooring: Carpet, Tile
- Has fireplace: No
Interior area
- Total structure area: 0
- Total interior livable area: 2,357 sqft
Property
Parking
- Total spaces: 2
- Parking features: Attached
- Attached garage spaces: 2
Features
- Levels: Two
- Stories: 2
Lot
- Size: 3,192 Square Feet
- Features: Other
Details
- Parcel number: 07238700610000
- Zoning: RES
- Special conditions: Standard
Construction
Type & style
- Home type: SingleFamily
- Property subtype: Single Family Residence
Materials
- Concrete, Frame
- Foundation: Concrete, Slab
- Roof: Tile
Condition
- Year built: 2021
Utilities & green energy
- Electric: 220 Volts
- Sewer: Other
- Water: Public, Meter on Site
- Utilities for property: Electric, Natural Gas Connected
Community & HOA
Location
- Region: Folsom
Financial & listing details
- Price per square foot: $329/sqft
- Tax assessed value: $790,811
- Price range: $775K - $775K
- Date on market: 4/3/2026
Estimated market value
$765,100
$727,000 - $803,000
$3,282/mo
Price history
| Date | Event | Price |
|---|---|---|
| 7/16/2026 | Price change | $775,000-3%$329/sqft |
Source: MetroList Services of CA #226039957 Report a problem | ||
| 4/3/2026 | Listed for sale | $799,000+7.2%$339/sqft |
Source: MetroList Services of CA #226039957 Report a problem | ||
| 7/27/2022 | Sold | $745,500$316/sqft |
Source: Public Record Report a problem | ||
Public tax history
| Year | Property taxes | Tax assessment |
|---|---|---|
| 2026 | -- | $790,811 +2% |
| 2025 | $13,641 +1.2% | $775,306 +2% |
| 2024 | $13,474 +1.4% | $760,104 +2% |
| 2023 | $13,285 +75.2% | $745,200 +171.5% |
| 2022 | $7,583 +63.3% | $274,500 +179% |
| 2021 | $4,643 | $98,372 |
Find assessor info on the county website
Monthly payment
Est. payment
Payment breakdown
Explore the cost of this home by adjusting the details. Changes won't be saved.Climate risks
Neighborhood: 95630

Similar homes
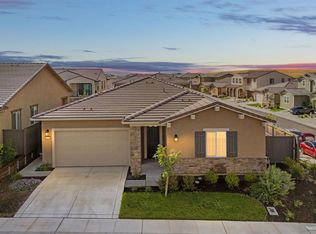
- $798,0004 bd3 ba2.1k sqft3270 Garden Terrace Dr, Folsom, CA 95630For Sale
 MLS ID #226112155, Jasmine Sunkara. MetroList Services of CA
 - $859,0004 bd3 ba2.7k sqft3394 Discovery Dr, Folsom, CA 95630For Sale
 MLS ID #226082820, Scott Ostrode. MetroList Services of CA
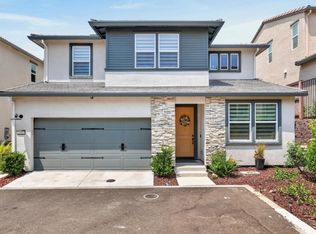
 - $699,9994 bd3 ba2.2k sqft3400 Margauex Way, Folsom, CA 95630For Sale
 MLS ID #226099297, Steve Davies. MetroList Services of CA
 - $975,0004 bd3 ba2.4k sqft3281 Wildland Ct, Folsom, CA 95630For Sale
 MLS ID #226102035, Ahrash Zamanianeyazdi. MetroList Services of CA
Local buyer's agents are ready to help
