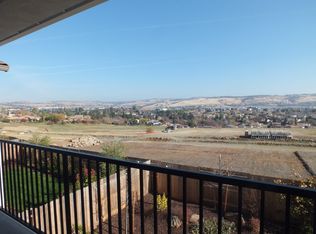
Welcome to this exceptional Lennar model home in the highly desirable Silver Knoll community in Russell Ranch, where luxury finishes, thoughtful design, and resort-style amenities come together to create the perfect place to call home. Featuring nearly $200,000 in thoughtfully curated upgrades, this residence offers a rare opportunity to experience the elegance and sophistication of a model home with the comfort and convenience of a move-in-ready property. From the moment you enter, you'll appreciate the attention to detail throughout the thoughtfully designed floor plan. The expansive Great Room, dining area, and gourmet kitchen seamlessly blend together, creating an inviting space designed for everyday living and effortless entertaining. The beautifully appointed kitchen showcases upgraded finishes, premium appliances, and a spacious walk-in pantry offering exceptional storage and functionality. Sliding glass doors open to the California Room, extending the living space outdoors and creating the ideal setting for year-round indoor-outdoor living. A first floor bedroom and full bathroom provide the perfect space for overnight guests, multigenerational living, or a private home office. Upstairs, a versatile loft provides additional living space, while three additional bedrooms include the private owner's suite featuring an ensuite bathroom, walk-in closet, and access to a private deck with beautiful views of El Dorado Hills. As a former model home, every detail has been thoughtfully curated with designer-inspired touches and extensive upgrades throughout, offering a level of craftsmanship and style rarely found. Additional highlights include leased solar for energy efficiency and a fully equipped two-car garage with an installed Tesla charging station for modern convenience. The backyard offers a private retreat with a beautifully designed low-maintenance landscape, lush lawn, and expansive covered outdoor living area perfect for relaxing, entertaining, or enjoying California's year-round sunshine. Enjoy exclusive access to the community clubhouse, resort-style pool, and spa, providing the perfect setting to unwind or gather with friends and neighbors. Conveniently located near shopping, dining, parks, and top-rated schools, this exceptional home offers the perfect blend of luxury, comfort, and convenience.
Active
$949,000
5125 Silent Grove Dr, Folsom, CA 95630
4beds
2,463sqft
:
Get pre-qualified$6,432/mo
Single Family Residence
Built in 2024
4,521 Square Feet Lot
$924,900 Zestimate®
$385/sqft
$195/mo HOA
What's special
Versatile loftLuxury finishesGourmet kitchenEnsuite bathroomDesigner-inspired touchesDining areaBeautifully designed low-maintenance landscape
- 24 days |
- 757 |
- 31 |
Zillow last checked:
Listing updated:
Listed by:
Ahrash Zamanianeyazdi DRE #02054063 916-812-9924,
eXp Realty of California Inc.
Source: MetroList Services of CA,MLS#: 226087974Originating MLS: MetroList Services, Inc.
Facts & features
Interior
Bedrooms & bathrooms
- Bedrooms: 4
- Bathrooms: 3
- Full bathrooms: 3
Dining room
- Features: Dining/Living Combo
Kitchen
- Features: Pantry Closet, Quartz Counter, Island w/Sink
Heating
- Central
Cooling
- Central Air
Appliances
- Laundry: Sink, Electric Dryer Hookup, Gas Dryer Hookup, Inside Room
Features
- Flooring: Carpet, Tile, Luxury Vinyl Plank
- Has fireplace: No
Interior area
- Total structure area: 0
- Total interior livable area: 2,463 sqft
Property
Parking
- Total spaces: 2
- Parking features: Attached, Garage Faces Front
- Attached garage spaces: 2
Lot
- Size: 4,521 Square Feet
- Features: Landscape Back, Landscape Front
Details
- Parcel number: 07242300460000
- Zoning: RES
- Special conditions: Standard
Construction
Type & style
- Home type: SingleFamily
- Property subtype: Single Family Residence
Materials
- Concrete, Stucco, Wood
- Foundation: Concrete, Slab
- Roof: Tile
Condition
- Year built: 2024
Utilities & green energy
- Electric: 220 Volts
- Sewer: Public Sewer
- Water: Public
- Utilities for property: Cable Available, Sewer Connected & Paid, Electric, Solar
Green energy
- Energy generation: Solar
Community & HOA
HOA
- Has HOA: Yes
- Amenities included: Pool, Clubhouse, Spa/Hot Tub
- Services included: Common Areas, Management
- HOA fee: $195 monthly
Location
- Region: Folsom
Financial & listing details
- Price per square foot: $385/sqft
- Tax assessed value: $810,000
- Annual tax amount: $12,725
- Price range: $949K - $949K
- Date on market: 7/11/2026
Estimated market value
$924,900
$879,000 - $971,000
$3,593/mo
Price history
| Date | Event | Price |
|---|---|---|
| 7/11/2026 | Listed for sale | $949,000+17.2%$385/sqft |
Source: MetroList Services of CA #226087974 Report a problem | ||
| 9/30/2024 | Sold | $810,000-9.6%$329/sqft |
Source: Public Record Report a problem | ||
| 8/17/2024 | Price change | $895,790-1.6%$364/sqft |
Source:  Lennar Homes Report a problem Lennar Homes Report a problem | ||
| 8/9/2024 | Listed for sale | $910,790+1.7%$370/sqft |
Source: Lennar Homes Report a problem | ||
| 7/31/2024 | Listing removed | $895,790-1.6%$364/sqft |
Source: Lennar Homes Report a problem | ||
| 7/25/2024 | Listed for sale | $910,790$370/sqft |
Source: Lennar Homes Report a problem | ||
Public tax history
| Year | Property taxes | Tax assessment |
|---|---|---|
| 2025 | $12,725 +4.1% | $810,000 +6.3% |
| 2024 | $12,229 +169.9% | $761,922 +435.8% |
| 2023 | $4,531 | $142,203 |
Find assessor info on the county website
Monthly payment
Est. payment
Payment breakdown
Explore the cost of this home by adjusting the details. Changes won't be saved.Climate risks
Neighborhood: 95630
Nearby schools
GreatSchools rating
- 9/10Russell Ranch Elementary SchoolGrades: K-5Distance: 1.1 mi
- 9/10Folsom Middle SchoolGrades: 6-8Distance: 4.4 mi
- 10/10Folsom High SchoolGrades: 9-12Distance: 4.2 mi
- $755,0004 bd3 ba2.3k sqft5121 Silent Grove Dr, Folsom, CA 95630Sold
- $900,0004 bd4 ba2.6k sqft5129 Silent Grove Dr, Folsom, CA 95630Sold
- $965,0005 bd4 ba2.7k sqft5133 Silent Grove Dr, Folsom, CA 95630For Sale

- $824,5004 bd4 ba2.6k sqft5117 Silent Grove Dr, Folsom, CA 95630Sold
- $776,0005 bd4 ba2.7k sqft5126 Silent Grove Dr, Folsom, CA 95630Sold
- $888,0004 bd3 ba2.4k sqft5122 Silent Grove Dr, Folsom, CA 95630Sold
- $--1 bd1 ba550 sqft5122 Silent Grove Dr #B, Folsom, CA 95630Off Market
- $740,0004 bd3 ba2.3k sqft5130 Silent Grove Dr, Folsom, CA 95630Sold
A local agent can set up tours, give advice and negotiate with sellers.
Similar homes
- $939,0005 bd3 ba3k sqft4981 Gold Rush Dr, Folsom, CA 95630For Sale
 MLS ID #226086484, Robert Yost. MetroList Services of CA
 - $920,0004 bd4 ba3k sqft4288 Crescent Way, Folsom, CA 95630For Sale
 MLS ID #226096672, Tofor Lewis. MetroList Services of CA
 - $849,9004 bd3 ba2.4k sqft3335 Hackberry Way, Folsom, CA 95630For Sale
 MLS ID #226079872, Shara Dzerigian. MetroList Services of CA
 - $998,0004 bd4 ba3k sqft3534 Quartz Mill Ct, Folsom, CA 95630For Sale
 MLS ID #226066194, Ahrash Zamanianeyazdi. MetroList Services of CA
 - $1,099,0004 bd3 ba2.7k sqft4603 Scenic Vista Dr, Folsom, CA 95630For SaleMLS ID #226078223, Ahrash Zamanianeyazdi. MetroList Services of CA
- $949,0005 bd4 ba2.9k sqft611 Willow Ridge Ct, Folsom, CA 95630For SaleMLS ID #226070578, Brian Martell. MetroList Services of CA
- $875,0004 bd3 ba2.7k sqft3394 Discovery Dr, Folsom, CA 95630For SaleMLS ID #226082820, Scott Ostrode. MetroList Services of CA
- $829,0004 bd3 ba2.1k sqft3270 Garden Terrace Dr, Folsom, CA 95630For SaleMLS ID #226041074, Ahrash Zamanianeyazdi. MetroList Services of CA
- $925,9004 bd3 ba2.7k sqft9191 Bronzewing Pl, El Dorado Hills, CA 95762For SaleMLS ID #226095611, Robbie Varella. MetroList Services of CA
- $1,100,0003 bd3 ba2.7k sqft5112 Hollister Loop, El Dorado Hills, CA 95762For SaleMLS ID #226096121, Mela Fratarcangeli. MetroList Services of CA
- $659,0003 bd3 ba1.6k sqft4425 Sanderson Dr, Folsom, CA 95630For SaleMLS ID #226097753, Teona Petrosian. MetroList Services of CA
- $855,0005 bd3 ba2.9k sqft3324 Crooked Bed Way, Folsom, CA 95630For SaleMLS ID #226070212, Teona Petrosian. MetroList Services of CA
- $949,0005 bd5 ba3.1k sqft3558 Black Sage St, Folsom, CA 95630For SaleMLS ID #226064774, Ahrash Zamanianeyazdi. MetroList Services of CA
- $775,0004 bd3 ba2.3k sqft4443 Cash Dr, Folsom, CA 95630For SaleMLS ID #226039957, Ahrash Zamanianeyazdi. MetroList Services of CA
- $725,0004 bd2 ba1.7k sqft4842 Rockrose Dr, Folsom, CA 95630For SaleMLS ID #226069452, Mani del Rosario. MetroList Services of CA
- $835,0003 bd3 ba2.5k sqft1453 Haddington Dr, Folsom, CA 95630For SaleMLS ID #226084887, Owen Taylor. MetroList Services of CA
- $1,249,0005 bd4 ba3.6k sqft3321 Silver Linden Ct, Folsom, CA 95630For SaleMLS ID #226095880, BK Katragadda. MetroList Services of CA
- $1,079,0002 bd2 ba1.9k sqft4293 Brookview Dr, Folsom, CA 95630For SaleMLS ID #226079560, Brenda Sims. MetroList Services of CA
- $950,0004 bd3 ba2.8k sqft1504 Halifax Way, El Dorado Hills, CA 95762For SaleMLS ID #226092167, Tofor Lewis. MetroList Services of CA
- $675,0004 bd3 ba1.9k sqft3356 Gallatin Dr, Folsom, CA 95630For SaleMLS ID #226074189, Ahrash Zamanianeyazdi. MetroList Services of CA
Local buyer's agents are ready to help
