Stunning single-story home in one of Folsom's most desirable neighborhoods! This 4-bedroom, 2-bath residence offers 1,733 sq. ft. of beautifully upgraded living space with owned-style convenience features including a Tesla charger and leased solar system. The open-concept floor plan showcases wood-look tile flooring, newer luxury vinyl plank flooring in all bedrooms, warm shaker cabinetry, quartz countertops, stainless steel appliances, and a large center island perfect for gathering and entertaining. The spacious primary suite features dual vanities, an en-suite bath, and a large walk-in closet. Step outside to your private backyard oasis with covered patio, artificial turf, swim spa with resistance current for lap swimming, and breathtaking sunset views over the greenbelt. Located just blocks from Alder Creek Elementary School and minutes from Palladio shopping, dining, and entertainment. Rarely does a home combine modern upgrades, energy efficiency, and premium outdoor living in such an exceptional location. A must-see!
Active
Price cut: $24K (7/24)
$725,000
4842 Rockrose Dr, Folsom, CA 95630
4beds
1,733sqft
:
Get pre-qualified$4,765/mo
Single Family Residence
Built in 2021
5,052 Square Feet Lot
$719,600 Zestimate®
$418/sqft
$-- HOA
What's special
Private backyard oasisEn-suite bathSpacious primary suiteLarge walk-in closetWood-look tile flooringQuartz countertopsOpen-concept floor plan
- 64 days |
- 1,319 |
- 53 |
Zillow last checked:
Listing updated:
Listed by:
Mani del Rosario DRE #01293196 916-949-9499,
Cornerstone Real Estate Services
Source: MetroList Services of CA,MLS#: 226069452Originating MLS: MetroList Services, Inc.
Facts & features
Interior
Bedrooms & bathrooms
- Bedrooms: 4
- Bathrooms: 2
- Full bathrooms: 2
Rooms
- Room types: Office, Great Room, Kitchen, Laundry
Primary bathroom
- Features: Shower Stall(s), Double Vanity, Soaking Tub, Walk-In Closet(s), Quartz
Dining room
- Features: Dining/Family Combo
Kitchen
- Features: Pantry Closet, Quartz Counter, Island w/Sink
Heating
- Central
Cooling
- Ceiling Fan(s), Central Air
Appliances
- Included: Free-Standing Refrigerator, Dishwasher, Dryer, Washer
- Laundry: Laundry Room, Cabinets
Features
- Flooring: Simulated Wood, Tile
- Has fireplace: No
Interior area
- Total structure area: 0
- Total interior livable area: 1,733 sqft
Property
Parking
- Total spaces: 2
- Parking features: Electric Vehicle Charging Station(s), Garage Faces Front, Driveway, Gentle Up Driveway/Sidewalks
- Garage spaces: 2
- Has uncovered spaces: Yes
Features
- Has private pool: Yes
- Pool features: Lap
Lot
- Size: 5,052 Square Feet
- Features: Greenbelt
Details
- Parcel number: 07236600040000
- Zoning: R1
- Special conditions: Other
Construction
Type & style
- Home type: SingleFamily
- Architectural style: Ranch
- Property subtype: Single Family Residence
Materials
- Stone, Stucco, Wood
- Foundation: Slab
- Roof: Tile
Condition
- Year built: 2021
Utilities & green energy
- Electric: 220 Volts in Kitchen, 220 Volts in Laundry
- Sewer: Public Sewer
- Water: Public
- Utilities for property: Public, Electric, Sewer In & Connected, Natural Gas Connected
Community & HOA
Community
- Subdivision: Richmond American
Location
- Region: Folsom
Financial & listing details
- Price per square foot: $418/sqft
- Tax assessed value: $677,962
- Annual tax amount: $12,409
- Price range: $725K - $725K
- Date on market: 6/2/2026
- Road surface type: Paved Sidewalk
Estimated market value
$719,600
$684,000 - $756,000
$3,431/mo
Price history
| Date | Event | Price |
|---|---|---|
| 7/24/2026 | Price change | $725,000-3.2%$418/sqft |
Source: MetroList Services of CA #226069452 Report a problem | ||
| 6/22/2026 | Price change | $749,000-6.3%$432/sqft |
Source: MetroList Services of CA #226069452 Report a problem | ||
| 6/2/2026 | Listed for sale | $799,000+36.9%$461/sqft |
Source: MetroList Services of CA #226069452 Report a problem | ||
| 4/21/2021 | Sold | $583,500$337/sqft |
Source: Public Record Report a problem | ||
Public tax history
| Year | Property taxes | Tax assessment |
|---|---|---|
| 2025 | $12,409 +1% | $677,962 +2% |
| 2024 | $12,290 +1.5% | $664,669 +2% |
| 2023 | $12,113 +3% | $651,637 +9.6% |
| 2022 | $11,755 +50.4% | $594,743 +118.7% |
| 2021 | $7,818 +128.3% | $271,975 +127.1% |
| 2020 | $3,425 | $119,735 |
Find assessor info on the county website
Monthly payment
Est. payment
Payment breakdown
Explore the cost of this home by adjusting the details. Changes won't be saved.Climate risks
Neighborhood: 95630
Nearby schools
GreatSchools rating
- 8/10Mangini Ranch ElementaryGrades: K-5Distance: 0.5 mi
- 9/10Folsom Middle SchoolGrades: 6-8Distance: 4.2 mi
- 10/10Folsom High SchoolGrades: 9-12Distance: 3.7 mi
- $673,7003 bd2 ba1.8k sqft4838 Rockrose Dr, Folsom, CA 95630Off Market
- $772,8004 bd2 ba2.6k sqft4846 Rockrose Dr, Folsom, CA 95630Off Market
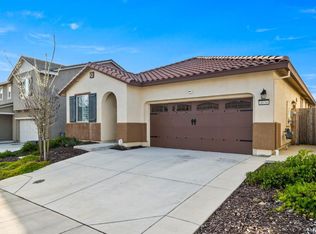
- $720,0003 bd2 ba1.7k sqft4834 Rockrose Dr, Folsom, CA 95630Sold
- $729,3003 bd2 ba2.3k sqft4850 Rockrose Dr, Folsom, CA 95630Off Market
- $679,6004 bd2 ba1.7k sqft4854 Rockrose Dr, Folsom, CA 95630Off Market
- $831,4004 bd3 ba2.6k sqft4830 Rockrose Dr, Folsom, CA 95630Off Market
- $745,8005 bd3 ba2.6k sqft4843 Rockrose Dr, Folsom, CA 95630Off Market
- $654,0004 bd2 ba1.7k sqft4847 Rockrose Dr, Folsom, CA 95630Sold
A local agent can set up tours, give advice and negotiate with sellers.
Similar homes
- $659,0003 bd3 ba1.6k sqft4425 Sanderson Dr, Folsom, CA 95630For Sale
 MLS ID #226097753, Teona Petrosian. MetroList Services of CA
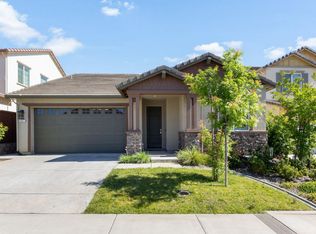
 - $728,0003 bd2 ba1.8k sqft4657 S Hills Dr, Folsom, CA 95630For Sale
 MLS ID #226063273, Krystal Rugh. MetroList Services of CA
 - $659,0004 bd3 ba2.1k sqft3273 Sunny Gate Ln, Folsom, CA 95630For Sale
 MLS ID #226065552, Brian Dombroski. MetroList Services of CA
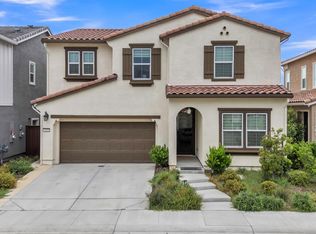
 - $775,0004 bd3 ba2.3k sqft4443 Cash Dr, Folsom, CA 95630For Sale
 MLS ID #226039957, Ahrash Zamanianeyazdi. MetroList Services of CA
 - $789,0004 bd3 ba2.4k sqft700 Silo St, Folsom, CA 95630For SaleMLS ID #226091970, Brenda Sims. MetroList Services of CA
- $660,0003 bd2 ba1.4k sqft1129 Callander Way, Folsom, CA 95630For SaleMLS ID #226078787, Tabitha Rostami. MetroList Services of CA
- $849,0003 bd2 ba1.7k sqft679 Lefevre Dr, Folsom, CA 95630For SaleMLS ID #226076693, Scott Ostrode. MetroList Services of CA
- $580,8883 bd3 ba1.4k sqft646 Fulstow Ct, Folsom, CA 95630For SaleMLS ID #ML82052498, JULIE Mariadoss. MLSListings Inc
- $649,5003 bd2 ba1.5k sqft1160 Cobblefields Ct, Folsom, CA 95630For SaleMLS ID #226051134, Owen Taylor. MetroList Services of CA
- $729,0004 bd3 ba2.4k sqft1083 Yucca Dr, El Dorado Hills, CA 95762For SaleMLS ID #226049508, Ahrash Zamanianeyazdi. MetroList Services of CA
- $750,0003 bd2 ba1.8k sqft3019 Madrid Dr, El Dorado Hills, CA 95762For SaleMLS ID #226066025, Debi Ambroff. MetroList Services of CA
- $635,0003 bd3 ba1.8k sqft673 Silo St, Folsom, CA 95630For SaleMLS ID #226070021, Nelson Lund. MetroList Services of CA
- $799,0004 bd3 ba2.4k sqft601 Lucca Ct, El Dorado Hills, CA 95762For SaleMLS ID #226092156, Sue Hall. MetroList Services of CA
- $765,0004 bd2 ba2.2k sqft4166 Torrazzo Way, El Dorado Hills, CA 95762For SaleMLS ID #226093885, Melanie Webb. MetroList Services of CA
- $594,9003 bd3 ba1.4k sqft756 Rodmartin Ct, Folsom, CA 95630For SaleMLS ID #226062079, Alison Warren. MetroList Services of CA
- $949,0004 bd3 ba2.4k sqft5125 Silent Grove Dr, Folsom, CA 95630For SaleMLS ID #226087974, Ahrash Zamanianeyazdi. MetroList Services of CA
- $675,0003 bd3 ba1.7k sqft8552 Avelin Pl, El Dorado Hills, CA 95762For SaleMLS ID #226045333, Stephani Menser. MetroList Services of CA
- $595,0002 bd2 ba1.5k sqft2010 Ranch Bluff Way, El Dorado Hills, CA 95762For SaleMLS ID #226053817, Jack Placido. MetroList Services of CA
- $725,0004 bd3 ba2.4k sqft2301 Sierra Village Dr, Roseville, CA 95747For SaleMLS ID #226095973, Becca Battistella. MetroList Services of CA
- $790,0003 bd3 ba2.2k sqft1624 Daunting Dr, El Dorado Hills, CA 95762For SaleMLS ID #226077059, Alicia Wright. MetroList Services of CA
Local buyer's agents are ready to help
