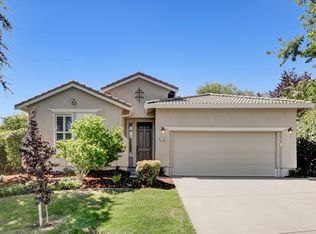
Welcome to 601 Lucca Ct, a well-maintained 4-bedroom, 3-bath home offering 2,465 square feet of comfortable living on a quiet, family-friendly court. A large grassy front yard sets a welcoming first impression, while refreshed landscaping in the backyard creates an inviting space to relax and entertain. Inside, abundant natural light fills a flexible, open-concept layout. The heart of the home is the beautiful kitchen, featuring a large center island and opening seamlessly into the main living area to create a bright and airy space perfect for everyday living and entertaining. Upstairs, you'll find generously sized bedrooms, including a relaxing primary suite with ample space to unwind. The thoughtful floor plan provides both privacy and versatility for families, guests, or a home office setup. Conveniently located in a desirable neighborhood with close proximity to highly rated schools, parks, shopping, and casual and fine dining, this home offers the best of El Dorado Hills living. Don't miss the opportunity to make this exceptional property your next home!
Active
Price cut: $15K (8/8)
$784,000
601 Lucca Ct, El Dorado Hills, CA 95762
4beds
2,465sqft
:
Get pre-qualified$5,089/mo
Single Family Residence
Built in 2015
5,662 Square Feet Lot
$774,300 Zestimate®
$318/sqft
$145/mo HOA
What's special
Large center islandAbundant natural lightLarge grassy front yardFlexible open-concept layoutBright and airy spaceGenerously sized bedroomsBeautiful kitchen
- 9 days |
- 685 |
- 32 |
Likely to sell faster than
Zillow last checked:
Listing updated:
Listed by:
Sue Hall DRE #02081093 925-699-8757,
Vista Sotheby's International Realty
Source: MetroList Services of CA,MLS#: 226092156Originating MLS: MetroList Services, Inc.
Facts & features
Interior
Bedrooms & bathrooms
- Bedrooms: 4
- Bathrooms: 3
- Full bathrooms: 3
Dining room
- Features: Space in Kitchen
Kitchen
- Features: Breakfast Area, Pantry Closet, Granite Counters, Kitchen Island
Heating
- Central
Cooling
- Ceiling Fan(s), Central Air
Appliances
- Laundry: Inside Room
Features
- Flooring: Carpet, Luxury Vinyl Plank
- Has fireplace: No
Interior area
- Total structure area: 0
- Total interior livable area: 2,465 sqft
Property
Parking
- Total spaces: 2
- Parking features: Attached, Restrictions, Garage Door Opener, Garage Faces Front, Uncovered Parking Space
- Attached garage spaces: 2
- Has uncovered spaces: Yes
Features
- Fencing: Back Yard
Lot
- Size: 5,662 Square Feet
- Features: Dead End, Landscape Back, Landscape Front, Low Maintenance
- Topography: Level,Level
Details
- Parcel number: 124430049000
- Zoning: R1
- Special conditions: Standard
Construction
Type & style
- Home type: SingleFamily
- Architectural style: Contemporary,Traditional
- Property subtype: Single Family Residence
Materials
- Stucco, Wood
- Foundation: Concrete, Slab
- Roof: Tile
Condition
- Year built: 2015
Utilities & green energy
- Electric: 220 Volts
- Sewer: Public Sewer
- Water: Public
- Utilities for property: Public
Community & HOA
Community
- Features: Gated
- Subdivision: Promontory Village Center
HOA
- Has HOA: Yes
- Amenities included: Other
- Services included: Common Areas, Road, Security, Maintenance Grounds, Management
- HOA fee: $145 monthly
Location
- Region: El Dorado Hills
Financial & listing details
- Price per square foot: $318/sqft
- Tax assessed value: $580,286
- Annual tax amount: $7,120
- Price range: $784K - $784K
- Date on market: 7/30/2026
Estimated market value
$774,300
$736,000 - $813,000
$3,881/mo
Price history
| Date | Event | Price |
|---|---|---|
| 8/8/2026 | Price change | $784,000-1.9%$318/sqft |
Source: MetroList Services of CA #226092156 Report a problem | ||
| 7/30/2026 | Listed for sale | $799,000+59.8%$324/sqft |
Source: MetroList Services of CA #226092156 Report a problem | ||
| 4/16/2025 | Listing removed | $3,250$1/sqft |
Source: Zillow Rentals Report a problem | ||
| 4/10/2025 | Price change | $3,250-7.1%$1/sqft |
Source: Zillow Rentals Report a problem | ||
| 3/30/2025 | Listed for rent | $3,500$1/sqft |
Source: Zillow Rentals Report a problem | ||
| 10/31/2016 | Sold | $500,000$203/sqft |
Source: MetroList Services of CA #16029999 Report a problem | ||
Public tax history
| Year | Property taxes | Tax assessment |
|---|---|---|
| 2025 | $7,120 0% | $580,286 +2% |
| 2024 | $7,123 +2.8% | $568,909 +2% |
| 2023 | $6,928 +0% | $557,755 +2% |
| 2022 | $6,925 -3.8% | $546,820 +2% |
| 2021 | $7,196 +1.7% | $536,099 +1% |
| 2020 | $7,075 +1.5% | $530,603 +2% |
| 2019 | $6,967 +5.4% | $520,200 +2% |
| 2018 | $6,613 -1% | $510,000 +2% |
| 2017 | $6,677 +211.8% | $500,000 +603.6% |
| 2016 | $2,141 | $71,068 |
Find assessor info on the county website
Monthly payment
Est. payment
Payment breakdown
Explore the cost of this home by adjusting the details. Changes won't be saved.Climate risks
Neighborhood: 95762
Nearby schools
GreatSchools rating
- 9/10Lakeview Elementary SchoolGrades: K-5Distance: 0.7 mi
- 10/10Oak Ridge High SchoolGrades: 8-12Distance: 1.9 mi
- 8/10Marina Village Middle SchoolGrades: 6-8Distance: 2.3 mi
- $762,4004 bd2 ba2.6k sqft5034 Verona Dr, El Dorado Hills, CA 95762Off Market

- $704,0003 bd2 ba2.2k sqft7537 Pesaro Dr, El Dorado Hills, CA 95762Off Market
- $794,2004 bd3 ba2.4k sqft7539 Pesaro Dr, El Dorado Hills, CA 95762Off Market

- $665,6945 bd4 ba2.7k sqft5040 Verona Dr, El Dorado Hills, CA 95762Off Market

- $749,4004 bd2 ba2.4k sqft5028 Verona Dr, El Dorado Hills, CA 95762Off Market
- $788,0004 bd3 ba2.6k sqft7545 Pesaro Dr, El Dorado Hills, CA 95762For Sale
- $799,5004 bd3 ba2.4k sqft602 Lucca Ct, El Dorado Hills, CA 95762Off Market
- $730,0003 bd3 ba2.2k sqft7523 Pesaro Dr, El Dorado Hills, CA 95762Sold
A local agent can set up tours, give advice and negotiate with sellers.
Similar homes
- $765,0004 bd2 ba2.2k sqft4166 Torrazzo Way, El Dorado Hills, CA 95762For Sale
 MLS ID #226093885, Melanie Webb. MetroList Services of CA
 - $839,0004 bd2 ba2k sqft2152 Ritchie St, Folsom, CA 95630For Sale
 MLS ID #226097698, Gunjan Agrawal. MetroList Services of CA
 - $925,9004 bd3 ba2.7k sqft9191 Bronzewing Pl, El Dorado Hills, CA 95762For Sale
 MLS ID #226095611, Robbie Varella. MetroList Services of CA
 - $860,0004 bd3 ba2.2k sqft1133 Boxelder Cir, Folsom, CA 95630For Sale
 MLS ID #226095130, Amber Oliver. MetroList Services of CA
 - $749,0004 bd3 ba2.1k sqft849 Farmhouse Way, Folsom, CA 95630For SaleMLS ID #226097835, Loryn Bevers. MetroList Services of CA
- $835,0003 bd3 ba2.5k sqft1453 Haddington Dr, Folsom, CA 95630For SaleMLS ID #226084887, Owen Taylor. MetroList Services of CA
- $750,0003 bd3 ba1.8k sqft586 Willow Ridge Ct, Folsom, CA 95630For SaleMLS ID #226099143, Renee Friedrich. MetroList Services of CA
- $789,0004 bd3 ba2.4k sqft700 Silo St, Folsom, CA 95630For SaleMLS ID #226091970, Brenda Sims. MetroList Services of CA
- $729,0004 bd3 ba2.4k sqft1083 Yucca Dr, El Dorado Hills, CA 95762For SaleMLS ID #226049508, Ahrash Zamanianeyazdi. MetroList Services of CA
- $750,0003 bd2 ba1.8k sqft3019 Madrid Dr, El Dorado Hills, CA 95762For SaleMLS ID #226066025, Debi Ambroff. MetroList Services of CA
- $999,0004 bd4 ba2.9k sqft4182 Torrazzo Way, El Dorado Hills, CA 95762For SaleMLS ID #226061505, Stephani Menser. MetroList Services of CA
- $974,8805 bd3 ba3.4k sqft7068 Hearst Dr, El Dorado Hills, CA 95762For SaleMLS ID #226064440, John Acord. MetroList Services of CA
- $699,9504 bd3 ba2.3k sqft1327 Senegal Way, El Dorado Hills, CA 95762For SaleMLS ID #226078902, Sally Souza. MetroList Services of CA
- $749,0003 bd2 ba2.1k sqft6100 Connery Drive, Shingle Springs, CA 95682For SaleMLS ID #226088465, Melissa A Dean, Twin Oaks Real Estate INC. BAREIS
- $895,0004 bd3 ba2.5k sqft5113 Wedgewood Way, Rocklin, CA 95765For SaleMLS ID #226099293, Stephanie Barden. MetroList Services of CA
- $975,0005 bd4 ba3.4k sqft112 Derringer Ct, El Dorado Hills, CA 95762For SaleMLS ID #226085962, Nicole Alexander. MetroList Services of CA
- $849,0003 bd2 ba1.7k sqft679 Lefevre Dr, Folsom, CA 95630For SaleMLS ID #226076693, Scott Ostrode. MetroList Services of CA
- $659,0003 bd3 ba1.6k sqft4425 Sanderson Dr, Folsom, CA 95630For SaleMLS ID #226097753, Teona Petrosian. MetroList Services of CA
- $725,0004 bd2 ba1.7k sqft4842 Rockrose Dr, Folsom, CA 95630For SaleMLS ID #226069452, Mani del Rosario. MetroList Services of CA
- $750,0005 bd3 ba2.7k sqft2009 Skipping Stone Way, Roseville, CA 95747For SaleMLS ID #226096759, Pam Nelson. MetroList Services of CA
Local buyer's agents are ready to help
