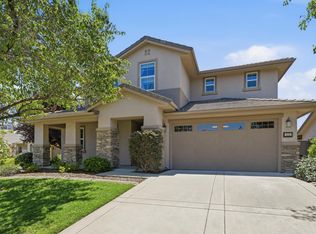
Beautiful 5-bedroom, 3-bath home in highly desirable Serrano! Fresh new interior paint, new carpet, and refreshed kitchen cabinetry make this home move-in ready. The spacious open-concept layout features a granite kitchen with stainless steel appliances, walk-in pantry, and seamless flow into the living area, plus a formal dining space perfect for gatherings. A downstairs bedroom or office option offers flexibility for guests, multigenerational living, or work-from-home needs. Designed for entertaining, the main level opens to a backyard retreat complete with a pergola and built-in BBQ, creating effortless indoor/outdoor California living. Upstairs, escape to the luxurious primary suite featuring a large walk-in closet and spa-like bath with soaking tub. Located in the award-winning El Dorado School District and just minutes from shopping, restaurants, and easy access to Hwy 50, this Serrano home offers comfort, style, and convenience!
Active
Price cut: $15.1K (8/11)
$959,800
7068 Hearst Dr, El Dorado Hills, CA 95762
5beds
3,405sqft
Single Family Residence
Built in 2005
10,454 Square Feet Lot
$944,900 Zestimate®
$282/sqft
$288/mo HOA
What's special
Fresh new interior paintGranite kitchenLuxurious primary suiteSpacious open-concept layoutNew carpetLarge walk-in closetStainless steel appliances
- 90 days |
- 892 |
- 23 |
Zillow last checked:
Listing updated:
Listed by:
John Acord DRE #01758962 916-952-8550,
BERKSHIRE HATHAWAY Home Services NorCal Real Estate
Source: MetroList Services of CA,MLS#: 226064440Originating MLS: MetroList Services, Inc.
Facts & features
Interior
Bedrooms & bathrooms
- Bedrooms: 5
- Bathrooms: 3
- Full bathrooms: 3
Rooms
- Room types: Dining Room, Game Room, Great Room, Kitchen, Laundry, Living Room
Primary bathroom
- Features: Shower Stall(s), Double Vanity, Marble, Tub, Walk-In Closet(s)
Dining room
- Features: Formal Room
Kitchen
- Features: Pantry Closet, Granite Counters, Kitchen Island, Kitchen/Family Combo
Heating
- Central
Cooling
- Ceiling Fan(s), Central Air
Appliances
- Included: Free-Standing Refrigerator, Dishwasher, Disposal, Microwave, Free-Standing Electric Oven, Dryer, Washer
- Laundry: Laundry Room, Upper Level, Inside Room
Features
- Central Vacuum
- Flooring: Carpet, Tile, Wood
- Number of fireplaces: 2
- Fireplace features: Living Room, Gas
Interior area
- Total structure area: 0
- Total interior livable area: 3,405 sqft
Property
Parking
- Total spaces: 2
- Parking features: Attached, Driveway
- Attached garage spaces: 2
- Has uncovered spaces: Yes
Features
- Exterior features: Outdoor Grill
- Fencing: Back Yard
Lot
- Size: 10,454 Square Feet
- Features: Auto Sprinkler F&R, Low Maintenance
Details
- Parcel number: 122560020000
- Zoning: R1
- Special conditions: Standard
Construction
Type & style
- Home type: SingleFamily
- Architectural style: Contemporary
- Property subtype: Single Family Residence
Materials
- Stucco, Frame, Wood
- Foundation: Slab
- Roof: Tile
Condition
- Year built: 2005
Utilities & green energy
- Electric: 220 Volts
- Sewer: Public Sewer
- Water: Public
- Utilities for property: Sewer In & Connected, Natural Gas Connected
Community & HOA
Community
- Features: Gated
- Subdivision: Serrano Village F
HOA
- Has HOA: Yes
- Amenities included: Trail(s), Park
- Services included: Road, Security
- HOA fee: $288 monthly
Location
- Region: El Dorado Hills
Financial & listing details
- Price per square foot: $282/sqft
- Tax assessed value: $650,000
- Price range: $959.8K - $959.8K
- Date on market: 5/22/2026
- Road surface type: Paved, Paved Sidewalk
Estimated market value
$944,900
$898,000 - $992,000
$4,853/mo
Price history
| Date | Event | Price |
|---|---|---|
| 8/11/2026 | Price change | $959,800-1.5%$282/sqft |
Source: MetroList Services of CA #226064440 Report a problem | ||
| 6/26/2026 | Price change | $974,880-2.3%$286/sqft |
Source: MetroList Services of CA #226064440 Report a problem | ||
| 5/22/2026 | Listed for sale | $998,000+46.8%$293/sqft |
Source: MetroList Services of CA #226064440 Report a problem | ||
| 7/12/2005 | Sold | $680,000$200/sqft |
Source: Public Record Report a problem | ||
Public tax history
| Year | Property taxes | Tax assessment |
|---|---|---|
| 2026 | -- | $650,000 |
| 2025 | $8,562 -1.2% | $650,000 |
| 2024 | $8,670 -1.5% | $650,000 |
| 2023 | $8,805 -0.7% | $650,000 |
| 2022 | $8,865 -0.7% | $650,000 |
| 2021 | $8,930 +0.1% | $650,000 |
| 2020 | $8,924 -0.5% | $650,000 |
| 2019 | $8,968 +0.7% | $650,000 |
| 2018 | $8,901 +11.2% | $650,000 +15.8% |
| 2017 | $8,006 -0.6% | $561,500 |
| 2016 | $8,055 -0.9% | $561,500 |
| 2015 | $8,126 | $561,500 |
| 2014 | $8,126 | $561,500 +23.1% |
| 2013 | -- | $456,000 |
| 2012 | -- | $456,000 |
| 2011 | -- | $456,000 |
| 2010 | -- | $456,000 -11.1% |
| 2009 | -- | $513,000 -13.1% |
| 2008 | -- | $590,000 -14.9% |
| 2007 | -- | $693,294 |
| 2006 | -- | -- |
Find assessor info on the county website
Monthly payment
Est. payment
Payment breakdown
Explore the cost of this home by adjusting the details. Changes won't be saved.Climate risks
Neighborhood: 95762
Nearby schools
GreatSchools rating
- 7/10Green Valley Elementary SchoolGrades: K-5Distance: 2.3 mi
- 10/10Oak Ridge High SchoolGrades: 8-12Distance: 1.8 mi
- 7/10Pleasant Grove Middle SchoolGrades: 6-8Distance: 1.8 mi
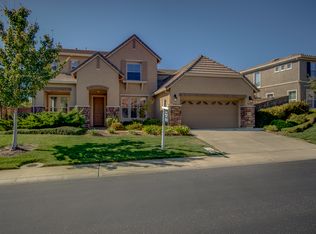
- $913,7004 bd4 ba3.3k sqft7076 Hearst Dr, El Dorado Hills, CA 95762Off Market
- $897,5004 bd3 ba3k sqft7060 Hearst Dr, El Dorado Hills, CA 95762Off Market
- $1,009,8005 bd4 ba4k sqft8127 Damico Dr, El Dorado Hills, CA 95762Off Market
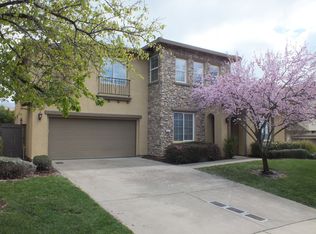
- $877,7005 bd4 ba3.3k sqft7082 Hearst Dr, El Dorado Hills, CA 95762Off Market
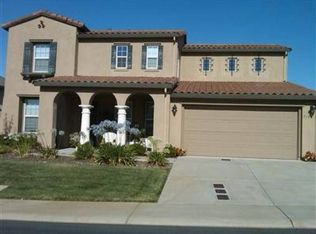
- $965,0004 bd4 ba3.3k sqft7054 Hearst Dr, El Dorado Hills, CA 95762Sold
- $1,013,7005 bd4 ba4k sqft8123 Damico Dr, El Dorado Hills, CA 95762Off Market
- $1,099,1004 bd4 ba4k sqft8131 Damico Dr, El Dorado Hills, CA 95762Off Market
- $890,6005 bd3 ba3.3k sqft7067 Hearst Dr, El Dorado Hills, CA 95762Off Market
A local agent can set up tours, give advice and negotiate with sellers.
Similar homes
- $955,0005 bd3 ba3.1k sqft7063 Hearst Dr, El Dorado Hills, CA 95762For Sale
 MLS ID #226018080, Amithyst Bailey. MetroList Services of CA
 - $999,0004 bd4 ba2.9k sqft4182 Torrazzo Way, El Dorado Hills, CA 95762For Sale
 MLS ID #226061505, Stephani Menser. MetroList Services of CA
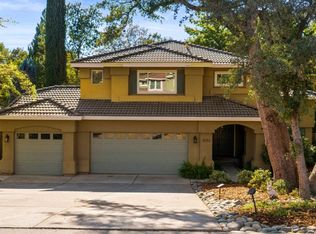
 - $999,0005 bd3 ba2.6k sqft3092 Brackenwood Pl, El Dorado Hills, CA 95762For Sale
 MLS ID #226096887, Lisa Paragary. MetroList Services of CA
 - $975,0005 bd4 ba3.4k sqft112 Derringer Ct, El Dorado Hills, CA 95762For Sale
 MLS ID #226085962, Nicole Alexander. MetroList Services of CA
 - $789,0004 bd3 ba2.7k sqft4338 Rimini Way, El Dorado Hills, CA 95762For SaleMLS ID #226082350, Stephani Menser. MetroList Services of CA
- $929,0004 bd3 ba3.2k sqft4107 Milano Ct, El Dorado Hills, CA 95762For SaleMLS ID #226095081, Emily Orloff. MetroList Services of CA
- $765,0004 bd2 ba2.2k sqft4166 Torrazzo Way, El Dorado Hills, CA 95762For SaleMLS ID #226093885, Melanie Webb. MetroList Services of CA
- $860,0004 bd3 ba2.6k sqft3067 Beatty Dr, El Dorado Hills, CA 95762For SaleMLS ID #226098658, Joseph Gonzales. MetroList Services of CA
- $1,099,9005 bd5 ba3.8k sqft2178 Aiken Way, El Dorado Hills, CA 95762For SaleMLS ID #226053922, Karen Catania. MetroList Services of CA
- $1,174,0003 bd3 ba2.5k sqft4027 Royal Troon Dr, El Dorado Hills, CA 95762For SaleMLS ID #226047419, Debi Ambroff. MetroList Services of CA
- $1,349,0005 bd3 ba3.7k sqft4045 Morningview Way, El Dorado Hills, CA 95762For SaleMLS ID #226091082, Sue Hall. MetroList Services of CA
- $999,8003 bd3 ba2.7k sqft3335 Calypso Cir, El Dorado Hills, CA 95762For SaleMLS ID #226072720, John Jackson. MetroList Services of CA
- $969,0004 bd3 ba2.6k sqft120 Pradera Ct, Folsom, CA 95630For SaleMLS ID #226102159, Betty Brody. MetroList Services of CA
- $998,0004 bd3 ba2.8k sqft4029 Schelin Ct, Cameron Park, CA 95682For SaleMLS ID #226081903, April McNicholas. MetroList Services of CA
- $1,369,0005 bd4 ba3.1k sqft1967 Shelby Cir, El Dorado Hills, CA 95762For SaleMLS ID #226090531, Mela Fratarcangeli. MetroList Services of CA
- $1,275,0004 bd3 ba3.4k sqft125 Keystone Ct, El Dorado Hills, CA 95762For SaleMLS ID #226089473, Alison Williams. MetroList Services of CA
- $784,0004 bd3 ba2.4k sqft601 Lucca Ct, El Dorado Hills, CA 95762For SaleMLS ID #226092156, Sue Hall. MetroList Services of CA
- $1,295,0005 bd3 ba3.6k sqft6121 Ottawa St, El Dorado Hills, CA 95762For SaleMLS ID #226054470, Chuck Townsend. MetroList Services of CA
- $819,0005 bd3 ba2.5k sqft4538 Bocana Rd, Cameron Park, CA 95682For SaleMLS ID #226088804, Kassandra Duran. MetroList Services of CA
- $1,390,0004 bd4 ba2.8k sqft7017 Benevento Dr, El Dorado Hills, CA 95762For SaleMLS ID #226063089, Kelli Griggs. MetroList Services of CA
Local buyer's agents are ready to help
