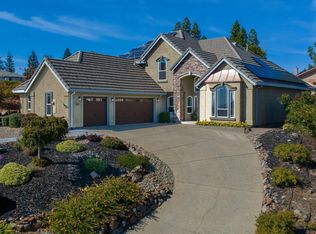
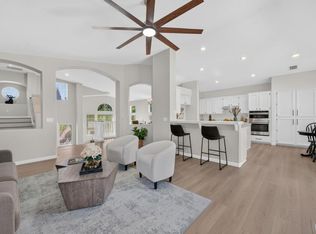
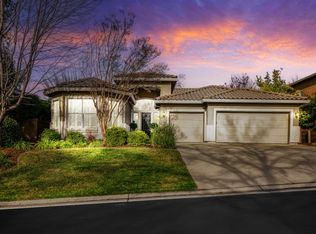
Perched atop one of Cameron Park's most desirable hilltops is this beautifully updated home capturing breathtaking, panoramic Sierra Nevada views that you'll never tire of. From sunrise coffee on the expansive wraparound covered porch to unforgettable sunsets across the mountains, every day feels like a retreat. Thoughtfully refreshed with all new interior paint, including doors and baseboards, new carpet throughout, luxury vinyl plank flooring in the bathrooms, and Pergo flooring downstairs. This home is truly move-in ready. Vaulted open ceilings and abundant natural light create an inviting, spacious atmosphere, while the slate fireplace with custom oak mantle and built-in cabinetry adds warmth and timeless character. The beautifully appointed kitchen is designed for both everyday living and entertaining, featuring granite countertops, a 5-burner gas range, GE Cafe double oven and convection microwave, recessed lighting, an eating bar, and a generous walk-in pantry tucked beneath the staircase. The desirable downstairs primary suite offers a peaceful retreat with direct access to the wraparound porch, where you can step outside and take in the stunning views. Upstairs you'll find three generously sized bedrooms plus an enormous bonus room, providing endless possibilities for a game room, media room, home office, gym, or guest space. The outdoor living is just as impressive. Enjoy a welcoming front lawn, additional side lawn, expansive wraparound covered porch, and a back Trex deck draped with cafe string lights for memorable evenings under the stars. The fenced backyard features a lush grassy play area complete with a play fort and climbing wall, creating the perfect space for both entertaining and everyday fun. Additional highlights include dual-zone HVAC with two Nest thermostats (main system replaced approximately three years ago), whole house fan, automatic Generac generator, Tesla Solar PPA, concrete tile roof, Hardie Board siding, retractable screens, all new honeycomb blinds, upstairs solar screens for energy efficiency, oversized three-car garage, and numerous thoughtful upgrades throughout. Offering spectacular Sierra views, exceptional indoor and outdoor living spaces, and an unbeatable Cameron Park location, this is a home you'll be proud to call your own.
Active
Price cut: $24K (8/27)
$974,000
4029 Schelin Ct, Cameron Park, CA 95682
4beds
2,847sqft
Single Family Residence
Built in 2000
0.3 Acres Lot
$953,800 Zestimate®
$342/sqft
$-- HOA
What's special
All new honeycomb blindsBeautifully appointed kitchenAbundant natural lightOversized three-car garageAdditional side lawnSpectacular sierra viewsHardie board siding
- 101 days
- 541
- 55
Zillow last checked:
Listing updated:
Listed by:
April McNicholas DRE #01711606 530-320-3571,
Future Homes and Real Estate,
Sarah McNicholas DRE #02119234 909-660-2447,
Future Homes and Real Estate
Source: MetroList Services of CA,MLS#: 226081903Originating MLS: MetroList Services, Inc.
Facts & features
Interior
Bedrooms & bathrooms
- Bedrooms: 4
- Bathrooms: 3
- Full bathrooms: 2
- Partial bathrooms: 1
Rooms
- Room types: Bonus Room, Dining Room, Family Room, Kitchen, Laundry
Primary bedroom
- Features: Balcony, Closet, Ground Floor, Outside Access, Sitting Area
Primary bathroom
- Features: Shower Stall(s), Double Vanity, Jetted Tub, Tile, Window
Dining room
- Features: Formal Room
Kitchen
- Features: Breakfast Area, Pantry Closet, Granite Counters, Slab Counter, Island w/Sink
Heating
- Propane, Central, Fireplace(s)
Cooling
- Central Air, Multi Units, Zoned
Appliances
- Included: Free-Standing Refrigerator, Built-In Gas Range, Gas Water Heater, Range Hood, Dishwasher, Disposal, Microwave, Double Oven
- Laundry: Laundry Room, Cabinets, Inside Room
Features
- Central Vac Plumbed
- Flooring: Carpet, Laminate, Tile
- Number of fireplaces: 1
- Fireplace features: Gas Log
Interior area
- Total interior livable area: 2,847 sqft
Video & virtual tour
Property
Parking
- Total spaces: 3
- Parking features: Attached, RV Possible, Garage Door Opener, Garage Faces Rear, Guest, Interior Access, Driveway
- Attached garage spaces: 3
- Has uncovered spaces: Yes
Features
- Levels: Two
- Stories: 2
- Has spa: Yes
- Spa features: Bath
- Fencing: Back Yard,Metal,Wood,Fenced,Front Yard
Lot
- Size: 0.3 Acres
- Features: Auto Sprinkler F&R, Corner Lot, Landscape Back, Landscape Front, Low Maintenance
Details
- Additional structures: Shed(s), Other
- Parcel number: 116680002000
- Zoning: R1
- Special conditions: Standard
Construction
Type & style
- Home type: SingleFamily
- Architectural style: Ranch
- Property subtype: Single Family Residence
Materials
- Frame, Wood, Other
- Foundation: Raised, Slab
- Roof: Cement
Condition
- Year built: 2000
Utilities & green energy
- Electric: 220 Volts in Laundry
- Sewer: Public Sewer
- Water: Public
- Utilities for property: Public, Sewer Connected, Internet Available, Propane Tank Leased
Community & HOA
Community
- Subdivision: Woodleigh Heights
Location
- Region: Cameron Park
Financial & listing details
- Price per square foot: $342/sqft
- Tax assessed value: $565,581
- Price range: $974K - $974K
- Date on market: 7/7/2026
- Road surface type: Paved
Estimated market value
$953,800
$906,000 - $1.00M
$4,058/mo
Price history
| Date | Event | Price |
|---|---|---|
| 8/27/2026 | Price change | $974,000-2.4%$342/sqft |
Source: MetroList Services of CA #226081903 Report a problem | ||
| 7/7/2026 | Listed for sale | $998,000+169.7%$351/sqft |
Source: MetroList Services of CA #226081903 Report a problem | ||
| 10/11/2013 | Sold | $370,000+0.5%$130/sqft |
Source: Public Record Report a problem | ||
| 5/15/2001 | Sold | $368,000$129/sqft |
Source: Public Record Report a problem | ||
Public tax history
| Year | Property taxes | Tax assessment |
|---|---|---|
| 2026 | -- | $565,581 +2% |
| 2025 | $6,225 +2.2% | $554,492 +2% |
| 2024 | $6,093 +1.8% | $543,620 +2% |
| 2023 | $5,987 +1.3% | $532,962 +2% |
| 2022 | $5,909 +1.4% | $522,513 +2% |
| 2021 | $5,825 +1% | $512,268 +1% |
| 2020 | $5,766 +1.7% | $507,016 +2% |
| 2019 | $5,670 +2.8% | $497,075 +2% |
| 2018 | $5,517 +1.8% | $487,329 +2% |
| 2017 | $5,418 +0.8% | $477,774 +2% |
| 2016 | $5,375 +3.4% | $468,407 +1.5% |
| 2015 | $5,198 | $461,373 +2% |
| 2014 | $5,198 | $452,338 +0.5% |
| 2013 | -- | $450,295 +4% |
| 2012 | -- | $432,811 |
| 2011 | -- | $432,811 +0.8% |
| 2010 | -- | $429,578 -0.2% |
| 2009 | -- | $430,600 +2% |
| 2008 | -- | $422,157 +2% |
| 2007 | -- | $413,881 +2% |
| 2006 | -- | $405,767 +2% |
| 2005 | -- | $397,812 +2% |
| 2004 | -- | $390,013 +1.9% |
| 2003 | -- | $382,867 +2% |
| 2002 | -- | $375,360 +36.8% |
| 2001 | -- | $274,360 |
Find assessor info on the county website
Monthly payment
Est. payment
Payment breakdown
Explore the cost of this home by adjusting the details. Changes won't be saved.Climate risks
Neighborhood: Cameron Park
Similar homes
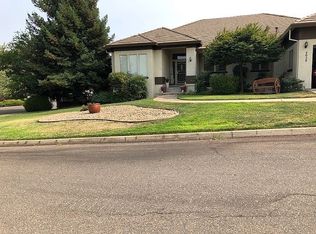
- $874,0004 bd3 ba2.8k sqft548 Crazy Horse Ct, Cameron Park, CA 95682For Sale
 MLS ID #226085110, Sherida Raddigan. MetroList Services of CA

 - $799,0004 bd2 ba2.1k sqft3284 Oxford Rd, Cameron Park, CA 95682New Construction
 MLS ID #226126449, Mirta Zavalza. MetroList Services of CA
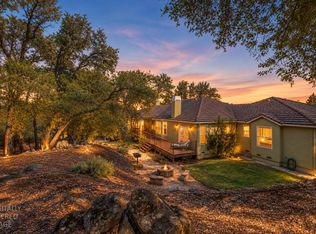
 - $799,0003 bd3 ba2.7k sqft3633 Devon Way, El Dorado Hills, CA 95762For Sale
 MLS ID #226086455, Sandy Muzinich. MetroList Services of CA
 - $1,025,0004 bd3 ba2.3k sqft7025 Rosado Dr, El Dorado Hills, CA 95762For Sale
 MLS ID #226113974, Sarah Ratliff. MetroList Services of CA
