An exquisite home nestled in the coveted Woodleigh Heights, a custom masterpiece designed to impress. Step inside, you'll be greeted by the grandeur of vaulted ceilings that create an airy & open atmosphere, an abundance of windows floods the interior with natural light. The remodeled kitchen, features stunning walnut countertops, custom tile backsplash, & stainless steel appliances. An additional downstairs office or bonus room, formal dining room, butler's pantry with a sink, and convenient inside laundry complete the first floor..Downstairs primary bedroom is a luxurious retreat, primary bath boasts a soaking tub ,a spacious shower, & two walk-in closets. Upstairs,3 spacious bedrooms , Jack & Jill bath offering comfort & functionality. Enjoy breathtaking views while relaxing in your personal hot tub. The waterfall views from the kitchen and living room are nothing short of fabulous. Notably, this home comes equipped with owned solar panels, a testament to its energy efficiency and sustainability. With countless more features waiting to be discovered, this custom residence truly offers the epitome of luxurious living.
Closed
$765,000
4021 Schelin Ct, Cameron Park, CA 95682
4beds
2,500sqft
Single Family Residence
Built in 2000
0.3 Acres Lot
$796,200 Zestimate®
$306/sqft
$3,614 Estimated rent
Home value
$796,200
$756,000 - $836,000
$3,614/mo
Zestimate® history
Owner options
List your home for rent
$3,614/mo
Rent Zestimate®
Find your next renter with Zillow Rental Manager. Plus, with online applications, you can quickly screen prospective tenants – for free.
$3,614/mo
Rent Zestimate®
Refinance and save
$5,088/mo
Est. payment
Refinancing to a lower rate could help reduce your monthly payments and save thousands over the life of the loan.
$5,088/mo
Est. payment
Explore your selling options
Work with a Zillow partner agent
Leverage their expertise and Zillow's premium Showcase listings to get your home seen by more buyers.
Get startedList with your own agent
Get your home in front of millions of buyers by listing it on Zillow.
Learn how to do itSell it yourself
Take full control of how buyers see your home on Zillow by listing For Sale by Owner (FSBO).
List your homeWhat's special
Custom masterpieceRemodeled kitchenVaulted ceilingsBonus roomFormal dining roomSoaking tubSpacious shower
Zillow last checked:
Listing updated:
Listed by:
Jill Ottaway DRE #01358799 916-425-0837,
Windermere Signature Properties Rocklin
Bought with:
Lorie Starrett, DRE #00993367
RE/MAX Gold
Source: MetroList Services of CA,MLS#: 223096714Originating MLS: MetroList Services, Inc.
Facts & features
Interior
Bedrooms & bathrooms
- Bedrooms: 4
- Bathrooms: 3
- Full bathrooms: 2
- Partial bathrooms: 1
Rooms
- Room types: Office, Dining Room, Family Room, Great Room, Kitchen, Laundry, Living Room
Primary bedroom
- Features: Sitting Area
Primary bathroom
- Features: Shower Stall(s), Double Vanity, Soaking Tub, Tile, Walk-In Closet 2+, Window
Dining room
- Features: Formal Room
Kitchen
- Features: Breakfast Area, Butlers Pantry, Kitchen Island, Natural Woodwork
Heating
- Propane, Solar, Heat Pump
Cooling
- Ceiling Fan(s), Central Air, Whole House Fan, Zoned
Appliances
- Included: Gas Cooktop, Built-In Gas Oven, Dishwasher, Disposal, Microwave, Plumbed For Ice Maker
- Laundry: Laundry Room, Cabinets, Inside Room
Features
- Flooring: Carpet, Laminate, Tile
- Number of fireplaces: 1
- Fireplace features: Living Room, Gas Log
Interior area
- Total structure area: 0
- Total interior livable area: 2,500 sqft
Property
Parking
- Total spaces: 7
- Parking features: Attached, Garage Door Opener, Garage Faces Side
- Attached garage spaces: 3
- Uncovered spaces: 4
Features
- Fencing: Back Yard,Metal,Fenced
Lot
- Size: 0.3 Acres
- Features: Auto Sprinkler F&R, Cul-De-Sac, Curb(s)/Gutter(s), Landscape Back, Landscape Front, Low Maintenance
- Topography: Lot Grade Varies,Lot Grade Varies
Details
- Parcel number: 116680003000
- Zoning: R1
- Special conditions: Standard
Construction
Type & style
- Home type: SingleFamily
- Architectural style: Tudor
- Property subtype: Single Family Residence
Materials
- Stucco, Frame, Wood
- Foundation: Slab
- Roof: Tile
Condition
- Year built: 2000
Utilities & green energy
- Electric: 220 Volts in Laundry
- Water: Public
- Utilities for property: Propane Tank Leased, Solar, Sewer In & Connected
Green energy
- Energy generation: Solar
Community & HOA
Location
- Region: Cameron Park
Financial & listing details
- Price per square foot: $306/sqft
- Tax assessed value: $795,905
- Date on market: 9/19/2026
Price history
| Date | Event | Price |
|---|---|---|
| 11/1/2023 | Sold | $765,000+2.1%$306/sqft |
Source: MetroList Services of CA #223096714 Report a problem | ||
| 10/10/2023 | Pending sale | $749,000$300/sqft |
Source: MetroList Services of CA #223096714 Report a problem | ||
| 10/4/2023 | Listed for sale | $749,000+20.8%$300/sqft |
Source: MetroList Services of CA #223096714 Report a problem | ||
| 6/3/2020 | Sold | $620,000+0.2%$248/sqft |
Source: MetroList Services of CA #20021410 Report a problem | ||
| 5/5/2020 | Pending sale | $619,000$248/sqft |
Source: Lyon Real Estate #20021410 Report a problem | ||
| 4/21/2020 | Listed for sale | $619,000+67.3%$248/sqft |
Source: Lyon RE Placerville #20021410 Report a problem | ||
| 4/28/2009 | Sold | $370,000-6.6%$148/sqft |
Source: Public Record Report a problem | ||
| 1/21/2009 | Sold | $396,000+10%$158/sqft |
Source: Public Record Report a problem | ||
| 12/7/2000 | Sold | $360,000+164.7%$144/sqft |
Source: Public Record Report a problem | ||
| 7/1/1999 | Sold | $136,000$54/sqft |
Source: Public Record Report a problem | ||
Public tax history
| Year | Property taxes | Tax assessment |
|---|---|---|
| 2026 | -- | $795,905 +2% |
| 2025 | $8,656 +2.2% | $780,300 +2% |
| 2024 | $8,469 +16.6% | $765,000 +17.4% |
| 2023 | $7,263 +1.3% | $651,728 +2% |
| 2022 | $7,169 +1.4% | $638,950 +2% |
| 2021 | $7,070 +39.6% | $626,422 +43.8% |
| 2020 | $5,065 +1.6% | $435,541 +2% |
| 2019 | $4,983 +2.7% | $427,002 +2% |
| 2018 | $4,851 +1.8% | $418,630 +2% |
| 2017 | $4,766 +0.7% | $410,423 +2% |
| 2016 | $4,733 +3.3% | $402,376 +1.5% |
| 2015 | $4,581 | $396,335 +2% |
| 2014 | $4,581 | $388,574 +0.5% |
| 2013 | -- | $386,820 +4% |
| 2012 | -- | $371,801 |
| 2011 | -- | $371,801 +0.8% |
| 2010 | -- | $369,023 -13.2% |
| 2009 | -- | $425,000 +2.9% |
| 2008 | -- | $412,983 +2% |
| 2007 | -- | $404,886 +2% |
| 2006 | -- | $396,948 +2% |
| 2005 | -- | $389,165 +2% |
| 2004 | -- | $381,535 +1.9% |
| 2003 | -- | $374,544 +2% |
| 2002 | -- | $367,200 +2% |
| 2001 | -- | $360,000 |
Find assessor info on the county website
Neighborhood: Cameron Park
Nearby homes
- $974,0004 bd3 ba2.8k sqft4029 Schelin Ct, Cameron Park, CA 95682For Sale

- $766,5003 bd3 ba2.5k sqft4013 Schelin Ct, Cameron Park, CA 95682Off Market

- $707,1003 bd2 ba2.2k sqft3310 Woodleigh Ln, Cameron Park, CA 95682Off Market
- $900,0004 bd3 ba3k sqft4020 Schelin Ct, Cameron Park, CA 95682Sold
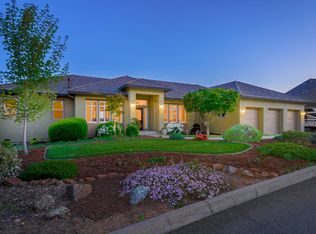
- $825,0003 bd3 ba2.4k sqft4005 Schelin Ct, Cameron Park, CA 95682Sold
- $1,042,4004 bd3 ba4k sqft4014 Schelin Ct, Cameron Park, CA 95682Off Market
- $873,2004 bd3 ba3k sqft4028 Schelin Ct, Cameron Park, CA 95682Off Market
- $945,0004 bd3 ba2.6k sqft3300 Woodleigh Ln, Cameron Park, CA 95682Sold
Nearby schools
GreatSchools rating
- 7/10Green Valley Elementary SchoolGrades: K-5Distance: 1.7 mi
- 7/10Pleasant Grove Middle SchoolGrades: 6-8Distance: 2.1 mi
- 9/10Ponderosa High SchoolGrades: 9-12Distance: 3 mi
Get a cash offer in 3 minutes
Find out how much your home could sell for in as little as 3 minutes with a no-obligation cash offer.
Estimated market value
$796,200
Get a cash offer in 3 minutes
Find out how much your home could sell for in as little as 3 minutes with a no-obligation cash offer.
Estimated market value
$796,200
- California
- El Dorado County
- Shingle Springs
- 95682
- Cameron Park
- 4021 Schelin Ct
