**PRICE IMPROVEMENT! Preferred lender is offering a no-cost 1-0 interest-rate buydown for qualified buyers. LOW HOA DUES + NO MELLO-ROOS!** Beautifully updated and truly move-in ready, this light-filled home is located in the desirable gated community of Bridlewood. Thoughtful updates create a fresh, modern feel, including new laminate flooring, fresh exterior paint, and a beautifully refreshed kitchen with newly painted cabinetry, new appliances and updated fixtures. Spacious living areas offer plenty of room for everyday living, entertaining and gatherings with family and friends, while abundant storage adds to the home's functionality. Set on a spacious lot, the home features a large, private, low-maintenance backyard with a patio for relaxing and entertaining, plus plenty of room to create your own outdoor retreat, garden or spa. **ADDITIONAL FEATURES:** Indoor laundry room, two storage closets, attached 3-car garage, whole-house fan, approximately 1-year-old water heater, NEW electrical panel and a clear Section 1 pest inspection. Enjoy Bridlewood's clubhouse, swimming pool, courts and scenic lake, with the clubhouse and pool just down the street. **Move-in ready and waiting for its next owner!**
Active
Price cut: $15.5K (10/12)
$799,000
3633 Devon Way, El Dorado Hills, CA 95762
3beds
2,714sqft
Single Family Residence
Built in 1997
0.35 Acres Lot
$791,400 Zestimate®
$294/sqft
$133/mo HOA
What's special
Spacious lotLight-filled homeNew laminate flooringUpdated fixturesBeautifully refreshed kitchenFresh exterior paintNew appliances
- 100 days
- 1,964
- 84
Zillow last checked:
Listing updated:
Listed by:
Sandy Muzinich DRE #01496592 916-204-6415,
Realty ONE Group Complete
Source: MetroList Services of CA,MLS#: 226086455Originating MLS: MetroList Services, Inc.
Facts & features
Interior
Bedrooms & bathrooms
- Bedrooms: 3
- Bathrooms: 3
- Full bathrooms: 2
- Partial bathrooms: 1
Rooms
- Room types: Bathroom, Office, Dining Room, Great Room, Kitchen, Laundry, Living Room
Primary bedroom
- Features: Walk-In Closet, Sitting Area
Primary bathroom
- Features: Closet, Shower Stall(s), Double Vanity, Low-Flow Toilet(s), Tile, Tub, Window
Dining room
- Features: Bar, Space in Kitchen, Formal Area
Kitchen
- Features: Breakfast Area, Pantry Cabinet, Kitchen Island, Kitchen/Family Combo, Tile Counters
Heating
- Central, Fireplace(s)
Cooling
- Ceiling Fan(s), Whole House Fan
Appliances
- Included: Built-In Electric Oven, Built-In Gas Range, Gas Water Heater, Disposal, Microwave, Double Oven
- Laundry: Laundry Room, Cabinets, Inside
Features
- Flooring: Laminate
- Number of fireplaces: 1
- Fireplace features: Family Room
Interior area
- Total interior livable area: 2,714 sqft
Property
Parking
- Total spaces: 7
- Parking features: Side By Side, Garage Faces Front, Uncovered Parking Spaces 2+, Guest, Upslope Driveway/Sidewalks
- Garage spaces: 3
- Uncovered spaces: 4
Features
- Levels: Multi/Split
- Has private pool: Yes
- Pool features: In Ground, Community
- Fencing: Back Yard,Wood
Lot
- Size: 0.35 Acres
- Features: Close to Clubhouse, Private, Landscape Back, Landscape Front
- Topography: Lot Grade Varies,Trees Few,Upslope,Lot Grade Varies,Trees Few,Upslope
Details
- Parcel number: 115131005000
- Zoning: Res
- Special conditions: Standard
Construction
Type & style
- Home type: SingleFamily
- Architectural style: Contemporary,Traditional,Craftsman
- Property subtype: Single Family Residence
Materials
- Ceiling Insulation, Shingle Siding, Stucco, Wall Insulation, Wood Siding
- Foundation: Raised, Concrete
- Roof: Tile
Condition
- Year built: 1997
Utilities & green energy
- Electric: 220 Volts in Kitchen, 220 Volts in Laundry
- Sewer: Public Sewer
- Water: Public
- Utilities for property: Public, Sewer In & Connected, Propane, Propane Tank Leased
Community & HOA
Community
- Features: Gated
- Subdivision: Bridlewood
HOA
- Has HOA: Yes
- Amenities included: Playground, Pool, Clubhouse, Dog Park, Game Court Exterior, Tennis Court(s), Lake, Park
- Services included: Organized Activities, Common Areas, Pool, Maintenance Grounds, Management
- HOA fee: $133 monthly
Location
- Region: El Dorado Hills
Financial & listing details
- Price per square foot: $294/sqft
- Tax assessed value: $756,291
- Price range: $799K - $799K
- Date on market: 7/8/2026
- Road surface type: Asphalt
Estimated market value
$791,400
$752,000 - $831,000
$3,790/mo
Price history
| Date | Event | Price |
|---|---|---|
| 10/12/2026 | Price change | $799,000-1.9%$294/sqft |
Source: MetroList Services of CA #226086455 Report a problem | ||
| 9/30/2026 | Price change | $814,500-1.2%$300/sqft |
Source: MetroList Services of CA #226086455 Report a problem | ||
| 8/20/2026 | Price change | $824,500-1.3%$304/sqft |
Source: MetroList Services of CA #226086455 Report a problem | ||
| 7/8/2026 | Listed for sale | $835,500+22%$308/sqft |
Source: MetroList Services of CA #226086455 Report a problem | ||
| 10/23/2020 | Sold | $685,000$252/sqft |
Source: Public Record Report a problem | ||
| 9/18/2020 | Pending sale | $685,000$252/sqft |
Source: Nick Sadek Sothebys Internati #20054435 Report a problem | ||
| 9/11/2020 | Price change | $685,000-1.4%$252/sqft |
Source: Nick Sadek Sothebys Internati #20054435 Report a problem | ||
| 8/27/2020 | Listed for sale | $695,000+174.2%$256/sqft |
Source: Nick Sadek Sothebys Internati #20050260 Report a problem | ||
| 8/15/1997 | Sold | $253,500$93/sqft |
Source: Public Record Report a problem | ||
Public tax history
| Year | Property taxes | Tax assessment |
|---|---|---|
| 2026 | -- | $756,291 +2% |
| 2025 | $7,906 +2.1% | $741,463 +2% |
| 2024 | $7,744 +1.9% | $726,925 +2% |
| 2023 | $7,598 +1.4% | $712,673 +2% |
| 2022 | $7,494 +1.1% | $698,700 +2% |
| 2021 | $7,414 +88.2% | $685,000 +85.4% |
| 2020 | $3,939 +1.7% | $369,429 +2% |
| 2019 | $3,874 +3.2% | $362,186 +2% |
| 2018 | $3,754 +1.6% | $355,085 +2% |
| 2017 | $3,695 +1.4% | $348,123 +2% |
| 2016 | $3,643 +3.6% | $341,298 +1.5% |
| 2015 | $3,518 | $336,174 +2% |
| 2014 | $3,518 | $329,591 +0.5% |
| 2013 | -- | $328,103 +4% |
| 2012 | -- | $315,364 |
| 2011 | -- | $315,364 +0.8% |
| 2010 | -- | $313,009 -0.2% |
| 2009 | -- | $313,755 +2% |
| 2008 | -- | $307,604 +2% |
| 2007 | -- | $301,574 +2% |
| 2006 | -- | $295,661 +2% |
| 2005 | -- | $289,865 +2% |
| 2004 | -- | $284,182 +1.9% |
| 2003 | -- | $278,975 +2% |
| 2002 | -- | $273,506 +2% |
| 2001 | -- | $268,144 +2% |
| 2000 | -- | $262,887 |
Find assessor info on the county website
Monthly payment
Est. payment
Payment breakdown
Explore the cost of this home by adjusting the details. Changes won't be saved.Climate risks
Neighborhood: 95762
- $788,0005 bd3 ba2.2k sqft3625 Devon Way, El Dorado Hills, CA 95762Off Market
- $844,0001 bd-- ba2.3k sqft902 Indigo Ct, El Dorado Hills, CA 95762Off Market
- $873,4004 bd3 ba2.7k sqft3643 Devon Way, El Dorado Hills, CA 95762Off Market

- $879,7005 bd3 ba2.7k sqft906 Indigo Ct, El Dorado Hills, CA 95762Off Market
Similar homes
- $788,0004 bd3 ba2.7k sqft4338 Rimini Way, El Dorado Hills, CA 95762For Sale
 MLS ID #226082350, Stephani Menser. MetroList Services of CA
 - $769,0005 bd4 ba2.9k sqft5102 Garlenda Dr, El Dorado Hills, CA 95762For Sale
 MLS ID #226124681, Cheree Hort. MetroList Services of CA
 - $765,0004 bd2 ba2.2k sqft4166 Torrazzo Way, El Dorado Hills, CA 95762For Sale
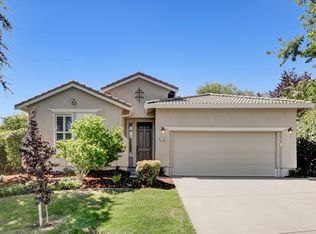 MLS ID #226093885, Melanie Webb. MetroList Services of CA
 - $775,0003 bd2 ba2k sqft3931 Ironwood Dr, El Dorado Hills, CA 95762For Sale
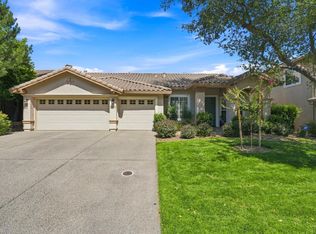 MLS ID #226119752, Tofor Lewis. MetroList Services of CA
