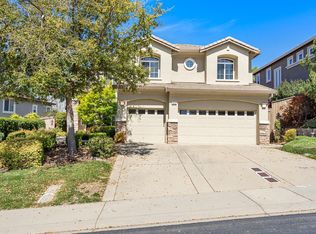
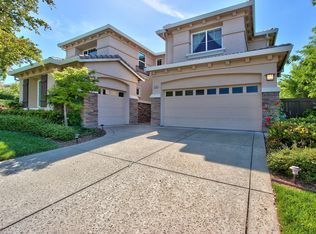
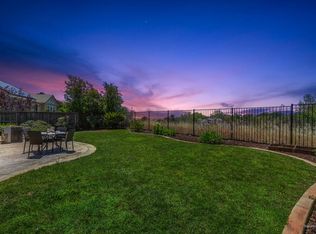
PRICED TO SELL ...Welcome to this beautifully maintained 5-bedroom, 3.5-bath home in the prestigious gated community of Serrano! Situated on a desirable corner lot, this home showcases true pride of ownership and offers the perfect blend of comfort, functionality, and space. The thoughtfully designed floor plan includes a private downstairs bedroom with convenient access to a full bath ideal for guests, extended family, or a home office. The spacious backyard provides endless possibilities, with plenty of room to build your dream pool while still offering generous side yard space for gardening, entertaining, or outdoor hobbies. OWNED SOLAR helps keep energy costs down, and the three-car garage provides ample storage for vehicles and recreational gear. Located within one of El Dorado Hills' most sought-after communities, you'll enjoy top-rated schools, beautiful surroundings, and the lifestyle Serrano is known for. Move-in ready and waiting for its next family, this exceptional home is an incredible opportunity to enjoy all that Serrano has to offer. Don't miss your chance to make it yours!
Active
$969,000
7007 Tarvisio Way, El Dorado Hills, CA 95762
5beds
3,265sqft
Single Family Residence
Built in 2004
0.28 Acres Lot
$952,600 Zestimate®
$297/sqft
$288/mo HOA
What's special
Spacious backyardPrivate downstairs bedroomDesirable corner lot
- 2 days
- 474
- 14
Zillow last checked:
Listing updated:
Listed by:
Shelly Garcia DRE #01338906 530-417-3831,
eXp Realty of California, Inc.
Source: MetroList Services of CA,MLS#: 226112120Originating MLS: MetroList Services, Inc.
Facts & features
Interior
Bedrooms & bathrooms
- Bedrooms: 5
- Bathrooms: 4
- Full bathrooms: 3
- Partial bathrooms: 1
Primary bathroom
- Features: Shower Stall(s), Double Vanity, Tub, Walk-In Closet(s), Window
Dining room
- Features: Formal Room, Dining/Living Combo
Kitchen
- Features: Pantry Cabinet, Granite Counters, Kitchen Island, Kitchen/Family Combo
Heating
- Central, Fireplace(s)
Cooling
- Ceiling Fan(s), Central Air
Appliances
- Included: Range Hood, Ice Maker, Dishwasher, Disposal, Microwave, Plumbed For Ice Maker
- Laundry: Cabinets, Gas Dryer Hookup, Ground Floor, Inside Room
Features
- Flooring: Tile, Wood
- Number of fireplaces: 1
- Fireplace features: Living Room
Interior area
- Total structure area: 0
- Total interior livable area: 3,265 sqft
Property
Parking
- Total spaces: 3
- Parking features: Attached, Garage Door Opener, Garage Faces Side, Interior Access, Driveway
- Attached garage spaces: 3
- Has uncovered spaces: Yes
Features
- Fencing: Fenced
Lot
- Size: 0.28 Acres
- Features: Auto Sprinkler F&R, Corner Lot, Garden
- Topography: Level,Level
Details
- Parcel number: 122320042000
- Zoning: R1
- Special conditions: Standard
Construction
Type & style
- Home type: SingleFamily
- Architectural style: Traditional
- Property subtype: Single Family Residence
Materials
- Stucco, Frame, Wood
- Foundation: Slab
- Roof: Tile
Condition
- Year built: 2004
Utilities & green energy
- Electric: 220 Volts, 220 Volts in Laundry
- Sewer: Public Sewer
- Water: Public
- Utilities for property: Cable Available, Cable Connected, Solar
Green energy
- Energy generation: Solar
Community & HOA
HOA
- Has HOA: Yes
- Amenities included: Playground, Exercise Course, Trail(s), Park
- Services included: Common Areas, Road, Security, Maintenance Grounds
- HOA fee: $288 monthly
Location
- Region: El Dorado Hills
Financial & listing details
- Price per square foot: $297/sqft
- Tax assessed value: $736,258
- Price range: $969K - $969K
- Date on market: 9/7/2026
Estimated market value
$952,600
$905,000 - $1.00M
$5,084/mo
Price history
| Date | Event | Price |
|---|---|---|
| 9/7/2026 | Listed for sale | $969,000-3%$297/sqft |
Source: MetroList Services of CA #226112120 Report a problem | ||
| 9/7/2026 | Listing removed | $999,000$306/sqft |
Source: MetroList Services of CA #226081876 Report a problem | ||
| 7/13/2026 | Price change | $999,000-3%$306/sqft |
Source: MetroList Services of CA #226081876 Report a problem | ||
| 6/28/2026 | Listed for sale | $1,029,900+102.7%$315/sqft |
Source: MetroList Services of CA #226081876 Report a problem | ||
| 5/18/2004 | Sold | $508,000$156/sqft |
Source: Public Record Report a problem | ||
Public tax history
| Year | Property taxes | Tax assessment |
|---|---|---|
| 2026 | -- | $736,258 +18.8% |
| 2025 | $8,124 -1.3% | $620,000 |
| 2024 | $8,230 -1.5% | $620,000 |
| 2023 | $8,358 -0.6% | $620,000 |
| 2022 | $8,407 -0.7% | $620,000 |
| 2021 | $8,463 +0% | $620,000 |
| 2020 | $8,459 -0.5% | $620,000 |
| 2019 | $8,505 +0.6% | $620,000 |
| 2018 | $8,455 +5.5% | $620,000 +7.8% |
| 2017 | $8,014 -0.5% | $575,000 |
| 2016 | $8,054 +7% | $575,000 +11.5% |
| 2015 | $7,526 | $515,500 |
| 2014 | $7,526 | $515,500 +20.4% |
| 2013 | -- | $428,000 |
| 2012 | -- | $428,000 |
| 2011 | -- | $428,000 |
| 2010 | -- | $428,000 -11.1% |
| 2009 | -- | $481,500 -12.4% |
| 2008 | -- | $549,550 +2% |
| 2007 | -- | $538,775 |
| 2006 | -- | -- |
| 2005 | -- | $517,854 |
Find assessor info on the county website
Monthly payment
Est. payment
Payment breakdown
Explore the cost of this home by adjusting the details. Changes won't be saved.Climate risks
Neighborhood: 95762
- $803,2163 bd3 ba2.9k sqft7015 Tarvisio Way, El Dorado Hills, CA 95762Off Market
- $865,0003 bd3 ba2.9k sqft5296 Garlenda Dr, El Dorado Hills, CA 95762Off Market
- $935,5004 bd3 ba3.2k sqft7019 Tarvisio Way, El Dorado Hills, CA 95762Off Market
- $896,5005 bd3 ba3.2k sqft5286 Garlenda Dr, El Dorado Hills, CA 95762Off Market
Similar homes
- $889,0004 bd4 ba3.1k sqft2059 Beckett Dr, El Dorado Hills, CA 95762For Sale
 MLS ID #226104168, Patricia Seide. MetroList Services of CA
 - $955,0005 bd3 ba3.1k sqft7063 Hearst Dr, El Dorado Hills, CA 95762For Sale
 MLS ID #226018080, Amithyst Bailey. MetroList Services of CA
 - $929,0004 bd4 ba2.8k sqft3070 Pescara Pl, El Dorado Hills, CA 95762For Sale
 MLS ID #226065308, Gina Kidd. MetroList Services of CA
 - $850,0004 bd4 ba3.2k sqft8128 Damico Dr, El Dorado Hills, CA 95762For Sale
 MLS ID #226081967, Alison Williams. MetroList Services of CA
Local buyer's agents are ready to help
