This 5 bedroom Parkway home has everything that you're looking for! Beautiful engineered hardwood flooring, contemporary kitchen with granite counters and subway tile, travertine flooring in kitchen and baths. The flexible floorplan include 5 bedrooms, downstairs bed and full bath, great room, formal dining, Upstairs landing/library and a spacious primary suite with shower, tub, dual sinks and pass-through closet. The private back yard includes a sparkling built-in pool with large patio area and garden beds. Separate attached 2 car garage with EV charger and single car garage for storage or utility room. Excellent location in the Parkway near parks, walking trails, highly rated schools and Empire Ranch.
Active
Price cut: $49K (9/22)
$950,000
1685 Halverson Ct, Folsom, CA 95630
5beds
3,098sqft
Single Family Residence
Built in 2003
7,392 Square Feet Lot
$946,700 Zestimate®
$307/sqft
$173/mo HOA
What's special
Sparkling built-in poolFlexible floorplanGarden bedsLarge patio areaGreat roomFormal diningEngineered hardwood flooring
- 109 days
- 1,497
- 77
Zillow last checked:
Listing updated:
Listed by:
Nate Perkins DRE #01439168 916-616-0052,
Berkshire Hathaway HomeServices-Drysdale Properties
Source: MetroList Services of CA,MLS#: 226082091Originating MLS: MetroList Services, Inc.
Facts & features
Interior
Bedrooms & bathrooms
- Bedrooms: 5
- Bathrooms: 3
- Full bathrooms: 3
Rooms
- Room types: Family Room, Great Room, Kitchen, Laundry, Living Room
Primary bathroom
- Features: Shower Stall(s), Tub, Walk-In Closet(s)
Dining room
- Features: Formal Area
Kitchen
- Features: Pantry Closet, Slab Counter, Kitchen Island
Heating
- Central
Cooling
- Ceiling Fan(s), Central Air
Appliances
- Included: Free-Standing Refrigerator, Gas Cooktop, Dishwasher, Disposal, Double Oven
- Laundry: Laundry Room, Cabinets, Inside Room
Features
- Flooring: Carpet, Laminate, Tile, Wood
- Number of fireplaces: 1
- Fireplace features: Living Room, Gas Log
Interior area
- Total interior livable area: 3,098 sqft
Property
Parking
- Total spaces: 3
- Parking features: Attached, Garage Faces Front, Garage Faces Side, Driveway
- Attached garage spaces: 3
- Has uncovered spaces: Yes
Features
- Has private pool: Yes
- Pool features: In Ground
- Fencing: Back Yard
Lot
- Size: 7,392 Square Feet
- Features: Auto Sprinkler F&R
- Topography: Level,Level
Details
- Parcel number: 07117300010000
- Zoning: SP93-3
- Special conditions: Standard
Construction
Type & style
- Home type: SingleFamily
- Architectural style: Contemporary
- Property subtype: Single Family Residence
Materials
- Frame, Wood
- Foundation: Concrete, Slab
- Roof: Tile
Condition
- Year built: 2003
Utilities & green energy
- Electric: 220 Volts
- Sewer: Public Sewer
- Water: Water District
- Utilities for property: Sewer In & Connected
Community & HOA
Community
- Subdivision: Parkway
HOA
- Has HOA: Yes
- Amenities included: Greenbelt, Trail(s), Park
- Services included: Common Areas, Maintenance Grounds
- HOA fee: $173 monthly
Location
- Region: Folsom
Financial & listing details
- Price per square foot: $307/sqft
- Tax assessed value: $764,012
- Price range: $950K - $950K
- Date on market: 6/27/2026
- Road surface type: Paved, Paved Sidewalk
Estimated market value
$946,700
$899,000 - $994,000
$4,484/mo
Price history
| Date | Event | Price |
|---|---|---|
| 10/5/2026 | Listed for sale | $950,000$307/sqft |
Source: MetroList Services of CA #226082091 Report a problem | ||
| 9/30/2026 | Pending sale | $950,000$307/sqft |
Source: MetroList Services of CA #226082091 Report a problem | ||
| 9/22/2026 | Price change | $950,000-4.9%$307/sqft |
Source: MetroList Services of CA #226082091 Report a problem | ||
| 8/26/2026 | Price change | $999,000-3.5%$322/sqft |
Source: MetroList Services of CA #226082091 Report a problem | ||
| 7/22/2026 | Price change | $1,035,000-1.3%$334/sqft |
Source: MetroList Services of CA #226082091 Report a problem | ||
| 6/27/2026 | Listed for sale | $1,049,000+53.1%$339/sqft |
Source: MetroList Services of CA #226082091 Report a problem | ||
| 9/30/2019 | Sold | $685,000+0%$221/sqft |
Source: MetroList Services of CA #19063260 Report a problem | ||
| 9/20/2019 | Pending sale | $684,900$221/sqft |
Source: Village Financial Group #19063260 Report a problem | ||
| 9/7/2019 | Price change | $684,900-1.2%$221/sqft |
Source: Village Financial Group #19063260 Report a problem | ||
| 8/8/2019 | Price change | $693,000-0.9%$224/sqft |
Source: Hoffman Realty Group, Inc #19028895 Report a problem | ||
| 7/18/2019 | Price change | $699,000-0.9%$226/sqft |
Source: Hoffman Realty Group, Inc #19028895 Report a problem | ||
| 6/20/2019 | Price change | $705,000-1.4%$228/sqft |
Source: Hoffman Realty Group, Inc #19028895 Report a problem | ||
| 5/21/2019 | Price change | $715,000-2%$231/sqft |
Source: Hoffman Realty Group, Inc #19028895 Report a problem | ||
| 5/2/2019 | Listed for sale | $729,900+43.4%$236/sqft |
Source: Hoffman Realty Group, Inc #19028895 Report a problem | ||
| 4/25/2011 | Listing removed | $509,000$164/sqft |
Source: TheListingWidget.com Report a problem | ||
| 2/24/2011 | Listed for sale | $509,000$164/sqft |
Source: TheListingWidget.com Report a problem | ||
| 11/7/2010 | Listing removed | $509,000+3.9%$164/sqft |
Source: Keller Williams #10029238 Report a problem | ||
| 6/11/2010 | Sold | $490,000-3.7%$158/sqft |
Source: MetroList Services of CA #10029238 Report a problem | ||
| 4/18/2010 | Listed for sale | $509,000+32.7%$164/sqft |
Source: Keller Williams #10029238 Report a problem | ||
| 2/23/2010 | Sold | $383,500-9.8%$124/sqft |
Source: Public Record Report a problem | ||
| 11/26/2003 | Sold | $425,000$137/sqft |
Source: Public Record Report a problem | ||
Public tax history
| Year | Property taxes | Tax assessment |
|---|---|---|
| 2026 | -- | $764,012 +2% |
| 2025 | $9,188 +1.9% | $749,033 +2% |
| 2024 | $9,017 +1.6% | $734,347 +2% |
| 2023 | $8,879 +1.4% | $719,949 +2% |
| 2022 | $8,759 +1.2% | $705,834 +2% |
| 2021 | $8,652 +1% | $691,995 +1% |
| 2020 | $8,567 +17.5% | $684,900 +20.8% |
| 2019 | $7,289 +2% | $566,995 +2% |
| 2018 | $7,146 +6% | $555,879 +2% |
| 2017 | $6,741 -5.6% | $544,980 +2% |
| 2016 | $7,142 +7.6% | $534,296 +1.5% |
| 2015 | $6,635 | $526,271 +2% |
| 2014 | $6,635 | $515,963 +5.8% |
| 2013 | -- | $487,655 +8% |
| 2012 | -- | $451,533 -5% |
| 2011 | -- | $475,299 -2.3% |
| 2010 | -- | $486,581 -11.3% |
| 2008 | -- | $548,324 +2% |
| 2007 | -- | $537,574 +2% |
| 2006 | -- | $527,034 +2% |
| 2005 | -- | $516,700 +21.6% |
| 2004 | -- | $425,000 +541% |
| 2003 | -- | $66,298 |
Find assessor info on the county website
Monthly payment
Est. payment
Payment breakdown
Explore the cost of this home by adjusting the details. Changes won't be saved.Climate risks
Neighborhood: Empire Ranch
Similar homes
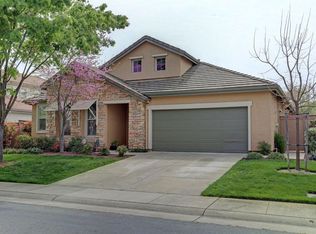
- $910,0004 bd3 ba2.4k sqft132 Bloomfield Way, Folsom, CA 95630For Sale
 MLS ID #226126362, Alina Avital Gurtovoy. MetroList Services of CA
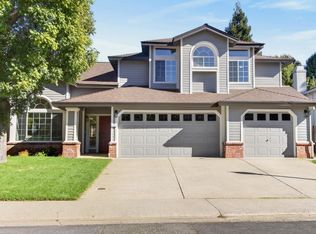
 - $1,100,0005 bd4 ba3.5k sqft1828 Swinton Dr, Folsom, CA 95630For Sale
 MLS ID #226127563, Cassandra Niklewski. MetroList Services of CA
 - $969,0004 bd3 ba2.1k sqft1104 Fong Ct, Folsom, CA 95630For Sale
 MLS ID #226112998, Beth Reiken. MetroList Services of CA
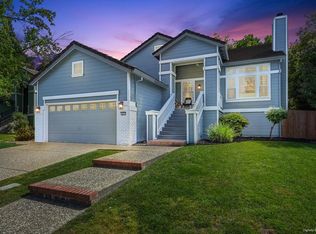
 - $865,0005 bd3 ba3.2k sqft401 Seaton Dr, Folsom, CA 95630For Sale
 MLS ID #226038036, Mike Trainor. MetroList Services of CA
