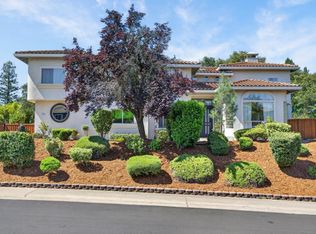
Welcome home to newly remodeled 1828 Swinton Dr, a spacious and beautiful residence located in the highly sought-after Empire Ranch community of Folsom. Offering approximately 3,560 square feet of living space, this exceptional home features 5 bedrooms, 4 full bathrooms, and a versatile floor plan designed for both comfortable everyday living and entertaining. The thoughtfully designed layout includes generous living and dining areas, a large family room with fireplace, and a remodeled kitchen with new cabinets, quartz counters and stainless-steel appliances that serves as the heart of the home. With a full bedroom and bathroom on the main level, this floor plan provides flexibility for guests, multigenerational living, or a home office. Upstairs, the expansive primary suite offers a private retreat with ample space and a spa-inspired bath. Additional bedrooms are generously sized and provide room for family, work, or hobbies. Upgrades included new flooring, new interior and exterior paint, newer HVAC (2025) and water heated (2025), an expansive 3 car garage and prewired for an alarm system. Situated on a beautifully landscaped lot in Empire Ranch, residents enjoy close proximity to award-winning schools (including Vista del Lago High School), neighborhood parks, miles of walking and biking trails, Empire Ranch Golf Club, shopping, dining, and convenient commuter access. A rare opportunity to own a spacious home in one of Folsom's most desirable neighborhoods. Experience the perfect blend of space, comfort, and location at 1828 Swinton Dr.
Active
Price cut: $50K (7/21)
$1,250,000
1828 Swinton Dr, Folsom, CA 95630
5beds
3,560sqft
:
Get pre-qualified$8,019/mo
Single Family Residence
Built in 2000
7,618 Square Feet Lot
$1,221,000 Zestimate®
$351/sqft
$53/mo HOA
What's special
Newly remodeledNew flooringBeautifully landscaped lot
- 21 days |
- 2,364 |
- 47 |
Zillow last checked:
Listing updated:
Listed by:
Cassandra Niklewski DRE #01486948 916-844-6360,
eXp Realty of Northern California, Inc.
Source: MetroList Services of CA,MLS#: 226084300Originating MLS: MetroList Services, Inc.
Facts & features
Interior
Bedrooms & bathrooms
- Bedrooms: 5
- Bathrooms: 4
- Full bathrooms: 4
Rooms
- Room types: Dining Room, Family Room, Kitchen, Laundry, Living Room
Primary bedroom
- Features: Sitting Area
Primary bathroom
- Features: Closet, Shower Stall(s), Double Vanity, Soaking Tub, Walk-In Closet(s)
Dining room
- Features: Formal Room, Dining/Family Combo, Dining/Living Combo, Formal Area
Kitchen
- Features: Breakfast Area, Pantry Closet, Kitchen Island, Stone Counters, Island w/Sink, Kitchen/Family Combo
Heating
- Central, Zoned
Cooling
- Ceiling Fan(s), Central Air, Zoned
Appliances
- Included: Gas Cooktop, Gas Water Heater, Range Hood, Dishwasher, Disposal, Microwave
- Laundry: Laundry Room, Cabinets, Upper Level, Inside, Inside Room
Features
- Flooring: Carpet, Tile
- Number of fireplaces: 1
- Fireplace features: Family Room
Interior area
- Total structure area: 0
- Total interior livable area: 3,560 sqft
Property
Parking
- Total spaces: 3
- Parking features: Attached, Garage Faces Front, Garage Faces Side, Driveway, Level Driveway/Sidewalks
- Attached garage spaces: 3
- Has uncovered spaces: Yes
Features
- Levels: Two
- Stories: 2
- Fencing: Back Yard,Metal,Wood
Lot
- Size: 7,618 Square Feet
- Features: Auto Sprinkler F&R, Shape Regular, Greenbelt, Landscape Back, Landscape Front
- Topography: Level,Level
Details
- Parcel number: 07114500300000
- Zoning: R-1-M
- Special conditions: Standard
Construction
Type & style
- Home type: SingleFamily
- Architectural style: Contemporary,Traditional
- Property subtype: Single Family Residence
Materials
- Stucco, Wood
- Foundation: Slab
- Roof: Tile
Condition
- Year built: 2000
Utilities & green energy
- Electric: 220 Volts
- Sewer: Sewer in Street
- Water: Public, Meter on Site
- Utilities for property: Public, Sewer In & Connected, Internet Available
Community & HOA
Community
- Subdivision: Empire Ranch
HOA
- Has HOA: Yes
- Amenities included: Trail(s)
- Services included: None
- HOA fee: $160 quarterly
Location
- Region: Folsom
Financial & listing details
- Price per square foot: $351/sqft
- Tax assessed value: $639,158
- Annual tax amount: $8,917
- Price range: $1.3M - $1.3M
- Date on market: 7/3/2026
- Road surface type: Paved, Paved Sidewalk
Estimated market value
$1,221,000
$1.16M - $1.28M
$4,288/mo
Price history
| Date | Event | Price |
|---|---|---|
| 7/21/2026 | Price change | $1,250,000-3.8%$351/sqft |
Source: MetroList Services of CA #226084300 Report a problem | ||
| 7/3/2026 | Listed for sale | $1,300,000+206.2%$365/sqft |
Source: MetroList Services of CA #226084300 Report a problem | ||
| 5/1/2001 | Sold | $424,500$119/sqft |
Source: Public Record Report a problem | ||
Public tax history
| Year | Property taxes | Tax assessment |
|---|---|---|
| 2025 | $8,917 +1.6% | $639,158 +2% |
| 2024 | $8,778 +3.5% | $626,627 +2% |
| 2023 | $8,482 +1% | $614,341 +2% |
| 2022 | $8,400 +0.9% | $602,296 +2% |
| 2021 | $8,328 +0.4% | $590,487 +1% |
| 2020 | $8,295 -0.4% | $584,433 +2% |
| 2019 | $8,326 +1.9% | $572,975 +2% |
| 2018 | $8,169 +5.3% | $561,742 +2% |
| 2017 | $7,757 -3.2% | $550,728 +2% |
| 2016 | $8,010 +2.6% | $539,931 +1.5% |
| 2015 | $7,810 +3.9% | $531,822 +2% |
| 2014 | $7,517 | $521,405 +0.5% |
| 2013 | -- | $519,050 +9.5% |
| 2012 | -- | $473,950 -5% |
| 2011 | -- | $498,896 +0.8% |
| 2010 | -- | $495,168 +1.8% |
| 2008 | -- | $486,614 +2% |
| 2007 | -- | $477,074 +2% |
| 2006 | -- | $467,721 +2% |
| 2005 | -- | $458,551 +2% |
| 2004 | -- | $449,561 +1.9% |
| 2003 | -- | $441,323 +2% |
| 2002 | -- | $432,670 +133% |
| 2001 | -- | $185,735 +248.7% |
| 2000 | -- | $53,270 |
Find assessor info on the county website
Monthly payment
Est. payment
Payment breakdown
Explore the cost of this home by adjusting the details. Changes won't be saved.Climate risks
Neighborhood: Empire Ranch
Nearby schools
GreatSchools rating
- 10/10Empire Oaks Elementary SchoolGrades: K-5Distance: 0.3 mi
- 9/10Folsom Middle SchoolGrades: 6-8Distance: 2 mi
- 10/10Vista Del Lago High SchoolGrades: 9-12Distance: 1.3 mi
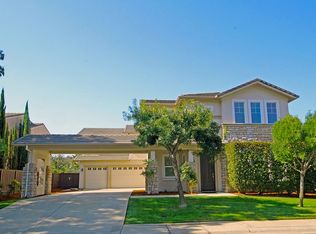
- $1,031,7005 bd4 ba3.5k sqft1824 Swinton Dr, Folsom, CA 95630Off Market
- $806,4003 bd2 ba2.4k sqft1832 Swinton Dr, Folsom, CA 95630Off Market
- $955,2004 bd3 ba2.7k sqft1820 Swinton Dr, Folsom, CA 95630Off Market
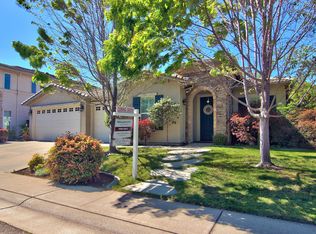
- $964,5004 bd3 ba2.7k sqft1000 Cornhill Way, Folsom, CA 95630Off Market
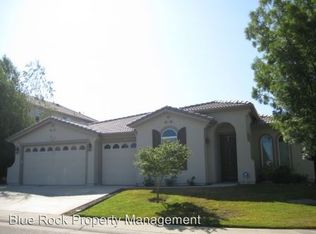
- $965,0004 bd3 ba2.4k sqft1836 Swinton Dr, Folsom, CA 95630Sold
- $946,1003 bd2 ba2.4k sqft1001 Bearsden Ct, Folsom, CA 95630Off Market
- $1,144,3005 bd4 ba3.5k sqft1816 Swinton Dr, Folsom, CA 95630Off Market
- $1,077,0004 bd4 ba3.5k sqft1840 Swinton Dr, Folsom, CA 95630Off Market
A local agent can set up tours, give advice and negotiate with sellers.
Similar homes
- $1,035,0005 bd3 ba3k sqft1685 Halverson Ct, Folsom, CA 95630For Sale
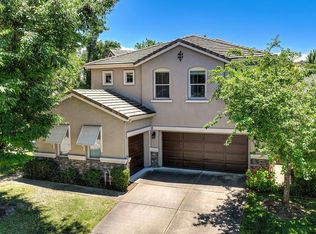 MLS ID #226082091, Nate Perkins. MetroList Services of CA
 - $1,035,0003 bd3 ba2.9k sqft1412 Kilrenny Ct, Folsom, CA 95630For Sale
 MLS ID #226087904, Jeret Arnaz. MetroList Services of CA
 - $1,075,0005 bd3 ba3.6k sqft3155 Montrose Way, El Dorado Hills, CA 95762For Sale
 MLS ID #226090941, Nicole Alexander. MetroList Services of CA
 - $1,459,0006 bd5 ba5.2k sqft170 Black Powder Cir, Folsom, CA 95630For Sale
 MLS ID #226065423, Samantha Landolt. MetroList Services of CA
 - $1,199,9994 bd3 ba3.3k sqft3135 Weymouth Way, Rescue, CA 95672For SaleMLS ID #226085220, Trish Bist. MetroList Services of CA
- $875,0004 bd3 ba2.4k sqft1321 Muirkirk Ct, Folsom, CA 95630For SaleMLS ID #226063234, Yvonne Yu. MetroList Services of CA
- $1,490,0006 bd5 ba4.8k sqft433 Sortwell Ct, El Dorado Hills, CA 95762For SaleMLS ID #226090168, Karen Dancer. MetroList Services of CA
- $1,299,0004 bd4 ba4k sqft1580 Vista Ridge Way, Roseville, CA 95661For SaleMLS ID #226091490, Mercedeh Sheik. MetroList Services of CA
- $1,335,0004 bd3 ba3.3k sqft3500 Amer Way, El Dorado Hills, CA 95762For SaleMLS ID #226077434, Elizabeth Harvey. MetroList Services of CA
- $999,0005 bd4 ba3.2k sqft7007 Tarvisio Way, El Dorado Hills, CA 95762For SaleMLS ID #226081876, Shelly Garcia. MetroList Services of CA
- $785,0004 bd3 ba2.1k sqft122 Goodell Rd, Folsom, CA 95630For SaleMLS ID #226064229, Brian Jang. MetroList Services of CA
- $1,349,9994 bd3 ba3.2k sqft3033 Ridgeline Dr, Rescue, CA 95672For SaleMLS ID #226074530, Sergey Surenkov. MetroList Services of CA
- $825,0004 bd3 ba2.2k sqft109 Crossing Way, Folsom, CA 95630For SaleMLS ID #226064322, Trish Heinzer. MetroList Services of CA
- $799,0004 bd3 ba2.5k sqft2025 Moonstone Cir, El Dorado Hills, CA 95762For SaleMLS ID #226090812, Marc Palos. MetroList Services of CA
- $899,0004 bd4 ba3.2k sqft8128 Damico Dr, El Dorado Hills, CA 95762For SaleMLS ID #226081967, Alison Williams. MetroList Services of CA
- $1,475,0005 bd5 ba3.9k sqft3178 Red Granite Dr, El Dorado Hills, CA 95762For SaleMLS ID #226079461, Marc Palos. MetroList Services of CA
- $1,675,0006 bd5 ba4.9k sqft3510 Brittany Way, El Dorado Hills, CA 95762For SaleMLS ID #226078586, Tarra Flores Sloan. MetroList Services of CA
- $1,100,0004 bd3 ba2.5k sqft9811 Beckenham Dr, Granite Bay, CA 95746For SaleMLS ID #226075612, Jim Lane. MetroList Services of CA
- $1,200,0003 bd4 ba2.9k sqft1087 Catalina Way, El Dorado Hills, CA 95762For SaleMLS ID #226072728, Karen Dancer. MetroList Services of CA
- $1,275,0004 bd4 ba3.4k sqft4661 Ravine Crossing Ct, Rocklin, CA 95677For SaleMLS ID #226063278, Shelly Orlando. MetroList Services of CA
Local buyer's agents are ready to help
