Welcome to your dream home in the prestigious gated community of Serrano, where timeless elegance meets modern luxury. Tucked away at the end of a quiet cul-de-sac on an oversized lot, this exceptional residence offers over-the-top amenities, thoughtful design, and room for every stage of life. Step through the formal entry into a stunning living room with soaring ceilings and picturesque views of the lush, resort-style backyard. At the heart of the home is a beautiful kitchen, remodeled in 2024, featuring custom Shinnoki walnut cabinetry, linear hardware, leathered granite countertops with a full-height backsplash, 48 inch dual fuel range, Thermador built-in refrigerator and freezer, walk-in pantry plus additional pantries with roll-out shelving, and a sunny dining area perfect for everyday gatherings. Designed for both entertaining and comfortable living, the home also features a custom wine cellar, a private office with its own entrance, and a convenient downstairs bedroom suite with a full bath ideal for guests or multigenerational living. Upstairs, a spacious flex room with balcony access offers endless flexibility for a media room, game room, or home gym. Four generously sized secondary bedrooms are complemented by two Jack-and-Jill bathrooms, while the luxurious primary suite is a true retreat, complete with a private balcony, sitting area, spa-inspired bath with jetted soaking tub, oversized shower, dual vanities, tumbled marble finishes, and an expansive walk-in closet. The private backyard is designed for year-round enjoyment, showcasing a sparkling PebbleTec pool, putting green, covered California room with retractable screen, lush lawn, and raised garden beds creating the perfect setting for entertaining or simply unwinding. Additional highlights include high-efficiency dual HVAC systems, owned solar, a four-car garage, five full bathrooms, six spacious bedrooms, and an unbeatable cul-de-sac location within one of El Dorado Hills' most sought-after gated communities. This is more than a home, it's a lifestyle. Welcome to Serrano living at its finest!
Active
$1,490,000
433 Sortwell Ct, El Dorado Hills, CA 95762
6beds
4,878sqft
:
Get pre-qualified$9,408/mo
Single Family Residence
Built in 2000
0.42 Acres Lot
$1,427,500 Zestimate®
$305/sqft
$289/mo HOA
What's special
Sparkling pebbletec poolFour-car garageCustom wine cellarPutting greenQuiet cul-de-sacCustom shinnoki walnut cabinetryOversized lot
- 3 days |
- 653 |
- 44 |
Zillow last checked:
Listing updated:
Listed by:
Karen Dancer DRE #01869258 916-872-7397,
eXp Realty of California, Inc.
Source: MetroList Services of CA,MLS#: 226090168Originating MLS: MetroList Services, Inc.
Facts & features
Interior
Bedrooms & bathrooms
- Bedrooms: 6
- Bathrooms: 5
- Full bathrooms: 5
Primary bedroom
- Features: Balcony, Sitting Room, Outside Access
Primary bathroom
- Features: Shower Stall(s), Double Vanity, Jetted Tub, Stone, Tile, Walk-In Closet(s)
Dining room
- Features: Space in Kitchen, Formal Area
Kitchen
- Features: Pantry Closet, Kitchen Island, Stone Counters
Heating
- Central, MultiUnits, Zoned
Cooling
- Ceiling Fan(s), Central Air, Multi Units, Zoned
Appliances
- Included: Built-In Gas Range, Built-In Refrigerator, Range Hood, Dishwasher, Disposal, Microwave
- Laundry: Cabinets, Sink, Ground Floor, Inside Room
Features
- Flooring: Carpet, Slate, Tile
- Number of fireplaces: 2
- Fireplace features: Living Room, Family Room, Wood Burning, Gas Log
Interior area
- Total structure area: 0
- Total interior livable area: 4,878 sqft
Property
Parking
- Total spaces: 4
- Parking features: Attached, Garage Door Opener, Garage Faces Front, Garage Faces Side
- Attached garage spaces: 4
Features
- Exterior features: Balcony
- Has private pool: Yes
- Pool features: In Ground, On Lot, Gunite, Solar Heat
- Has spa: Yes
- Spa features: Bath
- Fencing: Back Yard,Metal,Wood
Lot
- Size: 0.42 Acres
- Features: Auto Sprinkler F&R, Cul-De-Sac, Shape Regular
Details
- Parcel number: 122050044000
- Zoning: RES
- Special conditions: Standard
Construction
Type & style
- Home type: SingleFamily
- Architectural style: Traditional
- Property subtype: Single Family Residence
Materials
- Stucco, Wood
- Foundation: Slab
- Roof: Tile
Condition
- Year built: 2000
Details
- Builder name: JTS
Utilities & green energy
- Electric: 220 Volts
- Sewer: Public Sewer
- Water: Public
- Utilities for property: Cable Available, DSL Available, Sewer In & Connected, Internet Available, Solar, Natural Gas Connected
Green energy
- Energy generation: Solar
Community & HOA
Community
- Features: Gated
- Subdivision: Serrano
HOA
- Has HOA: Yes
- Amenities included: Trail(s), Park
- Services included: Common Areas, Security, Maintenance Grounds, Management
- HOA fee: $289 monthly
Location
- Region: El Dorado Hills
Financial & listing details
- Price per square foot: $305/sqft
- Tax assessed value: $927,586
- Annual tax amount: $11,746
- Price range: $1.5M - $1.5M
- Date on market: 7/22/2026
Estimated market value
$1,427,500
$1.36M - $1.50M
$5,635/mo
Price history
| Date | Event | Price |
|---|---|---|
| 7/22/2026 | Listed for sale | $1,490,000+143.1%$305/sqft |
Source: MetroList Services of CA #226090168 Report a problem | ||
| 8/16/2000 | Sold | $613,000$126/sqft |
Source: Public Record Report a problem | ||
Public tax history
| Year | Property taxes | Tax assessment |
|---|---|---|
| 2025 | $11,746 +0.7% | $927,586 +2% |
| 2024 | $11,661 +0.5% | $909,399 +2% |
| 2023 | $11,607 +1.1% | $891,569 +2% |
| 2022 | $11,486 +1% | $874,088 +2% |
| 2021 | $11,377 +0.9% | $856,950 +1% |
| 2020 | $11,273 +1.1% | $848,164 +2% |
| 2019 | $11,153 +2.2% | $831,535 +2% |
| 2018 | $10,909 +2.1% | $815,231 +3.2% |
| 2017 | $10,681 +2.6% | $790,000 +3.9% |
| 2016 | $10,413 +4.5% | $760,000 +3.2% |
| 2015 | $9,966 | $736,500 +4.2% |
| 2014 | $9,966 | $707,000 +15.6% |
| 2013 | -- | $611,500 |
| 2012 | -- | $611,500 |
| 2011 | -- | $611,500 |
| 2010 | -- | $611,500 -10.1% |
| 2009 | -- | $680,000 -3.1% |
| 2008 | -- | $701,629 +2% |
| 2007 | -- | $687,873 |
| 2006 | -- | -- |
| 2005 | -- | $661,164 +2% |
| 2004 | -- | $648,201 +1.9% |
| 2003 | -- | $636,320 +2% |
| 2002 | -- | $623,844 +2% |
| 2001 | -- | $611,612 |
Find assessor info on the county website
Monthly payment
Est. payment
Payment breakdown
Explore the cost of this home by adjusting the details. Changes won't be saved.Climate risks
Neighborhood: 95762
Nearby schools
GreatSchools rating
- 10/10Oak Meadow Elementary SchoolGrades: K-5Distance: 0.4 mi
- 10/10Oak Ridge High SchoolGrades: 8-12Distance: 1 mi
- 10/10Rolling Hills Middle SchoolGrades: 6-8Distance: 1 mi
- $1,080,4005 bd5 ba4.2k sqft429 Sortwell Ct, El Dorado Hills, CA 95762Off Market

- $1,232,2004 bd5 ba4.2k sqft322 Jumel Ct, El Dorado Hills, CA 95762Off Market

- $1,313,0006 bd5 ba4.8k sqft432 Sortwell Ct, El Dorado Hills, CA 95762Off Market
- $1,270,2006 bd5 ba4.8k sqft423 Sortwell Ct, El Dorado Hills, CA 95762Off Market
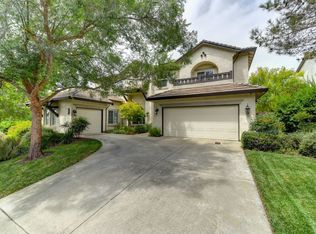
- $1,100,0006 bd5 ba4.8k sqft316 Jumel Ct, El Dorado Hills, CA 95762Sold
- $1,188,0004 bd4 ba3.5k sqft428 Sortwell Ct, El Dorado Hills, CA 95762Off Market
- $1,255,7005 bd5 ba4.2k sqft422 Sortwell Ct, El Dorado Hills, CA 95762Off Market
- $915,4003 bd3 ba2.7k sqft310 Jumel Ct, El Dorado Hills, CA 95762Off Market
A local agent can set up tours, give advice and negotiate with sellers.
Similar homes
- $1,489,0005 bd3 ba3.9k sqft281 Powers Dr, El Dorado Hills, CA 95762For Sale
 MLS ID #226067715, Mela Fratarcangeli. MetroList Services of CA
 - $1,475,0005 bd5 ba3.9k sqft3178 Red Granite Dr, El Dorado Hills, CA 95762For Sale
 MLS ID #226079461, Marc Palos. MetroList Services of CA
 - $1,075,0005 bd3 ba3.6k sqft3155 Montrose Way, El Dorado Hills, CA 95762For Sale
 MLS ID #226090941, Nicole Alexander. MetroList Services of CA
 - $1,199,0005 bd4 ba4.2k sqft1080 Souza Dr, El Dorado Hills, CA 95762For Sale
 MLS ID #226064780, Christopher Wolfe. MetroList Services of CA
 - $1,675,0006 bd5 ba4.9k sqft3510 Brittany Way, El Dorado Hills, CA 95762For SaleMLS ID #226078586, Tarra Flores Sloan. MetroList Services of CA
- $1,317,4004 bd3 ba4k sqft6036 Penela Way, El Dorado Hills, CA 95762For SaleMLS ID #226089325, Sharon Kulbacki. MetroList Services of CA
- $1,349,8885 bd3 ba3.7k sqft2665 Aberdeen Ln, El Dorado Hills, CA 95762For SaleMLS ID #ML82050536, Edgardo Barreto. MLSListings Inc
- $1,740,0006 bd6 ba5.1k sqft4044 Albert Cir, El Dorado Hills, CA 95762For SaleMLS ID #226073226, Alex Polishchuchenko. MetroList Services of CA
- $1,030,0005 bd4 ba3.4k sqft5079 Arlington Way, El Dorado Hills, CA 95762For SaleMLS ID #226092161, Bret Cochran. MetroList Services of CA
- $1,499,0004 bd5 ba4.1k sqft612 Idlewood Pl, El Dorado Hills, CA 95762For SaleMLS ID #226036994, Ahrash Zamanianeyazdi. MetroList Services of CA
- $1,545,0004 bd4 ba4.2k sqft651 Idlewood Pl, El Dorado Hills, CA 95762For SaleMLS ID #226058301, Nym Zapanta. MetroList Services of CA
- $950,0004 bd3 ba2.8k sqft1504 Halifax Way, El Dorado Hills, CA 95762For SaleMLS ID #226092167, Tofor Lewis. MetroList Services of CA
- $999,0005 bd4 ba3.2k sqft7007 Tarvisio Way, El Dorado Hills, CA 95762For SaleMLS ID #226081876, Shelly Garcia. MetroList Services of CA
- $1,295,0005 bd3 ba3.6k sqft6121 Ottawa St, El Dorado Hills, CA 95762For SaleMLS ID #226054470, Chuck Townsend. MetroList Services of CA
- $1,459,0006 bd5 ba5.2k sqft170 Black Powder Cir, Folsom, CA 95630For SaleMLS ID #226065423, Samantha Landolt. MetroList Services of CA
- $1,995,0005 bd5 ba4.8k sqft3350 Greenview Dr, El Dorado Hills, CA 95762For SaleMLS ID #226068581, Christopher Wolfe. MetroList Services of CA
- $799,0004 bd3 ba2.5k sqft2025 Moonstone Cir, El Dorado Hills, CA 95762For SaleMLS ID #226090812, Marc Palos. MetroList Services of CA
- $995,0005 bd4 ba3.4k sqft112 Derringer Ct, El Dorado Hills, CA 95762For SaleMLS ID #226085962, Nicole Alexander. MetroList Services of CA
- $1,250,0004 bd4 ba2.9k sqft2137 Keystone Dr, El Dorado Hills, CA 95762For SaleMLS ID #226071906, Brianne Watters. MetroList Services of CA
- $999,0004 bd4 ba2.9k sqft4182 Torrazzo Way, El Dorado Hills, CA 95762For SaleMLS ID #226061505, Stephani Menser. MetroList Services of CA
Local buyer's agents are ready to help
