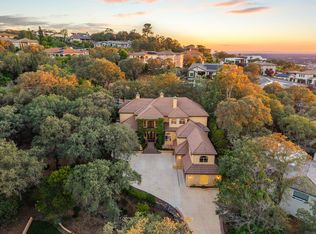
Experience the opportunity to create your dream estate within the prestigious guard-gated Serrano Country Club. Situated on a beautifully landscaped Corner Lot, this impressive 4,889 sq. ft. residence offers 5 bedrooms, 5 bathrooms (Including one bed/bath downstairs with direct pool access) timeless architecture, and an exceptional floor plan designed for both everyday living and grand-scale entertaining. A dramatic rotunda-style entry with elegant staircase and custom tile inlay sets the tone, while expansive living spaces, soaring ceilings, and abundant natural light create an atmosphere of sophistication throughout. The gourmet kitchen features high-end stainless steel appliances, custom cabinetry, a large center island, and seamless flow into the family room and gathering spaces. The spacious primary suite serves as a private retreat, complete with a spa-inspired bath and generous walk-in closet. Upstairs features a full Speakeasy, hidden behind a built in Bookcase - Outdoors, enjoy your own resort-inspired setting featuring a sparkling saltwater pool, covered patio, lush landscaping, and multiple spaces for entertaining, dining, or relaxing in total privacy. The generously sized 4 car garage is perfect for vehicles, storage, hobbies, or a home gym. While beautifully maintained and move-in ready, the home also presents a rare opportunity to elevate and customize finishes to match your personal vision, creating a truly exceptional Serrano Country Club estate. Residents enjoy access to championship golf, scenic walking trails, parks, top-rated schools, and the unmatched lifestyle that has made Serrano one of El Dorado Hills' most sought-after communities. Just minutes from Folsom Lake and within easy reach of Lake Tahoe, this is luxury living with endless potential. (Some images have been virtually staged or digitally enhanced. Original, unaltered photos are available at: https://listings.thetennells.com/sites/3350-greenview-dr-el-dorado-hills-ca-95762-25765180/branded and are clearly identified for comparison.)
Active
Price cut: $50K (7/28)
$1,945,000
3350 Greenview Dr, El Dorado Hills, CA 95762
5beds
4,889sqft
:
Get pre-qualified$11,991/mo
Single Family Residence
Built in 2007
0.45 Acres Lot
$1,863,800 Zestimate®
$398/sqft
$220/mo HOA
What's special
Sparkling saltwater poolBeautifully landscapedLarge center islandAbundant natural lightCustom cabinetryTimeless architectureResort-inspired setting
- 58 days |
- 1,066 |
- 23 |
Zillow last checked:
Listing updated:
Listed by:
Christopher Wolfe DRE #01894853 559-289-8218,
eXp Realty of Northern California, Inc.
Source: MetroList Services of CA,MLS#: 226068581Originating MLS: MetroList Services, Inc.
Facts & features
Interior
Bedrooms & bathrooms
- Bedrooms: 5
- Bathrooms: 5
- Full bathrooms: 4
- Partial bathrooms: 1
Primary bathroom
- Features: Shower Stall(s), Double Vanity
Dining room
- Features: Formal Room
Kitchen
- Features: Pantry Closet, Granite Counters, Kitchen Island
Heating
- Central, Fireplace(s)
Cooling
- Ceiling Fan(s), Central Air
Appliances
- Included: Gas Cooktop, Built-In Refrigerator, Range Hood, Dishwasher, Disposal, Microwave, Double Oven
- Laundry: Sink, Inside Room
Features
- Flooring: Carpet, Tile, Wood
- Number of fireplaces: 2
- Fireplace features: Living Room
Interior area
- Total structure area: 0
- Total interior livable area: 4,889 sqft
Video & virtual tour
Property
Parking
- Total spaces: 4
- Parking features: Attached
- Attached garage spaces: 4
Features
- Has private pool: Yes
- Pool features: In Ground, Pool Cover, Pool Sweep, Gas Heat
- Fencing: Back Yard
Lot
- Size: 0.45 Acres
- Features: Corner Lot, Landscape Back, Landscape Front
Details
- Parcel number: 123410006000
- Zoning: R1
- Special conditions: Standard
Construction
Type & style
- Home type: SingleFamily
- Property subtype: Single Family Residence
Materials
- Concrete, Frame, Wood
- Foundation: Concrete, Slab
- Roof: Tile
Condition
- Year built: 2007
Utilities & green energy
- Electric: 220 Volts, Other
- Sewer: Public Sewer
- Water: Public
- Utilities for property: Public, Sewer In & Connected, Solar, Other
Green energy
- Energy generation: Solar
Community & HOA
Community
- Features: Gated
HOA
- Has HOA: Yes
- Amenities included: Golf Course, Trail(s)
- Services included: Common Areas, Maintenance Grounds, Management
- HOA fee: $220 monthly
Location
- Region: El Dorado Hills
Financial & listing details
- Price per square foot: $398/sqft
- Tax assessed value: $1,291,144
- Price range: $1.9M - $1.9M
- Date on market: 6/15/2026
Estimated market value
$1,863,800
$1.77M - $1.96M
$7,047/mo
Price history
| Date | Event | Price |
|---|---|---|
| 7/28/2026 | Price change | $1,945,000-2.5%$398/sqft |
Source: MetroList Services of CA #226068581 Report a problem | ||
| 6/15/2026 | Listed for sale | $1,995,000+42.6%$408/sqft |
Source: MetroList Services of CA #226068581 Report a problem | ||
| 10/29/2025 | Listing removed | $1,399,000$286/sqft |
Source: MetroList Services of CA #225130463 Report a problem | ||
| 10/24/2025 | Listed for sale | $1,399,000-26.4%$286/sqft |
Source: MetroList Services of CA #225130463 Report a problem | ||
| 2/2/2024 | Listing removed | -- |
Source: MetroList Services of CA #223062707 Report a problem | ||
| 7/28/2023 | Listing removed | $1,900,000$389/sqft |
Source: MetroList Services of CA #223062707 Report a problem | ||
| 7/7/2023 | Listed for sale | $1,900,000+18.8%$389/sqft |
Source: MetroList Services of CA #223062707 Report a problem | ||
| 5/1/2023 | Listing removed | -- |
Source: MetroList Services of CA #222112543 Report a problem | ||
| 1/31/2023 | Price change | $1,599,000-5.9%$327/sqft |
Source: MetroList Services of CA #222112543 Report a problem | ||
| 9/30/2022 | Listed for sale | $1,699,000+42.1%$348/sqft |
Source: MetroList Services of CA #222112543 Report a problem | ||
| 5/8/2018 | Listing removed | $1,195,900$245/sqft |
Source: Nick Sadek Sotheby's International Realty #17075113 Report a problem | ||
| 4/17/2018 | Listed for sale | $1,195,900+7.5%$245/sqft |
Source: Nick Sadek Sotheby's International Realty #17075113 Report a problem | ||
| 4/13/2018 | Sold | $1,112,500-7%$228/sqft |
Source: MetroList Services of CA #17075113 Report a problem | ||
| 3/20/2018 | Pending sale | $1,195,900$245/sqft |
Source: Nick Sadek Sotheby's International Realty #17075113 Report a problem | ||
| 12/9/2017 | Listed for sale | $1,195,900$245/sqft |
Source: Nick Sadek Sotheby's Internati #17075113 Report a problem | ||
Public tax history
| Year | Property taxes | Tax assessment |
|---|---|---|
| 2026 | -- | $1,291,144 +2% |
| 2025 | $15,909 +0.8% | $1,265,829 +2% |
| 2024 | $15,791 +0.5% | $1,241,010 +2% |
| 2023 | $15,720 +1% | $1,216,677 +2% |
| 2022 | $15,569 +0.9% | $1,192,822 +2% |
| 2021 | $15,431 +1% | $1,169,434 +1% |
| 2020 | $15,284 +1.1% | $1,157,444 +2% |
| 2019 | $15,111 -4.4% | $1,134,750 -6.4% |
| 2018 | $15,804 +5.7% | $1,212,000 +7.8% |
| 2017 | $14,949 +11% | $1,124,500 +15% |
| 2016 | $13,471 +5.8% | $977,500 |
| 2015 | $12,735 | $977,500 +8.7% |
| 2014 | $12,735 | $899,500 |
| 2013 | -- | $899,500 |
| 2012 | -- | $899,500 |
| 2011 | -- | $899,500 |
| 2010 | -- | $899,500 -10.1% |
| 2009 | -- | $1,000,000 -9.1% |
| 2008 | -- | $1,100,000 +56.4% |
| 2007 | -- | $703,399 |
| 2006 | -- | -- |
Find assessor info on the county website
Monthly payment
Est. payment
Payment breakdown
Explore the cost of this home by adjusting the details. Changes won't be saved.Climate risks
Neighborhood: 95762
Nearby schools
GreatSchools rating
- 7/10Green Valley Elementary SchoolGrades: K-5Distance: 1.5 mi
- 7/10Pleasant Grove Middle SchoolGrades: 6-8Distance: 1 mi
- 10/10Oak Ridge High SchoolGrades: 8-12Distance: 2.2 mi
- $1,717,7004 bd4 ba4.1k sqft3338 Greenview Dr, El Dorado Hills, CA 95762Off Market
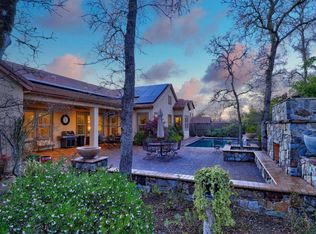
- $1,715,2004 bd4 ba4k sqft316 Nattier Ct, El Dorado Hills, CA 95762Off Market
- $1,834,9003 bd4 ba4.4k sqft3360 Greenview Dr, El Dorado Hills, CA 95762Off Market

- $1,798,3006 bd5 ba4.9k sqft5217 Renaissance Way, El Dorado Hills, CA 95762Off Market
- $1,971,5004 bd5 ba4.4k sqft3351 Greenview Dr, El Dorado Hills, CA 95762Off Market
- $1,921,2004 bd4 ba4.1k sqft3339 Greenview Dr, El Dorado Hills, CA 95762Off Market
- $1,939,6004 bd4 ba4.4k sqft317 Nattier Ct, El Dorado Hills, CA 95762Off Market
- $1,710,5004 bd4 ba4k sqft3368 Greenview Dr, El Dorado Hills, CA 95762Off Market
A local agent can set up tours, give advice and negotiate with sellers.
Similar homes
- $1,949,0004 bd5 ba5.7k sqft4505 Echo Springs Cir, El Dorado Hills, CA 95762For Sale
 MLS ID #226024085, Stephani Menser. MetroList Services of CA
 - $2,175,0004 bd5 ba4.2k sqft4596 Echo Springs Cir, El Dorado Hills, CA 95762For Sale
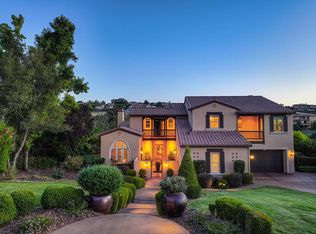 MLS ID #226085048, Maura Tierney. MetroList Services of CA
 - $1,999,0005 bd4 ba4.1k sqft1781 Rocky Springs Ct, El Dorado Hills, CA 95762For Sale
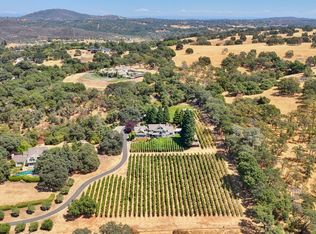 MLS ID #225111030, Bal Dhesi. MetroList Services of CA
 - $1,699,0006 bd6 ba5.1k sqft4044 Albert Cir, El Dorado Hills, CA 95762For Sale
 MLS ID #226095454, Alex Polishchuchenko. MetroList Services of CA
 - $1,885,0006 bd7 ba5.4k sqft512 Montridge Way, El Dorado Hills, CA 95762For SaleMLS ID #226017744, Paula Mahoney. MetroList Services of CA
- $1,349,0005 bd3 ba3.7k sqft4045 Morningview Way, El Dorado Hills, CA 95762For SaleMLS ID #226091082, Sue Hall. MetroList Services of CA
- $2,498,0004 bd5 ba4.8k sqft3684 Greenview Dr, El Dorado Hills, CA 95762For SaleMLS ID #226053447, Maura Tierney. MetroList Services of CA
- $2,379,0004 bd6 ba5.1k sqft2981 Capetanios Dr, El Dorado Hills, CA 95762For SaleMLS ID #226077289, Kristine Beason. MetroList Services of CA
- $1,628,0005 bd4 ba4.3k sqft336 Bodega Ct, El Dorado Hills, CA 95762For SaleMLS ID #226084972, Shannon Yoffie. MetroList Services of CA
- $1,349,8885 bd3 ba3.7k sqft2665 Aberdeen Ln, El Dorado Hills, CA 95762For SaleMLS ID #ML82050536, Edgardo Barreto. MLSListings Inc
- $1,749,0004 bd4 ba3.5k sqft2070 Driftwood Cir, El Dorado Hills, CA 95762For SaleMLS ID #226068113, Ahrash Zamanianeyazdi. MetroList Services of CA
- $1,599,0004 bd4 ba4.9k sqft1620 Carnegie Way, El Dorado Hills, CA 95762For SaleMLS ID #226080435, Cherie Schaller. MetroList Services of CA
- $1,545,0004 bd4 ba4.2k sqft651 Idlewood Pl, El Dorado Hills, CA 95762For SaleMLS ID #226058301, Nym Zapanta. MetroList Services of CA
- $980,0004 bd3 ba3.1k sqft5223 Degas Way, El Dorado Hills, CA 95762For SaleMLS ID #226070519, Lisa Johnson. MetroList Services of CA
- $1,050,0003 bd4 ba2.6k sqft832 Royal Troon Pl, El Dorado Hills, CA 95762For SaleMLS ID #226072887, Michelle Vivenzi. MetroList Services of CA
- $1,149,0005 bd4 ba4.2k sqft1080 Souza Dr, El Dorado Hills, CA 95762For SaleMLS ID #226064780, Christopher Wolfe. MetroList Services of CA
- $1,350,0004 bd4 ba3.6k sqft4262 Hensley Cir, El Dorado Hills, CA 95762For SaleMLS ID #ML82051672, David Ferreira. MLSListings Inc
- $999,0005 bd4 ba3.2k sqft7007 Tarvisio Way, El Dorado Hills, CA 95762For SaleMLS ID #226081876, Shelly Garcia. MetroList Services of CA
- $1,299,0003 bd4 ba3k sqft2420 Loch Way, El Dorado Hills, CA 95762For SaleMLS ID #226094818, Patricia Seide. MetroList Services of CA
- $1,200,0004 bd5 ba3.4k sqft1181 Cornerstone Dr, El Dorado Hills, CA 95762For SaleMLS ID #226092713, Christopher Wolfe. MetroList Services of CA
Local buyer's agents are ready to help
