Your own private escape is waiting just past the gate. Step off your great room onto your generous view balcony coffee at sunrise, wine at sunset then follow your staircase down to your resort-style backyard built for disappearing from the world: your sparkling pool, multiple lounge and dining areas for entertaining, and green space views with direct trail access to Folsom Lake. It's your rare two-level escape your quiet main-level retreat above and your private oasis below tucked in gated Francisco Oaks, one of El Dorado Hills' most sought-after custom home communities, minutes from top-rated schools. Inside, your main level lives just as you want it to: your gorgeous updated kitchen with your KitchenAid oven, 6-burner gas cooktop, GE Profile dishwasher, Caravelas Gold granite island, custom cabinetry and a generous walk-in pantry, opening to your great room with a gas fireplace, built-in entertainment center, and its own wet bar. Large picture windows frame your backyard and green space beyond. Your main-level owner's suite's picture windows, gas fireplace and balcony access is your escape at day's end. Your spa bath with dual vanities in Calacatta quartz , your freestanding soaking tub and your oversized walk-in shower is your place the recharge. The dedicated office, guest bedroom, full bath, oversized laundry room, and 3-car garage round out your main level. Upstairs, the game room with its wet bar and beverage refrigerator anchors three more bedrooms and two full baths ideal for kids, guests, or multi-generational living. Recently updated with new carpet (2026), luxury vinyl plank flooring (2021), interior and exterior paint (2021/2026), and a new 5-ton HVAC unit (2026) make ths home ready for you to move right in. Expansive under-home space offers exciting potential for a future pool room, wine cellar, a private in-law suite, or... No Mello-Roos, and low HOA dues. Just around the corner: Safeway, banks, and a full lineup of restaurants and conveniences, make every day living a breeze. Homes like this one rarely come available, this is your chance to make it your new home and your daily escape.
Active
Price cut: $50K (6/23)
$1,628,000
336 Bodega Ct, El Dorado Hills, CA 95762
5beds
4,358sqft
:
Get pre-qualified$9,972/mo
Single Family Residence
Built in 2010
10,018 Square Feet Lot
$1,560,200 Zestimate®
$374/sqft
$118/mo HOA
What's special
Sparkling poolGenerous view balconyBuilt-in entertainment centerGuest bedroomDedicated officeCustom cabinetryOversized walk-in shower
- 24 days |
- 853 |
- 23 |
Zillow last checked:
Listing updated:
Listed by:
Shannon Yoffie DRE #01803503 916-337-4907,
Keller Williams Realty EDH
Source: MetroList Services of CA,MLS#: 226084972Originating MLS: MetroList Services, Inc.
Facts & features
Interior
Bedrooms & bathrooms
- Bedrooms: 5
- Bathrooms: 4
- Full bathrooms: 4
Rooms
- Room types: Bonus Room, Dining Room, Family Room, Great Room, Guest Quarters, Laundry, Office, Storage
Primary bedroom
- Features: Ground Floor, Outside Access
Primary bathroom
- Features: Shower Stall(s), Double Vanity, Soaking Tub, Tile, Walk-In Closet(s), Quartz, Window
Dining room
- Features: Dining/Family Combo, Space in Kitchen, Formal Area
Kitchen
- Features: Breakfast Area, Pantry Closet, Granite Counters, Slab Counter, Island w/Sink, Kitchen/Family Combo
Heating
- Central, Fireplace Insert, Zoned
Cooling
- Ceiling Fan(s), Central Air, Multi Units
Appliances
- Included: Built-In Electric Oven, Gas Cooktop, Built-In Gas Range, Range Hood, Dishwasher, Disposal, Microwave, Plumbed For Ice Maker, Wine Refrigerator
- Laundry: Laundry Room, Cabinets, Sink, Gas Dryer Hookup, Ground Floor, Hookups Only, Inside Room
Features
- Flooring: Carpet, Tile, Luxury Vinyl Plank
- Number of fireplaces: 2
- Fireplace features: Circulating, Family Room
Interior area
- Total structure area: 0
- Total interior livable area: 4,358 sqft
Video & virtual tour
Property
Parking
- Total spaces: 3
- Parking features: Attached, Side By Side, Garage Door Opener, Garage Faces Front, Interior Access
- Attached garage spaces: 3
Features
- Levels: Two
- Stories: 2
- Exterior features: Balcony
- Has private pool: Yes
- Pool features: In Ground, On Lot, Gunite
- Fencing: Back Yard
Lot
- Size: 10,018 Square Feet
- Features: Auto Sprinkler F&R, Cul-De-Sac, Curb(s)/Gutter(s), Greenbelt, Stream Seasonal, Street Lights, Landscape Back, Landscape Front, Low Maintenance
- Topography: Lot Sloped,Trees Many,Lot Sloped,Trees Many
Details
- Parcel number: 124150006000
- Zoning: R1
- Special conditions: Standard
Construction
Type & style
- Home type: SingleFamily
- Property subtype: Single Family Residence
Materials
- Stone, Stucco, Frame, Wood
- Foundation: Raised
- Roof: Tile
Condition
- Year built: 2010
Utilities & green energy
- Electric: 220 Volts, 220 Volts in Laundry
- Sewer: Public Sewer
- Water: Public
- Utilities for property: Cable Connected, Sewer In & Connected, Natural Gas Connected
Community & HOA
Community
- Features: Gated
- Subdivision: Francisco Oaks
HOA
- Has HOA: Yes
- Amenities included: Greenbelt, Trail(s)
- Services included: Common Areas, Road, Management
- HOA fee: $118 monthly
Location
- Region: El Dorado Hills
Financial & listing details
- Price per square foot: $374/sqft
- Tax assessed value: $877,666
- Annual tax amount: $9,910
- Price range: $1.6M - $1.6M
- Date on market: 7/6/2026
Estimated market value
$1,560,200
$1.48M - $1.64M
$5,153/mo
Price history
| Date | Event | Price |
|---|---|---|
| 6/23/2026 | Price change | $1,628,000-3%$374/sqft |
Source: MetroList Services of CA #226044662 Report a problem | ||
| 4/16/2026 | Listed for sale | $1,678,000+68.1%$385/sqft |
Source: MetroList Services of CA #226044662 Report a problem | ||
| 9/5/2016 | Listing removed | $998,000$229/sqft |
Source: CENTURY 21 Select Real Estate, Inc. #16050842 Report a problem | ||
| 8/10/2016 | Listed for sale | $998,000+228.3%$229/sqft |
Source: CENTURY 21 Select Real Estate, Inc. #16050842 Report a problem | ||
| 3/1/2010 | Sold | $304,000+43.9%$70/sqft |
Source: Public Record Report a problem | ||
| 9/24/2009 | Sold | $211,204-33%$48/sqft |
Source: Public Record Report a problem | ||
| 9/23/2005 | Sold | $315,000+77%$72/sqft |
Source: Public Record Report a problem | ||
| 3/26/2004 | Sold | $178,000$41/sqft |
Source: Public Record Report a problem | ||
Public tax history
| Year | Property taxes | Tax assessment |
|---|---|---|
| 2025 | $9,910 +1.3% | $877,666 +2% |
| 2024 | $9,783 +8.2% | $860,458 +2% |
| 2023 | $9,039 +1.1% | $843,587 +2% |
| 2022 | $8,944 -0.9% | $827,047 +2% |
| 2021 | $9,021 +2.7% | $810,832 +1% |
| 2020 | $8,785 -0.7% | $802,519 +2% |
| 2019 | $8,847 +3% | $786,784 +2% |
| 2018 | $8,591 +2.4% | $771,358 +2% |
| 2017 | $8,386 +1.7% | $756,235 +2% |
| 2016 | $8,244 +2.3% | $741,408 +4.2% |
| 2015 | $8,059 | $711,558 +2% |
| 2014 | $8,059 | $697,622 +0.5% |
| 2013 | -- | $694,472 +4% |
| 2012 | -- | $667,506 |
| 2011 | -- | $667,506 +119.9% |
| 2010 | -- | $303,500 -38.6% |
| 2009 | -- | $494,000 -4.4% |
| 2008 | -- | $516,726 +60.8% |
| 2007 | -- | $321,300 |
| 2006 | -- | -- |
Find assessor info on the county website
Monthly payment
Est. payment
Payment breakdown
Explore the cost of this home by adjusting the details. Changes won't be saved.Climate risks
Neighborhood: 95762
Nearby schools
GreatSchools rating
- 9/10Lakeview Elementary SchoolGrades: K-5Distance: 0.6 mi
- 8/10Marina Village Middle SchoolGrades: 6-8Distance: 1.3 mi
- 10/10Oak Ridge High SchoolGrades: 8-12Distance: 1.8 mi
- $1,282,0430.3 Acres330 Bodega Ct, El Dorado Hills, CA 95762Off Market

- $931,6299,931 Square Feet340 Bodega Ct, El Dorado Hills, CA 95762Off Market
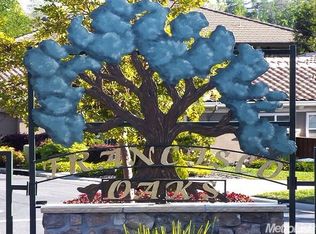
- $1,236,6004 bd3 ba3.9k sqft322 Bodega Ct, El Dorado Hills, CA 95762Off Market

- $191,9310.47 Acres341 Bodega Ct, El Dorado Hills, CA 95762Off Market
- $1,418,5004 bd4 ba3.5k sqft5031 Coronado Dr, El Dorado Hills, CA 95762Off Market
- $1,204,5004 bd4 ba3.8k sqft5025 Coronado Dr, El Dorado Hills, CA 95762Off Market
- $1,185,3004 bd3 ba3.2k sqft314 Bodega Ct, El Dorado Hills, CA 95762Off Market
- $1,461,2005 bd4 ba4.1k sqft5019 Coronado Dr, El Dorado Hills, CA 95762Off Market
A local agent can set up tours, give advice and negotiate with sellers.
Similar homes
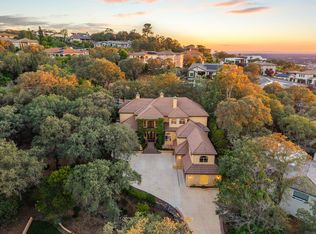
- $1,699,0006 bd6 ba5.1k sqft4044 Albert Cir, El Dorado Hills, CA 95762For Sale
 MLS ID #226095454, Alex Polishchuchenko. MetroList Services of CA
 - $1,599,0004 bd4 ba4.9k sqft1620 Carnegie Way, El Dorado Hills, CA 95762For Sale
 MLS ID #226080435, Cherie Schaller. MetroList Services of CA
 - $1,490,0006 bd5 ba4.8k sqft433 Sortwell Ct, El Dorado Hills, CA 95762For Sale
 MLS ID #226090168, Karen Dancer. MetroList Services of CA
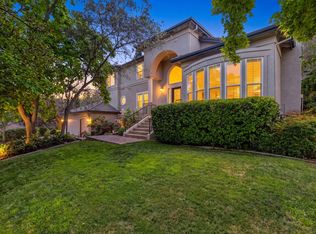
 - $1,369,0005 bd4 ba3.1k sqft1967 Shelby Cir, El Dorado Hills, CA 95762For Sale
 MLS ID #226090531, Mela Fratarcangeli. MetroList Services of CA
 - $1,149,9904 bd4 ba3.4k sqft4062 Albert Cir, El Dorado Hills, CA 95762For SaleMLS ID #226082578, Tiegen Boberg. MetroList Services of CA
- $1,199,0005 bd4 ba4.2k sqft1080 Souza Dr, El Dorado Hills, CA 95762For SaleMLS ID #226064780, Christopher Wolfe. MetroList Services of CA
- $1,545,0004 bd4 ba4.2k sqft651 Idlewood Pl, El Dorado Hills, CA 95762For SaleMLS ID #226058301, Nym Zapanta. MetroList Services of CA
- $1,945,0005 bd5 ba4.8k sqft3350 Greenview Dr, El Dorado Hills, CA 95762For SaleMLS ID #226068581, Christopher Wolfe. MetroList Services of CA
- $1,499,0004 bd5 ba4.1k sqft612 Idlewood Pl, El Dorado Hills, CA 95762For SaleMLS ID #226036994, Ahrash Zamanianeyazdi. MetroList Services of CA
- $950,0004 bd3 ba2.8k sqft1504 Halifax Way, El Dorado Hills, CA 95762For SaleMLS ID #226092167, Tofor Lewis. MetroList Services of CA
- $920,0004 bd3 ba2.8k sqft953 Embarcadero Dr, El Dorado Hills, CA 95762For SaleMLS ID #226086063, Rachel Adams Lee. MetroList Services of CA
- $1,275,0004 bd3 ba3.4k sqft125 Keystone Ct, El Dorado Hills, CA 95762For SaleMLS ID #226089473, Alison Williams. MetroList Services of CA
- $2,350,0005 bd5 ba5.2k sqft4185 Greenview Dr, El Dorado Hills, CA 95762For SaleMLS ID #226037014, Angela Dameri. MetroList Services of CA
- $1,599,0004 bd4 ba4k sqft9003 Cedar Ridge Dr, Granite Bay, CA 95746For SaleMLS ID #226087058, Bill Sadek. MetroList Services of CA
- $1,129,0005 bd4 ba3.9k sqft9010 Hearst Pl, El Dorado Hills, CA 95762For SaleMLS ID #226007242, Peter Parker. MetroList Services of CA
- $1,030,0005 bd4 ba3.4k sqft5079 Arlington Way, El Dorado Hills, CA 95762For SaleMLS ID #226092161, Bret Cochran. MetroList Services of CA
- $899,0004 bd3 ba2.5k sqft3927 Moraga Dr, El Dorado Hills, CA 95762For SaleMLS ID #226092900, Callie Mirsky. MetroList Services of CA
- $1,549,0006 bd6 ba3.5k sqft2881 Dos Vistas Dr, Shingle Springs, CA 95682For SaleMLS ID #226072842, Denice Dell. MetroList Services of CA
- $1,188,0004 bd3 ba2.7k sqft5246 Degas Way, El Dorado Hills, CA 95762For SaleMLS ID #226074309, Angela Dameri. MetroList Services of CA
- $1,349,0003 bd3 ba2.9k sqft6131 Southerness Dr, El Dorado Hills, CA 95762For SaleMLS ID #226039376, Patricia Seide. MetroList Services of CA
Local buyer's agents are ready to help
