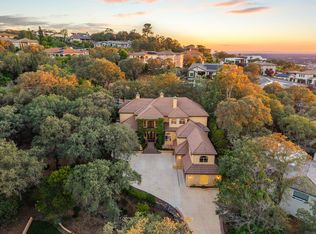
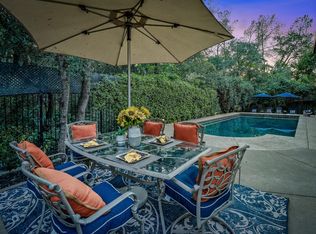
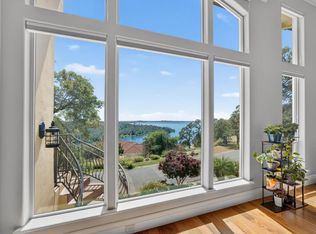
A timeless and classic custom home, this beautiful traditional estate is situated on a spacious and very private lot in The Gated Community Summit of El Dorado Hills. Spanning 4,948 square feet, this residence offers a grand living experience with its distinct living room, formal dining room, and family room with stone fireplace. Upstairs you will find 3 beds, 2 baths complemented by a large game room perfect for entertaining or relaxation. This home is designed for both comfort and leisure. Enjoy the convenience of three fireplaces, providing a cozy ambiance throughout. One bedroom & 1.5 baths on the main level offers ample space for family and guests, while pretty scenery and local views can be appreciated from every window. The exterior is a true highlight, featuring a refreshing pool, built-in spa with waterfall and a sport court for endless outdoor fun. An oversized three-car garage provides plenty of room for vehicles and storage. This is a rare opportunity to own a meticulously cared-for home with exceptional amenities in a desirable location. So many interior custom features, multiple dishwashers, crown moulding throughout,game room with built in bar, dishwasher and fridge. Walk in attic even !!
Active
$1,599,000
1620 Carnegie Way, El Dorado Hills, CA 95762
4beds
4,948sqft
:
Get pre-qualified$9,985/mo
Single Family Residence
Built in 1996
0.63 Acres Lot
$1,537,500 Zestimate®
$323/sqft
$200/mo HOA
What's special
Refreshing poolBuilt-in spa with waterfallOversized three-car garageCrown moulding throughoutFormal dining roomWalk in atticMultiple dishwashers
- 40 days |
- 1,489 |
- 78 |
Zillow last checked:
Listing updated:
Listed by:
Cherie Schaller DRE #01379820 916-223-7365,
eXp Realty of California, Inc.
Source: MetroList Services of CA,MLS#: 226080435Originating MLS: MetroList Services, Inc.
Facts & features
Interior
Bedrooms & bathrooms
- Bedrooms: 4
- Bathrooms: 4
- Full bathrooms: 3
- Partial bathrooms: 1
Rooms
- Room types: Bonus Room, Dining Room, Family Room, Kitchen, Laundry
Primary bedroom
- Features: Walk-In Closet, Sitting Area
Primary bathroom
- Features: Closet, Shower Stall(s), Double Vanity, Marble, Tub, Walk-In Closet(s)
Dining room
- Features: Formal Room
Kitchen
- Features: Pantry Closet, Slab Counter, Island w/Sink
Heating
- Central, Zoned, Natural Gas
Cooling
- Ceiling Fan(s), Central Air, Whole House Fan
Appliances
- Included: Built-In Electric Oven, Gas Cooktop, Built-In Refrigerator, Dishwasher, Disposal
- Laundry: Laundry Room, Sink, Upper Level, Inside, Other
Features
- Flooring: Carpet, Tile, Wood
- Number of fireplaces: 3
- Fireplace features: Family Room, Gas Log, Living Room, Wood Burning
Interior area
- Total structure area: 0
- Total interior livable area: 4,948 sqft
Video & virtual tour
Property
Parking
- Total spaces: 3
- Parking features: RV Access/Parking, Garage Door Opener, Garage Faces Rear, Circular Driveway, Gentle Up Driveway/Sidewalks
- Garage spaces: 3
Accessibility
- Accessibility features: Other
Features
- Levels: Two
- Stories: 2
- Exterior features: Uncovered Courtyard
- Has private pool: Yes
- Pool features: In Ground, On Lot, Pool Sweep, Pool/Spa Combo, Fenced
- Fencing: Back Yard,Metal,Cross Fenced,Wood,Fenced
Lot
- Size: 0.63 Acres
- Dimensions: 30 x 62 x 126 x 123 x 153
- Features: Auto Sprinkler F&R, Curb(s)/Gutter(s), Landscape Back, Landscape Front
- Topography: Trees Few,Upslope,Trees Few,Upslope
Details
- Parcel number: 110162010000
- Zoning: Res
- Special conditions: Offer As Is
Construction
Type & style
- Home type: SingleFamily
- Architectural style: Traditional,Other
- Property subtype: Single Family Residence
Materials
- Stucco, Floor Insulation, Frame
- Foundation: Raised
- Roof: Tile
Condition
- Year built: 1996
Utilities & green energy
- Electric: 220 Volts in Laundry, Other
- Sewer: Public Sewer
- Water: Public, Water District
- Utilities for property: Public, Sewer In & Connected, Underground Utilities
Community & HOA
Community
- Features: Gated
- Subdivision: The Summit
HOA
- Has HOA: Yes
- Amenities included: Tennis Court(s), Trail(s)
- Services included: Common Areas, Recreation Facility, Management
- HOA fee: $200 monthly
Location
- Region: El Dorado Hills
Financial & listing details
- Price per square foot: $323/sqft
- Tax assessed value: $1,286,500
- Annual tax amount: $13,709
- Price range: $1.6M - $1.6M
- Date on market: 6/24/2026
- Road surface type: Paved
Estimated market value
$1,537,500
$1.46M - $1.61M
$6,286/mo
Price history
| Date | Event | Price |
|---|---|---|
| 6/24/2026 | Listed for sale | $1,599,000-12.4%$323/sqft |
Source: MetroList Services of CA #226080435 Report a problem | ||
| 1/12/2026 | Listing removed | $1,825,000$369/sqft |
Source: MetroList Services of CA #225120525 Report a problem | ||
| 10/18/2025 | Listed for sale | $1,825,000+40.4%$369/sqft |
Source: MetroList Services of CA #225120525 Report a problem | ||
| 7/19/2005 | Sold | $1,300,000+41.3%$263/sqft |
Source: MetroList Services of CA #50045358 Report a problem | ||
| 4/2/2004 | Sold | $920,000+868.4%$186/sqft |
Source: MetroList Services of CA #40001296 Report a problem | ||
| 7/14/1994 | Sold | $95,000-42.1%$19/sqft |
Source: Public Record Report a problem | ||
| 4/8/1994 | Sold | $164,174$33/sqft |
Source: Public Record Report a problem | ||
Public tax history
| Year | Property taxes | Tax assessment |
|---|---|---|
| 2025 | $13,709 +0% | $1,286,500 |
| 2024 | $13,706 +0.6% | $1,286,500 |
| 2023 | $13,630 -0.8% | $1,286,500 |
| 2022 | $13,738 -1.1% | $1,286,500 |
| 2021 | $13,895 +0.4% | $1,286,500 |
| 2020 | $13,846 -0.5% | $1,286,500 |
| 2019 | $13,918 +1.4% | $1,286,500 |
| 2018 | $13,731 +6.3% | $1,286,500 +6.1% |
| 2017 | $12,919 +3.8% | $1,212,500 +4.7% |
| 2016 | $12,450 +11% | $1,158,000 +1.4% |
| 2015 | $11,220 | $1,142,500 +10% |
| 2014 | $11,220 | $1,039,000 +21.4% |
| 2013 | -- | $855,500 |
| 2012 | -- | $855,500 |
| 2011 | -- | $855,500 |
| 2010 | -- | $855,500 -10.1% |
| 2009 | -- | $951,500 -29.6% |
| 2008 | -- | $1,352,520 +2% |
| 2007 | -- | $1,326,000 +2% |
| 2006 | -- | $1,300,000 +38.5% |
| 2005 | -- | $938,400 +39.4% |
| 2004 | -- | $673,077 +1.9% |
| 2003 | -- | $660,743 +2% |
| 2002 | -- | $647,788 +2% |
| 2001 | -- | $635,088 +2% |
| 2000 | -- | $622,636 |
Find assessor info on the county website
Monthly payment
Est. payment
Payment breakdown
Explore the cost of this home by adjusting the details. Changes won't be saved.Climate risks
Neighborhood: 95762
Nearby schools
GreatSchools rating
- 9/10Lake Forest Elementary SchoolGrades: K-5Distance: 0.8 mi
- 8/10Marina Village Middle SchoolGrades: 6-8Distance: 0.6 mi
- 10/10Oak Ridge High SchoolGrades: 8-12Distance: 3.5 mi
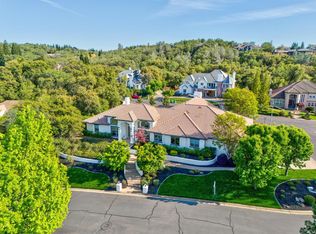
- $1,605,0005 bd4 ba4.1k sqft1612 Carnegie Way, El Dorado Hills, CA 95762Sold
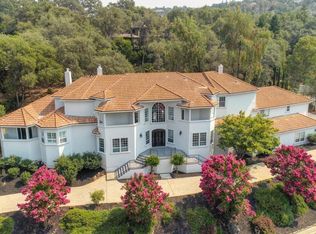
- $1,993,4006 bd6 ba6.1k sqft1636 Carnegie Way, El Dorado Hills, CA 95762Off Market
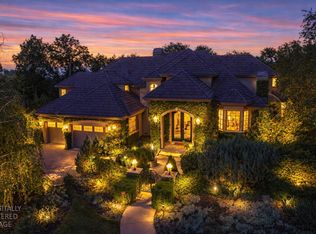
- $1,725,0004 bd4 ba4.5k sqft1361 Promontory Point Dr, El Dorado Hills, CA 95762Sold
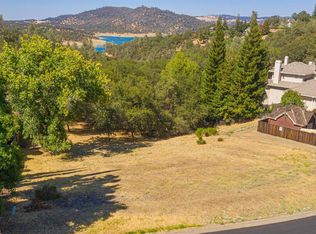
- $382,0340.82 Acres1621 Carnegie Way, El Dorado Hills, CA 95762Off Market
- $1,541,8004 bd4 ba4.8k sqft1611 Carnegie Way, El Dorado Hills, CA 95762Off Market
- $1,776,0005 bd7 ba6.2k sqft1654 Carnegie Way, El Dorado Hills, CA 95762Off Market
- $1,608,6004 bd5 ba4.5k sqft1373 Promontory Point Dr, El Dorado Hills, CA 95762Off Market
- $1,604,4005 bd4 ba4k sqft1637 Carnegie Way, El Dorado Hills, CA 95762Off Market
A local agent can set up tours, give advice and negotiate with sellers.
Similar homes
- $1,699,0006 bd6 ba5.1k sqft4044 Albert Cir, El Dorado Hills, CA 95762For Sale
 MLS ID #226095454, Alex Polishchuchenko. MetroList Services of CA
 - $1,628,0005 bd4 ba4.3k sqft336 Bodega Ct, El Dorado Hills, CA 95762For Sale
 MLS ID #226084972, Shannon Yoffie. MetroList Services of CA
 - $1,749,0004 bd4 ba3.5k sqft2070 Driftwood Cir, El Dorado Hills, CA 95762For Sale
 MLS ID #226068113, Ahrash Zamanianeyazdi. MetroList Services of CA
 - $1,299,0003 bd4 ba3k sqft2420 Loch Way, El Dorado Hills, CA 95762For Sale
 MLS ID #226094818, Patricia Seide. MetroList Services of CA
 - $1,095,0004 bd4 ba3.2k sqft2201 Fortrose Pl, El Dorado Hills, CA 95762For SaleMLS ID #226082296, Pat Quan. MetroList Services of CA
- $1,349,8885 bd3 ba3.7k sqft2665 Aberdeen Ln, El Dorado Hills, CA 95762For SaleMLS ID #ML82050536, Edgardo Barreto. MLSListings Inc
- $1,599,0004 bd4 ba4k sqft9003 Cedar Ridge Dr, Granite Bay, CA 95746For SaleMLS ID #226087058, Bill Sadek. MetroList Services of CA
- $1,149,9904 bd4 ba3.4k sqft4062 Albert Cir, El Dorado Hills, CA 95762For SaleMLS ID #226082578, Tiegen Boberg. MetroList Services of CA
- $1,599,0005 bd5 ba4.4k sqft9605 Old Quarry Ct, Loomis, CA 95650For SaleMLS ID #226040536, Kathy Donnell. MetroList Services of CA
- $2,379,0004 bd6 ba5.1k sqft2981 Capetanios Dr, El Dorado Hills, CA 95762For SaleMLS ID #226077289, Kristine Beason. MetroList Services of CA
- $1,099,0005 bd3 ba3.8k sqft319 Stage Stop Ct, El Dorado Hills, CA 95762For SaleMLS ID #226089826, Pat Quan. MetroList Services of CA
- $1,025,0004 bd4 ba3.7k sqft2022 Ahoy Ct, El Dorado Hills, CA 95762For SaleMLS ID #225085684, Kristin Sterett. MetroList Services of CA
- $1,199,0005 bd4 ba4.2k sqft1080 Souza Dr, El Dorado Hills, CA 95762For SaleMLS ID #226064780, Christopher Wolfe. MetroList Services of CA
- $959,0004 bd3 ba2.5k sqft1712 Halifax Way, El Dorado Hills, CA 95762For SaleMLS ID #226070138, Svitlana Kravchenko. MetroList Services of CA
- $1,999,0005 bd4 ba4.1k sqft1781 Rocky Springs Ct, El Dorado Hills, CA 95762For SaleMLS ID #225111030, Bal Dhesi. MetroList Services of CA
- $1,885,0006 bd7 ba5.4k sqft512 Montridge Way, El Dorado Hills, CA 95762For SaleMLS ID #226017744, Paula Mahoney. MetroList Services of CA
- $1,945,0005 bd5 ba4.8k sqft3350 Greenview Dr, El Dorado Hills, CA 95762For SaleMLS ID #226068581, Christopher Wolfe. MetroList Services of CA
- $899,9005 bd3 ba2.7k sqft9013 Orchid Shade Dr, El Dorado Hills, CA 95762For SaleMLS ID #226095566, Jennifer Sesma. MetroList Services of CA
- $1,999,0005 bd4 ba4.4k sqft4602 Snowden Ct, Granite Bay, CA 95746For SaleMLS ID #226083739, David Workman. MetroList Services of CA
- $1,474,0004 bd3 ba2.9k sqft5034 Chelshire Downs Rd, Granite Bay, CA 95746For SaleMLS ID #226089103, Vlad Sonnik. MetroList Services of CA
Local buyer's agents are ready to help
