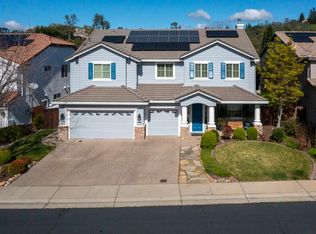
Welcome to this beautifully maintained home in the highly desirable Marina Woods neighborhood of El Dorado Hills. Offering 2,595 sq. ft. of living space, this exceptional residence features 4 spacious bedrooms, 3 bathrooms, and a 3-car garage, providing comfort, functionality, and room for everyone. Step inside and discover a gorgeous floor plan designed for both everyday living and entertaining. Filled with natural light and inviting spaces, this home blends elegance and warmth throughout. The backyard is truly a private oasis, featuring a heated, saltwater sparkling swimming pool, beautifully landscaped grounds, and plenty of space for outdoor gatherings, family gardening, and creating unforgettable memories. Whether you're hosting summer celebrations or enjoying a quiet evening outdoors, this backyard delivers the perfect resort-style experience. From its impressive curb appeal to its welcoming interior, this home offers the feeling of your very own private retreat while being conveniently located near top-rated schools, shopping, dining, and recreation. A rare opportunity to own a stunning home that combines elegance, comfort, and the lifestyle you've been dreaming of. WELCOME HOME!
Active
Price cut: $16K (7/27)
$959,000
1712 Halifax Way, El Dorado Hills, CA 95762
4beds
2,595sqft
:
Get pre-qualified$6,147/mo
Single Family Residence
Built in 1998
0.26 Acres Lot
$944,300 Zestimate®
$370/sqft
$27/mo HOA
What's special
Welcoming interiorPerfect resort-style experienceBeautifully landscaped groundsFilled with natural lightGorgeous floor planImpressive curb appealInviting spaces
- 53 days |
- 1,450 |
- 55 |
Likely to sell faster than
Zillow last checked:
Listing updated:
Listed by:
Svitlana Kravchenko DRE #01439969 916-801-4255,
HomeSmart ICARE Realty
Source: MetroList Services of CA,MLS#: 226070138Originating MLS: MetroList Services, Inc.
Facts & features
Interior
Bedrooms & bathrooms
- Bedrooms: 4
- Bathrooms: 3
- Full bathrooms: 2
- Partial bathrooms: 1
Dining room
- Features: Dining/Living Combo
Kitchen
- Features: Breakfast Area, Pantry Closet, Kitchen Island, Kitchen/Family Combo
Heating
- Central
Cooling
- Central Air
Appliances
- Laundry: Cabinets, Inside
Features
- Flooring: Carpet, Laminate, Linoleum, Tile
- Number of fireplaces: 1
- Fireplace features: Double Sided, Family Room, Gas
Interior area
- Total structure area: 0
- Total interior livable area: 2,595 sqft
Property
Parking
- Total spaces: 3
- Parking features: 24'+ Deep Garage, Attached
- Attached garage spaces: 3
Features
- Has private pool: Yes
- Pool features: In Ground, Gunite
Lot
- Size: 0.26 Acres
- Features: Landscape Back, Landscape Front
Details
- Parcel number: 110351015000
- Zoning: R1
- Special conditions: Standard
Construction
Type & style
- Home type: SingleFamily
- Property subtype: Single Family Residence
Materials
- Stucco, Frame, Wood
- Foundation: Slab
- Roof: Tile
Condition
- Year built: 1998
Utilities & green energy
- Electric: 220 Volts in Kitchen, 220 Volts in Laundry
- Sewer: Public Sewer
- Water: Public
- Utilities for property: Public, Sewer In & Connected, Natural Gas Connected
Community & HOA
HOA
- Has HOA: Yes
- Amenities included: None
- Services included: Road
- HOA fee: $323 annually
Location
- Region: El Dorado Hills
Financial & listing details
- Price per square foot: $370/sqft
- Tax assessed value: $960,392
- Annual tax amount: $10,362
- Price range: $959K - $959K
- Date on market: 6/5/2026
Estimated market value
$944,300
$897,000 - $992,000
$3,954/mo
Price history
| Date | Event | Price |
|---|---|---|
| 7/27/2026 | Price change | $959,000-1.6%$370/sqft |
Source: MetroList Services of CA #226070138 Report a problem | ||
| 7/2/2026 | Price change | $975,000-2%$376/sqft |
Source: MetroList Services of CA #226070138 Report a problem | ||
| 6/5/2026 | Listed for sale | $995,000+9.9%$383/sqft |
Source: MetroList Services of CA #226070138 Report a problem | ||
| 2/25/2022 | Sold | $905,000+0.7%$349/sqft |
Source: MetroList Services of CA #221154127 Report a problem | ||
| 2/1/2022 | Pending sale | $899,000$346/sqft |
Source: MetroList Services of CA #221154127 Report a problem | ||
| 1/27/2022 | Listed for sale | $899,000+111.5%$346/sqft |
Source: MetroList Services of CA #221154127 Report a problem | ||
| 5/18/2001 | Sold | $425,000+48.6%$164/sqft |
Source: MetroList Services of CA #122101466 Report a problem | ||
| 5/13/1998 | Sold | $286,000$110/sqft |
Source: Public Record Report a problem | ||
Public tax history
| Year | Property taxes | Tax assessment |
|---|---|---|
| 2025 | $10,362 +2.1% | $960,392 +2% |
| 2024 | $10,149 +3.5% | $941,562 +2% |
| 2023 | $9,809 +14.2% | $923,100 +52% |
| 2022 | $8,589 +30.8% | $607,157 +2% |
| 2021 | $6,564 +1% | $595,253 +1% |
| 2020 | $6,501 +1.2% | $589,151 +2% |
| 2019 | $6,422 +3.7% | $577,600 +2% |
| 2018 | $6,190 +2.8% | $566,275 +2% |
| 2017 | $6,021 +0.6% | $555,173 +2% |
| 2016 | $5,985 +2.8% | $544,288 +1.5% |
| 2015 | $5,821 | $536,114 +2% |
| 2014 | $5,821 | $525,615 +0.5% |
| 2013 | -- | $523,242 +4% |
| 2012 | -- | $502,926 |
| 2011 | -- | $502,926 +0.8% |
| 2010 | -- | $499,169 -0.2% |
| 2009 | -- | $500,358 +2% |
| 2008 | -- | $490,548 +2.6% |
| 2007 | -- | $477,989 +2% |
| 2006 | -- | $468,617 +2% |
| 2005 | -- | $459,429 +2% |
| 2004 | -- | $450,422 +1.9% |
| 2003 | -- | $442,170 +2% |
| 2002 | -- | $433,500 +36.5% |
| 2001 | -- | $317,524 +2% |
| 2000 | -- | $311,299 |
Find assessor info on the county website
Monthly payment
Est. payment
Payment breakdown
Explore the cost of this home by adjusting the details. Changes won't be saved.Climate risks
Neighborhood: 95762
Nearby schools
GreatSchools rating
- 9/10Lake Forest Elementary SchoolGrades: K-5Distance: 0.2 mi
- 8/10Marina Village Middle SchoolGrades: 6-8Distance: 0.1 mi
- 10/10Oak Ridge High SchoolGrades: 8-12Distance: 3 mi
- $942,0004 bd3 ba3.1k sqft1704 Halifax Way, El Dorado Hills, CA 95762Sold

- $978,5005 bd3 ba3.1k sqft2009 Haeling Pl, El Dorado Hills, CA 95762Off Market
- $968,8003 bd3 ba2.5k sqft1246 Manning Dr, El Dorado Hills, CA 95762Off Market

- $957,0004 bd2 ba2.5k sqft1715 Halifax Way, El Dorado Hills, CA 95762Off Market
- $1,168,0004 bd3 ba2.5k sqft2001 Haeling Pl, El Dorado Hills, CA 95762Sold
- $878,6004 bd2 ba2.3k sqft1709 Halifax Way, El Dorado Hills, CA 95762Off Market
- $987,0004 bd3 ba3.1k sqft1258 Manning Dr, El Dorado Hills, CA 95762Sold
- $923,4004 bd3 ba2.5k sqft2562 Templeton Dr, El Dorado Hills, CA 95762Off Market
A local agent can set up tours, give advice and negotiate with sellers.
Similar homes
- $1,095,0004 bd4 ba3.2k sqft2201 Fortrose Pl, El Dorado Hills, CA 95762For Sale
 MLS ID #226082296, Pat Quan. MetroList Services of CA
 - $1,099,0005 bd3 ba3.8k sqft319 Stage Stop Ct, El Dorado Hills, CA 95762For Sale
 MLS ID #226089826, Pat Quan. MetroList Services of CA
 - $980,0004 bd3 ba3.1k sqft5223 Degas Way, El Dorado Hills, CA 95762For Sale
 MLS ID #226070519, Lisa Johnson. MetroList Services of CA
 - $955,0005 bd3 ba3.1k sqft7063 Hearst Dr, El Dorado Hills, CA 95762For Sale
 MLS ID #226018080, Amithyst Bailey. MetroList Services of CA
 - $999,0005 bd4 ba3.2k sqft7007 Tarvisio Way, El Dorado Hills, CA 95762For SaleMLS ID #226081876, Shelly Garcia. MetroList Services of CA
- $1,149,9904 bd4 ba3.4k sqft4062 Albert Cir, El Dorado Hills, CA 95762For SaleMLS ID #226082578, Tiegen Boberg. MetroList Services of CA
- $1,050,0003 bd4 ba2.6k sqft832 Royal Troon Pl, El Dorado Hills, CA 95762For SaleMLS ID #226072887, Michelle Vivenzi. MetroList Services of CA
- $859,0004 bd3 ba2.9k sqft1333 Villagio Dr, El Dorado Hills, CA 95762For SaleMLS ID #226024041, Craig Diez. MetroList Services of CA
- $850,0003 bd3 ba2.4k sqft524 Silvaner Ct, El Dorado Hills, CA 95762For SaleMLS ID #226073716, Angela Dameri. MetroList Services of CA
- $1,248,0003 bd3 ba3k sqft6085 Southerness Dr, El Dorado Hills, CA 95762For SaleMLS ID #226073150, Angela Dameri. MetroList Services of CA
- $995,0003 bd3 ba2.6k sqft623 Taraya Ct, Cameron Park, CA 95682For SaleMLS ID #226079998, Paula Mahoney. MetroList Services of CA
- $899,9004 bd2 ba2k sqft8383 Oakwood Hills Cir, Citrus Heights, CA 95610For SaleMLS ID #226067790, Dmitry Poonka. MetroList Services of CA
- $928,8884 bd3 ba3.1k sqft8484 Cobble Creek Ln, Orangevale, CA 95662For SaleMLS ID #226064125, Kendra Bishop. MetroList Services of CA
- $985,0004 bd3 ba2.7k sqft1804 Heather Garden Ln, Roseville, CA 95661For SaleMLS ID #226069611, Parmis Pourarian. MetroList Services of CA
- $1,125,0004 bd3 ba2.5k sqft6865 Boardwalk Dr, Granite Bay, CA 95746For SaleMLS ID #226072485, Thomas Pellegrini. MetroList Services of CA
- $948,0004 bd3 ba3.1k sqft517 Rye Ct, Roseville, CA 95747For SaleMLS ID #226066023, Shawn Habermehl. MetroList Services of CA
- $1,100,0004 bd3 ba2.5k sqft9811 Beckenham Dr, Granite Bay, CA 95746For SaleMLS ID #226075612, Jim Lane. MetroList Services of CA
- $929,9003 bd2 ba1.9k sqft441 Renpoint Ct, Roseville, CA 95661For SaleMLS ID #226080584, Mela Fratarcangeli. MetroList Services of CA
- $1,199,9994 bd3 ba3.3k sqft3135 Weymouth Way, Rescue, CA 95672For SaleMLS ID #226085220, Trish Bist. MetroList Services of CA
- $1,349,0003 bd3 ba2.9k sqft6131 Southerness Dr, El Dorado Hills, CA 95762For SaleMLS ID #226039376, Patricia Seide. MetroList Services of CA
Local buyer's agents are ready to help
