Discover an unparalleled living experience at 623 Taraya Ct, Cameron Park. This Custom residential property, showcases amazing design and utilizes top-tier materials throughout. The kitchen serves as the heart of this home, featuring stainless steel appliances and a convenient double oven. A central island, complete with a sink, seamlessly integrates with the open-plan living room, fostering an ideal environment for entertaining and daily life. Each bathroom offers a spacious layout, with two sinks and a walk-in shower, providing a luxurious and functional retreat. Beyond the interior, a private yard offers a serene escape, complete with a fire pit for evening gatherings and an inviting outdoor dining area. An expansive outdoor living space extends the home's entertaining possibilities. Inside, an indoor wet bar adds another layer of sophistication. Practical features include a dedicated laundry room and a built-in garage. Multiple outdoor areas, including a patio, a covered deck, and a terrace, provide versatile spaces for relaxation and enjoyment. The private pool offers a refreshing amenity for warm days. This property is a testament to refined living, offering every comfort and convenience.
Active
Price cut: $55K (7/6)
$995,000
623 Taraya Ct, Cameron Park, CA 95682
3beds
2,624sqft
:
Get pre-qualified$6,350/mo
Single Family Residence
Built in 2005
0.64 Acres Lot
$979,600 Zestimate®
$379/sqft
$-- HOA
What's special
Private poolPrivate yardWalk-in showerExpansive outdoor living spaceInviting outdoor dining areaConvenient double ovenDedicated laundry room
- 31 days |
- 1,096 |
- 51 |
Zillow last checked:
Listing updated:
Listed by:
Paula Mahoney DRE #01700668 916-365-5607,
Vista Sotheby's International Realty
Source: MetroList Services of CA,MLS#: 226079998Originating MLS: MetroList Services, Inc.
Facts & features
Interior
Bedrooms & bathrooms
- Bedrooms: 3
- Bathrooms: 3
- Full bathrooms: 2
- Partial bathrooms: 1
Rooms
- Room types: Master Bathroom, Dining Room, Family Room, Kitchen, Laundry
Primary bedroom
- Features: Walk-In Closet, Outside Access
Primary bathroom
- Features: Closet, Shower Stall(s), Double Vanity, Granite Counters, Jetted Tub, Window
Dining room
- Features: Formal Area
Kitchen
- Features: Pantry Closet, Granite Counters, Kitchen Island
Heating
- Propane, Central, MultiUnits, Natural Gas
Cooling
- Central Air
Appliances
- Included: Gas Cooktop, Built-In Gas Oven, Gas Plumbed, Range Hood, Ice Maker, Dishwasher, Disposal, Double Oven, Warming Drawer
- Laundry: Laundry Room, Cabinets, Inside Room
Features
- Flooring: Tile, Wood
- Number of fireplaces: 1
- Fireplace features: Family Room, Gas Log
Interior area
- Total structure area: 0
- Total interior livable area: 2,624 sqft
Video & virtual tour
Property
Parking
- Total spaces: 5
- Parking features: Attached, Garage Door Opener, Upslope Driveway/Sidewalks
- Attached garage spaces: 5
Features
- Has private pool: Yes
- Pool features: In Ground, Pool Sweep
- Has spa: Yes
- Spa features: Bath
Lot
- Size: 0.64 Acres
- Features: Auto Sprinkler F&R, Cul-De-Sac
- Topography: Hillside,Hillside
Details
- Additional structures: Pergola
- Parcel number: 119310021000
- Zoning: R1
- Special conditions: Standard
Construction
Type & style
- Home type: SingleFamily
- Architectural style: Spanish
- Property subtype: Single Family Residence
Materials
- Stucco, Wood
- Foundation: Raised
- Roof: Tile
Condition
- Year built: 2005
Utilities & green energy
- Electric: 220 Volts
- Sewer: Sewer in Street, Public Sewer
- Water: Public, Meter on Site
- Utilities for property: Propane Tank Owned, Cable Connected, Public
Community & HOA
Location
- Region: Cameron Park
Financial & listing details
- Price per square foot: $379/sqft
- Tax assessed value: $849,282
- Annual tax amount: $9,348
- Price range: $995K - $995K
- Date on market: 6/25/2026
- Road surface type: Paved
Estimated market value
$979,600
$931,000 - $1.03M
$3,565/mo
Price history
| Date | Event | Price |
|---|---|---|
| 7/6/2026 | Price change | $995,000-5.2%$379/sqft |
Source: MetroList Services of CA #226079998 Report a problem | ||
| 6/25/2026 | Listed for sale | $1,050,000+37.3%$400/sqft |
Source: MetroList Services of CA #226079998 Report a problem | ||
| 4/14/2021 | Sold | $765,000+2.3%$292/sqft |
Source: Public Record Report a problem | ||
| 4/2/2021 | Pending sale | $748,000$285/sqft |
Source: MetroList Services of CA #221020218 Report a problem | ||
| 3/29/2021 | Price change | $748,000-3%$285/sqft |
Source: MetroList Services of CA #221020218 Report a problem | ||
| 3/26/2021 | Price change | $771,000-9.2%$294/sqft |
Source: MetroList Services of CA #221020218 Report a problem | ||
| 3/19/2021 | Listed for sale | $848,800+595.7%$323/sqft |
Source: MetroList Services of CA #221020218 Report a problem | ||
| 4/4/2003 | Sold | $122,000$46/sqft |
Source: Public Record Report a problem | ||
Public tax history
| Year | Property taxes | Tax assessment |
|---|---|---|
| 2025 | $9,348 +2.3% | $849,282 +2% |
| 2024 | $9,142 +1.9% | $832,631 +2% |
| 2023 | $8,972 +4% | $816,306 +4.6% |
| 2022 | $8,629 +40.7% | $780,300 +41.6% |
| 2021 | $6,134 +0.3% | $551,000 |
| 2020 | $6,114 -0.3% | $551,000 |
| 2019 | $6,131 +0.7% | $551,000 |
| 2018 | $6,090 +0.1% | $551,000 |
| 2017 | $6,086 +18.5% | $551,000 +20% |
| 2016 | $5,136 +7% | $459,000 +9.4% |
| 2015 | $4,802 | $419,500 |
| 2014 | $4,802 | $419,500 +11.6% |
| 2013 | -- | $376,000 |
| 2012 | -- | $376,000 |
| 2011 | -- | $376,000 |
| 2010 | -- | $376,000 -14.1% |
| 2009 | -- | $437,500 -13.1% |
| 2008 | -- | $503,500 -4.5% |
| 2007 | -- | $527,234 |
| 2006 | -- | -- |
Find assessor info on the county website
Monthly payment
Est. payment
Payment breakdown
Explore the cost of this home by adjusting the details. Changes won't be saved.Climate risks
Neighborhood: Cameron Park
Nearby schools
GreatSchools rating
- 8/10Blue Oak Elementary SchoolGrades: K-5Distance: 0.4 mi
- 8/10Camerado Springs Middle SchoolGrades: 6-8Distance: 0.4 mi
- 9/10Ponderosa High SchoolGrades: 9-12Distance: 3.9 mi
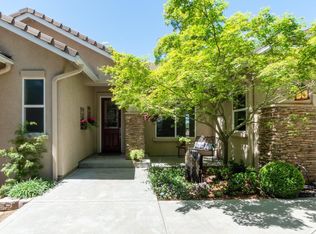
- $827,1004 bd3 ba3.3k sqft619 Taraya Ct, Cameron Park, CA 95682Off Market
- $862,9004 bd3 ba2.8k sqft4271 Crazy Horse Rd, Cameron Park, CA 95682Off Market
- $800,5004 bd3 ba2.5k sqft622 Taraya Ct, Cameron Park, CA 95682Off Market

- $735,0005 bd3 ba2.6k sqft4285 Crazy Horse Rd, Cameron Park, CA 95682For Sale
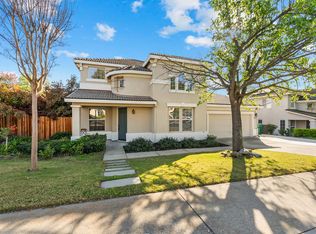
- $717,7004 bd3 ba2.4k sqft4277 Crazy Horse Rd, Cameron Park, CA 95682Off Market
- $796,5005 bd3 ba2.6k sqft4289 Crazy Horse Rd, Cameron Park, CA 95682Off Market
- $900,0004 bd3 ba3k sqft618 Taraya Ct, Cameron Park, CA 95682Sold
- $710,3004 bd3 ba2.6k sqft5012 Sagan Ct, Cameron Park, CA 95682Off Market
A local agent can set up tours, give advice and negotiate with sellers.
Similar homes
- $998,0004 bd3 ba2.8k sqft4029 Schelin Ct, Cameron Park, CA 95682For Sale
 MLS ID #226081903, April McNicholas. MetroList Services of CA
 - $1,199,9993 bd3 ba2.8k sqft4780 Flying C Rd, Shingle Springs, CA 95682For Sale
 MLS ID #226072514, Bruce Pflieger. MetroList Services of CA
 - $899,0004 bd4 ba3.9k sqft3388 Sudbury Rd, Cameron Park, CA 95682For Sale
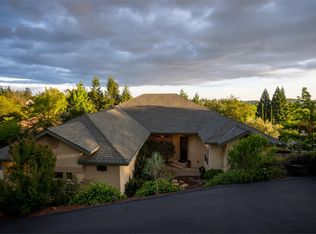 MLS ID #226058326, Marie Wallace. MetroList Services of CA
 - $795,0004 bd3 ba3k sqft3000 Alhambra Ct, Cameron Park, CA 95682For Sale
 MLS ID #226076539, Shelby Ryburn. MetroList Services of CA
 - $1,200,0004 bd3 ba3.4k sqft5551 Saddlehorn Rd, Shingle Springs, CA 95682For SaleMLS ID #226083864, Helene Cornevin. MetroList Services of CA
- $1,030,0005 bd4 ba3.4k sqft5079 Arlington Way, El Dorado Hills, CA 95762For SaleMLS ID #226092161, Bret Cochran. MetroList Services of CA
- $999,0005 bd4 ba3.2k sqft7007 Tarvisio Way, El Dorado Hills, CA 95762For SaleMLS ID #226081876, Shelly Garcia. MetroList Services of CA
- $950,0004 bd3 ba2.8k sqft1504 Halifax Way, El Dorado Hills, CA 95762For SaleMLS ID #226092167, Tofor Lewis. MetroList Services of CA
- $1,050,0003 bd4 ba2.6k sqft832 Royal Troon Pl, El Dorado Hills, CA 95762For SaleMLS ID #226072887, Michelle Vivenzi. MetroList Services of CA
- $1,075,0005 bd3 ba3.6k sqft3155 Montrose Way, El Dorado Hills, CA 95762For SaleMLS ID #226090941, Nicole Alexander. MetroList Services of CA
- $1,285,0004 bd3 ba2.9k sqft4032 Vega Loop, Shingle Springs, CA 95682For SaleMLS ID #226074764, Janice Bothwell. MetroList Services of CA
- $1,100,0003 bd3 ba2.6k sqft1601 Velvet Horn Ln, Rescue, CA 95672For SaleMLS ID #226060031, Polly Rathe. MetroList Services of CA
- $1,100,0005 bd3 ba3.6k sqft3505 Lambeth Dr, Rescue, CA 95672For SaleMLS ID #226081381, Aaron Ralls. MetroList Services of CA
- $1,140,0004 bd3 ba3.2k sqft2299 Loch Way, El Dorado Hills, CA 95762For SaleMLS ID #226092346, Joy Bowles. MetroList Services of CA
- $849,9003 bd2 ba2k sqft500 Prairie Falcon Ct, El Dorado Hills, CA 95762For SaleMLS ID #226081438, Josh Blackwood. MetroList Services of CA
- $1,049,9003 bd3 ba1.9k sqft1261 Jurgens Rd, Rescue, CA 95672For SaleMLS ID #226067486, Lori Holzer. MetroList Services of CA
- $1,199,9994 bd3 ba3.3k sqft3135 Weymouth Way, Rescue, CA 95672For SaleMLS ID #226085220, Trish Bist. MetroList Services of CA
- $1,035,0003 bd3 ba2.9k sqft1412 Kilrenny Ct, Folsom, CA 95630For SaleMLS ID #226087904, Jeret Arnaz. MetroList Services of CA
- $975,0004 bd3 ba2.5k sqft1712 Halifax Way, El Dorado Hills, CA 95762For SaleMLS ID #226070138, Svitlana Kravchenko. MetroList Services of CA
- $1,200,0003 bd2 ba2.3k sqft4001 Walnut Dr, Rescue, CA 95672For SaleMLS ID #226073223, Laurie Lowrey. MetroList Services of CA
Local buyer's agents are ready to help
