Welcome to this stunning single-story retreat located in the highly sought-after gated community of Hacienda de Estrellas in Shingle Springs. Nestled on a private and beautifully landscaped .75-acre lot, this exceptional 4-bedroom, 2.5-bath home offers approximately 2,919 square feet of thoughtfully designed living space and resort-style outdoor living. Thoughtfully updated throughout, this home blends modern comfort with timeless style. Step inside to discover a beautifully updated kitchen featuring granite counter-tops, abundant custom cabinetry, and a spacious breakfast nook that opens seamlessly to the inviting family room perfect for everyday living and entertaining. The wonderfully designed floor plan includes a luxurious primary suite with a private spa-inspired bath, two additional generously sized bedrooms, a dedicated office that can easily serve as a fourth bedroom, and a large laundry room. The backyard is truly the centerpiece of this home, offering a private oasis complete with a sparkling built-in swimming pool, attached spa, cascading waterfall, and expansive outdoor living areas. With much of the usable property situated behind the home, you'll enjoy exceptional privacy and room to relax, entertain, or simply take in the peaceful surroundings. Additional highlights include solar with back-up batteries, a three-car garage, low-maintenance front and rear landscaping, and high-speed internet ideal for working from home, gaming, or streaming. Residents of Hacienda de Estrellas enjoy access to community amenities including a clubhouse, swimming pool, and tennis courts, all within an intimate gated neighborhood of fewer than 100 homes. Experience the perfect blend of comfort, privacy, and resort-style living in one of Shingle Springs' most desirable communities. Come discover your private retreat.
Active
Price cut: $20K (7/28)
$1,265,000
4032 Vega Loop, Shingle Springs, CA 95682
4beds
2,919sqft
Single Family Residence
Built in 1989
0.75 Acres Lot
$1,229,400 Zestimate®
$433/sqft
$172/mo HOA
What's special
Sparkling built-in swimming poolCascading waterfallThree-car garageStunning single-story retreatSpacious breakfast nookBeautifully updated kitchenAttached spa
- 77 days
- 821
- 36
Zillow last checked:
Listing updated:
Listed by:
Janice Bothwell DRE #01278761 916-939-5300,
Windermere Signature Properties El Dorado Hills/Folsom
Source: MetroList Services of CA,MLS#: 226074764Originating MLS: MetroList Services, Inc.
Facts & features
Interior
Bedrooms & bathrooms
- Bedrooms: 4
- Bathrooms: 3
- Full bathrooms: 2
- Partial bathrooms: 1
Rooms
- Room types: Wine Storage Area
Primary bedroom
- Features: Walk-In Closet
Primary bathroom
- Features: Shower Stall(s), Soaking Tub, Granite Counters, Window
Dining room
- Features: Breakfast Nook, Formal Area
Kitchen
- Features: Breakfast Area, Pantry Closet, Granite Counters, Kitchen Island
Heating
- Central, Fireplace(s)
Cooling
- Central Air
Appliances
- Included: Built-In Electric Oven, Gas Plumbed, Ice Maker, Dishwasher, Disposal, Microwave, Self Cleaning Oven, Wine Refrigerator, Free-Standing Gas Oven
- Laundry: Cabinets, Sink, Gas Dryer Hookup, Inside Room
Features
- Flooring: Carpet, Tile, Luxury Vinyl Plank
- Number of fireplaces: 1
- Fireplace features: Raised Hearth, Family Room, Gas Log
Interior area
- Total structure area: 0
- Total interior livable area: 2,919 sqft
Video & virtual tour
Property
Parking
- Total spaces: 3
- Parking features: Attached, RV Possible, Garage Door Opener, Garage Faces Front, Circular Driveway, Driveway, Level Driveway/Sidewalks
- Attached garage spaces: 3
- Has uncovered spaces: Yes
Features
- Exterior features: Dog Run
- Has private pool: Yes
- Pool features: In Ground, Pool Sweep, Pool/Spa Combo, Gunite
- Fencing: Back Yard
Lot
- Size: 0.75 Acres
- Features: Auto Sprinkler F&R, Curb(s)/Gutter(s)
- Topography: Snow Line Below,Level,Snow Line Below,Level
Details
- Parcel number: 090465008000
- Zoning: RE-5
- Special conditions: Standard
Construction
Type & style
- Home type: SingleFamily
- Property subtype: Single Family Residence
Materials
- Stucco, Frame, Wood
- Foundation: Raised
- Roof: Cement,Tile
Condition
- Year built: 1989
Utilities & green energy
- Electric: Battery Backup, 220 Volts
- Sewer: Public Sewer
- Water: Public
- Utilities for property: Cable Available, Electric, Internet Available, Propane
Community & HOA
Community
- Features: Gated
- Subdivision: Hacienda De Estrellas
HOA
- Has HOA: Yes
- Amenities included: Pool, Clubhouse
- Services included: Pool, Recreation Facility, Road, Management
- HOA fee: $172 monthly
Location
- Region: Shingle Springs
Financial & listing details
- Price per square foot: $433/sqft
- Tax assessed value: $510,253
- Price range: $1.3M - $1.3M
- Date on market: 7/10/2026
- Road surface type: Asphalt
Estimated market value
$1,229,400
$1.17M - $1.29M
$4,045/mo
Price history
| Date | Event | Price |
|---|---|---|
| 7/28/2026 | Price change | $1,265,000-1.6%$433/sqft |
Source: MetroList Services of CA #226074764 Report a problem | ||
| 7/10/2026 | Listed for sale | $1,285,000$440/sqft |
Source: MetroList Services of CA #226074764 Report a problem | ||
| 6/5/2026 | Listing removed | $1,285,000$440/sqft |
Source: MetroList Services of CA #226033616 Report a problem | ||
| 5/28/2026 | Pending sale | $1,285,000$440/sqft |
Source: MetroList Services of CA #226033616 Report a problem | ||
| 4/25/2026 | Price change | $1,285,000-1.1%$440/sqft |
Source: MetroList Services of CA #226033616 Report a problem | ||
| 4/6/2026 | Price change | $1,299,000-2%$445/sqft |
Source: MetroList Services of CA #226033616 Report a problem | ||
| 3/22/2026 | Listed for sale | $1,325,000+57.7%$454/sqft |
Source: MetroList Services of CA #226033616 Report a problem | ||
| 8/1/2024 | Sold | $840,000-6.5%$288/sqft |
Source: Public Record Report a problem | ||
| 7/11/2024 | Pending sale | $898,500$308/sqft |
Source: MetroList Services of CA #224041367 Report a problem | ||
| 6/27/2024 | Price change | $898,500-5.3%$308/sqft |
Source: MetroList Services of CA #224041367 Report a problem | ||
| 5/16/2024 | Price change | $948,500-4%$325/sqft |
Source: MetroList Services of CA #224041367 Report a problem | ||
| 4/23/2024 | Listed for sale | $988,500$339/sqft |
Source: MetroList Services of CA #224041367 Report a problem | ||
Public tax history
| Year | Property taxes | Tax assessment |
|---|---|---|
| 2026 | -- | $510,253 +2% |
| 2025 | $5,246 -17.1% | $500,249 -17.2% |
| 2024 | $6,328 +2% | $604,203 +2% |
| 2023 | $6,201 +1.6% | $592,357 +2% |
| 2022 | $6,106 +1.4% | $580,744 +2% |
| 2021 | $6,021 +1.4% | $569,358 +1% |
| 2020 | $5,940 +1.6% | $563,521 +2% |
| 2019 | $5,846 +3% | $552,472 +2% |
| 2018 | $5,676 +1.8% | $541,640 +2% |
| 2017 | $5,578 +1.5% | $531,020 +2% |
| 2016 | $5,493 +1.7% | $520,609 +1.5% |
| 2015 | $5,402 | $512,791 +2% |
| 2014 | $5,402 | $502,749 +0.5% |
| 2013 | -- | $500,479 +4% |
| 2012 | -- | $481,046 |
| 2011 | -- | $481,046 +0.8% |
| 2010 | -- | $477,453 -0.2% |
| 2009 | -- | $478,589 +2% |
| 2008 | -- | $469,206 +2% |
| 2007 | -- | $460,007 +2% |
| 2006 | -- | $450,988 +2% |
| 2005 | -- | $442,146 +2% |
| 2004 | -- | $433,478 +1.9% |
| 2003 | -- | $425,535 +13.5% |
| 2002 | -- | $375,000 +8.7% |
| 2001 | -- | $345,000 -6.8% |
| 2000 | -- | $370,000 |
Find assessor info on the county website
Monthly payment
Est. payment
Payment breakdown
Explore the cost of this home by adjusting the details. Changes won't be saved.Climate risks
Neighborhood: 95682
- $846,9004 bd2 ba3k sqft4044 Vega Loop, Shingle Springs, CA 95682Off Market
- $945,2004 bd2 ba2.5k sqft4273 N Star Dr, Shingle Springs, CA 95682Off Market
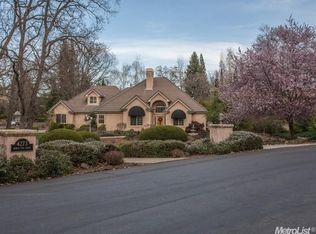
- $1,035,4004 bd3 ba3.2k sqft4285 N Star Dr, Shingle Springs, CA 95682Off Market
- $1,252,5003 bd3 ba3k sqft4429 Vega Loop, Shingle Springs, CA 95682Off Market
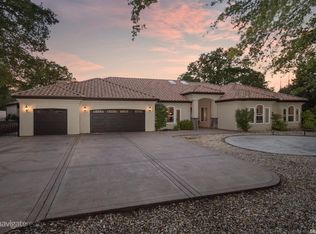
Similar homes
- $1,299,0004 bd3 ba3.1k sqft4071 Voyager Way, Shingle Springs, CA 95682For Sale
 MLS ID #226082753, Melissa Roybal. MetroList Services of CA
 - $1,199,9993 bd3 ba2.8k sqft4780 Flying C Rd, Shingle Springs, CA 95682For Sale
 MLS ID #226072514, Bruce Pflieger. MetroList Services of CA
 - $1,200,0004 bd3 ba3.4k sqft5551 Saddlehorn Rd, Shingle Springs, CA 95682For Sale
 MLS ID #226083864, Helene Cornevin. MetroList Services of CA
 - $974,0004 bd3 ba2.8k sqft4029 Schelin Ct, Cameron Park, CA 95682For Sale
 MLS ID #226081903, April McNicholas. MetroList Services of CA
