Experience the best of foothill living in this Newcastle property, privately set back from the road on 3.1 picturesque, usable acres. This spacious 4-bedroom, 2.5-bath single story home offers a possible 5th bedroom and features a beautiful primary suite addition completed in 2020, unpermitted. A separate, very private, 2-bedroom, 1-bath permitted ADU provides exceptional flexibility for multi-generational living, guests, or potential rental income. It has AC and its own washer and dryer in the shop. The fully PCWA-irrigated pasture is ideal for horses. The oversized shop offers abundant space for hobbies, equipment, projects, or storage. Enjoy the peaceful country setting with a year-round pond featuring bass and bluegill, shared with the neighboring property. Mature fruit trees including orange, lemon, fig, pecan, olive, apricot, and plum along with grapevines and blackberries which add to the property's charm and appeal. A convenient mudroom opens to a sunny deck, creating an inviting space for relaxing or entertaining. Also features custom cabinetry, granite countertops throughout, and a recently resealed driveway. In highly sought-after Del Oro school district. Offering space, versatility, and country charm in a highly desirable Newcastle location, this unique property provides an exceptional opportunity for those seeking room to live, work, entertain, and enjoy the outdoors.
Active
Price cut: $80K (9/24)
$1,195,000
2300 Auburn Folsom Rd, Newcastle, CA 95658
4beds
3,695sqft
Single Family Residence
Built in 1981
3.1 Acres Lot
$1,160,400 Zestimate®
$323/sqft
$-- HOA
What's special
Custom cabinetryRecently resealed drivewayGranite countertops throughout
- 101 days
- 1,660
- 114
Zillow last checked:
Listing updated:
Listed by:
Kim Naves DRE #00909832 530-401-1665,
Auburn Folsom Real Estate
Source: MetroList Services of CA,MLS#: 226072636Originating MLS: MetroList Services, Inc.
Facts & features
Interior
Bedrooms & bathrooms
- Bedrooms: 4
- Bathrooms: 3
- Full bathrooms: 2
- Partial bathrooms: 1
Primary bedroom
- Features: Walk-In Closet
Primary bathroom
- Features: Double Vanity, Granite Counters, Jetted Tub, Tub w/Shower Over
Dining room
- Features: Formal Room
Kitchen
- Features: Granite Counters
Heating
- Central, Zoned
Cooling
- Ceiling Fan(s), Central Air, Whole House Fan, Zoned
Appliances
- Included: Free-Standing Gas Range, Range Hood, Trash Compactor, Dishwasher, Disposal, Microwave, Double Oven, Plumbed For Ice Maker, Self Cleaning Oven
- Laundry: Cabinets, Sink, Inside Room
Features
- Flooring: Carpet, Laminate, Tile
- Number of fireplaces: 3
- Fireplace features: Living Room, Dining Room, Family Room, Wood Burning, Gas
Interior area
- Total structure area: 0
- Total interior livable area: 3,695 sqft
Property
Parking
- Total spaces: 2
- Parking features: RV Access/Parking, Garage Door Opener, Garage Faces Rear, Uncovered Parking Spaces 2+
- Garage spaces: 2
- Has uncovered spaces: Yes
Features
- Has spa: Yes
- Spa features: Bath
- Fencing: Partial
- Waterfront features: Pond
Lot
- Size: 3.1 Acres
- Features: Auto Sprinkler F&R, Landscape Back, Landscape Front
Details
- Additional structures: Storage, Guest House, Workshop
- Parcel number: 042211031000
- Zoning: res
- Special conditions: Standard
- Horses can be raised: Yes
- Horse amenities: Irrigated Pasture
Construction
Type & style
- Home type: SingleFamily
- Property subtype: Single Family Residence
Materials
- Frame, Wood Siding
- Foundation: Combination, Raised, Slab
- Roof: Composition
Condition
- Year built: 1981
Utilities & green energy
- Electric: 220 Volts
- Sewer: Septic System
- Water: Well
- Utilities for property: Public
Community & HOA
Location
- Region: Newcastle
Financial & listing details
- Price per square foot: $323/sqft
- Tax assessed value: $854,095
- Price range: $1.2M - $1.2M
- Date on market: 6/19/2026
Estimated market value
$1,160,400
$1.10M - $1.22M
$5,608/mo
Price history
| Date | Event | Price |
|---|---|---|
| 9/24/2026 | Price change | $1,195,000-6.3%$323/sqft |
Source: MetroList Services of CA #226072636 Report a problem | ||
| 8/20/2026 | Price change | $1,275,000-5.6%$345/sqft |
Source: MetroList Services of CA #226072636 Report a problem | ||
| 6/19/2026 | Listed for sale | $1,350,000+365.5%$365/sqft |
Source: MetroList Services of CA #226072636 Report a problem | ||
| 2/24/2021 | Listing removed | -- |
Source: Owner Report a problem | ||
| 3/23/2020 | Listing removed | $1,400 |
Source: Owner Report a problem | ||
| 3/17/2020 | Listed for rent | $1,400+16.7% |
Source: Owner Report a problem | ||
| 2/20/2018 | Listing removed | $1,200 |
Source: Owner Report a problem | ||
| 1/17/2018 | Listed for rent | $1,200 |
Source: Owner Report a problem | ||
| 4/17/2015 | Listing removed | -- |
Source: Auction.com Report a problem | ||
| 1/24/2015 | Pending sale | $290,000$78/sqft |
Source: Auction.com Report a problem | ||
| 1/24/2015 | Listed for sale | -- |
Source: Auction.com Report a problem | ||
| 11/12/2014 | Listing removed | -- |
Source: Auction.com Report a problem | ||
| 11/7/2014 | Listed for sale | -- |
Source: Auction.com Report a problem | ||
| 9/30/2014 | Listing removed | -- |
Source: Auction.com Report a problem | ||
| 9/30/2014 | Price change | $290,000-53.6%$78/sqft |
Source: Auction.com Report a problem | ||
| 9/25/2014 | Listed for sale | -- |
Source: Auction.com Report a problem | ||
| 6/1/2007 | Sold | $625,000$169/sqft |
Source: MetroList Services of CA #70032942 Report a problem | ||
Public tax history
| Year | Property taxes | Tax assessment |
|---|---|---|
| 2026 | -- | $854,095 +2% |
| 2025 | $8,847 -0.1% | $837,349 +2% |
| 2024 | $8,859 +1.1% | $820,932 +2% |
| 2023 | $8,762 +0.6% | $804,837 +2% |
| 2022 | $8,706 +3.7% | $789,057 +2% |
| 2021 | $8,393 +0.8% | $773,587 +1% |
| 2020 | $8,327 | $765,656 +2% |
| 2019 | $8,327 +9.8% | $750,644 +4.1% |
| 2018 | $7,581 +3.9% | $721,208 +4.1% |
| 2017 | $7,294 +10% | $692,638 +10% |
| 2016 | $6,630 +16.5% | $629,543 +15.8% |
| 2015 | $5,692 +4.1% | $543,447 +4.7% |
| 2014 | $5,468 | $519,000 +17.4% |
| 2013 | -- | $442,000 +9.1% |
| 2012 | -- | $405,000 |
| 2011 | -- | $405,000 -2.5% |
| 2010 | -- | $415,172 -10.1% |
| 2009 | -- | $461,676 -19.5% |
| 2008 | -- | $573,750 +141.7% |
| 2007 | -- | $237,387 +2% |
| 2006 | -- | $232,733 +2% |
| 2005 | -- | $228,170 +2% |
| 2004 | -- | $223,697 +1.9% |
| 2003 | -- | $219,598 +14.8% |
| 2002 | -- | $191,293 +2% |
| 2001 | -- | $187,543 +2% |
| 2000 | -- | $183,867 |
Find assessor info on the county website
Monthly payment
Est. payment
Payment breakdown
Explore the cost of this home by adjusting the details. Changes won't be saved.Climate risks
Neighborhood: 95658
Similar homes
- $1,275,0003 bd3 ba2.9k sqft4840 Frog Pond Rd, Newcastle, CA 95658For Sale
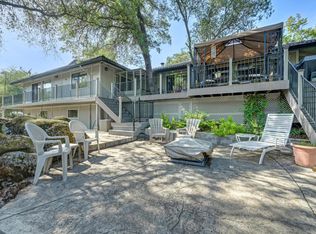 MLS ID #226060721, Laurie McCrary. MetroList Services of CA
 - $1,299,0005 bd3 ba2.5k sqft3252 Old Orchard Ln, Loomis, CA 95650For Sale
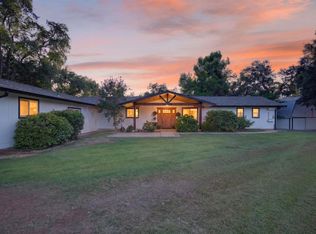 MLS ID #226093092, Samantha Gray. MetroList Services of CA
 - $1,499,0004 bd5 ba4k sqft3350 Rattlesnake Rd, Newcastle, CA 95658For Sale
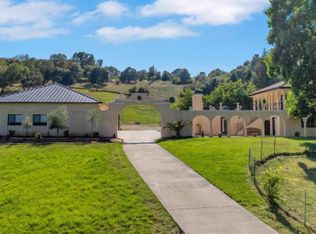 MLS ID #226048869, Susan Barkve. MetroList Services of CA
 - $1,115,0003 bd3 ba2.8k sqft10381 Blue Light Ln, Auburn, CA 95603For Sale
 MLS ID #226083089, Jared LaLonde. MetroList Services of CA
