Welcome to 2612 Colin Road in Placerville, a stunning 4 bedroom, 2.5 bathroom custom country home nestled on 1.5 acres in a private, peaceful, and highly desirable setting! Offering the perfect blend of country charm, modern comforts, and exceptional indoor-outdoor living, this beautiful property is truly something special. Step inside to discover a warm and inviting interior featuring luxury vinyl plank flooring, a spacious floor plan, and thoughtful upgrades throughout. The heart of the home is the gorgeous gourmet kitchen, complete with a new built-in oven and microwave, abundant workspace, and plenty of room for cooking and entertaining. Retreat to the beautiful primary suite, where the spa-like primary bathroom provides a relaxing escape at the end of the day. Additional improvements include an HVAC system replaced in 2021, a newer water heater, and a Generac generator. The home also features solar with Tesla battery backups, providing added energy efficiency and peace of mind. Step outside and experience your own private backyard retreat! The built-in saltwater swimming pool and spa create the perfect setting for relaxing, entertaining, and enjoying warm California days. The back patio with retractable screens offers a comfortable space to unwind while taking in the peaceful surroundings. With 1.5 acres of land, there's plenty of room to enjoy the outdoors, garden, or simply appreciate the privacy and tranquility of country living. Ideally located just minutes from shopping, schools, Historic Downtown Placerville, and the El Dorado County Fairgrounds, this exceptional property offers the serenity of a country setting without sacrificing everyday convenience. 2612 Colin Road combines beautiful custom living, impressive upgrades, and an incredible Placerville lifestylean opportunity you won't want to miss!
Active
$1,249,000
2612 Colin Rd, Placerville, CA 95667
4beds
2,520sqft
Single Family Residence
Built in 2004
1.5 Acres Lot
$850,800 Zestimate®
$496/sqft
$-- HOA
What's special
Private backyard retreatGorgeous gourmet kitchenAbundant workspacePeaceful surroundingsSpa-like primary bathroomSpacious floor planLuxury vinyl plank flooring
- 59 minutes
- 47
- 6
Zillow last checked:
Listing updated:
Listed by:
Tom Daves DRE #00581837 916-342-4777,
eXp Realty of Northern California, Inc.
Source: MetroList Services of CA,MLS#: 226132704Originating MLS: MetroList Services, Inc.
Facts & features
Interior
Bedrooms & bathrooms
- Bedrooms: 4
- Bathrooms: 3
- Full bathrooms: 2
- Partial bathrooms: 1
Primary bedroom
- Features: Walk-In Closet
Primary bathroom
- Features: Shower Stall(s), Double Vanity, Jetted Tub, Tile, Window
Dining room
- Features: Formal Room, Space in Kitchen
Kitchen
- Features: Breakfast Area, Pantry Closet, Granite Counters
Heating
- Propane, Solar
Cooling
- Ceiling Fan(s), Central Air
Appliances
- Included: Gas Cooktop, Built-In Gas Range, Dishwasher, Disposal, Microwave, Wine Refrigerator
- Laundry: Cabinets, Sink, Inside Room
Features
- Central Vacuum
- Flooring: Tile, Luxury Vinyl Plank
- Number of fireplaces: 1
- Fireplace features: Living Room, Gas Log
Interior area
- Total structure area: 2,520
- Total interior livable area: 2,520 sqft
Property
Parking
- Total spaces: 3
- Parking features: 24'+ Deep Garage, Attached, RV Access/Parking, RV Storage, Garage Faces Side
- Attached garage spaces: 3
Features
- Has private pool: Yes
- Pool features: In Ground, Salt Water
- Has spa: Yes
- Spa features: Bath
Lot
- Size: 1.5 Acres
- Features: Auto Sprinkler F&R, Cul-De-Sac, Private, Garden, Landscape Back, Landscape Front
Details
- Additional structures: Shed(s)
- Parcel number: 323320019000
- Zoning: Res
- Special conditions: Standard
Construction
Type & style
- Home type: SingleFamily
- Architectural style: Ranch,Contemporary
- Property subtype: Single Family Residence
Materials
- Stone, Stucco, Frame, Wood
- Foundation: Slab
- Roof: Composition
Condition
- Year built: 2004
Utilities & green energy
- Electric: Battery Backup, 220 Volts
- Sewer: Septic System
- Water: Public
- Utilities for property: Solar, Propane Tank Leased
Green energy
- Energy generation: Solar
Community & HOA
Location
- Region: Placerville
Financial & listing details
- Price per square foot: $496/sqft
- Tax assessed value: $784,156
- Price range: $1.2M - $1.2M
- Date on market: 11/5/2026
- Road surface type: Paved
Estimated market value
$850,800
$800,000 - $910,000
$3,095/mo
Price history
| Date | Event | Price |
|---|---|---|
| 11/5/2026 | Listed for sale | $1,249,000+95.2%$496/sqft |
Source: MetroList Services of CA #226132704 Report a problem | ||
| 8/31/2017 | Sold | $640,000$254/sqft |
Source: MetroList Services of CA #17045381 Report a problem | ||
| 8/5/2017 | Price change | $640,000+2.4%$254/sqft |
Source: RE/MAX Gold El Dorado Hills #17045381 Report a problem | ||
| 8/3/2017 | Pending sale | $625,000$248/sqft |
Source: RE/MAX Gold El Dorado Hills #17045381 Report a problem | ||
| 7/28/2017 | Listed for sale | $625,000-6%$248/sqft |
Source: RE/MAX Gold El Dorado Hills #17045381 Report a problem | ||
| 1/3/2005 | Sold | $665,000$264/sqft |
Source: Public Record Report a problem | ||
Public tax history
| Year | Property taxes | Tax assessment |
|---|---|---|
| 2026 | -- | $784,156 +2% |
| 2025 | $8,098 +2.2% | $768,781 +2% |
| 2024 | $7,926 +1.2% | $753,708 +2% |
| 2023 | $7,834 +7.1% | $738,931 +7.7% |
| 2022 | $7,317 +1.2% | $686,208 +2% |
| 2021 | $7,233 +1.5% | $672,754 +1% |
| 2020 | $7,125 +1.2% | $665,856 +2% |
| 2019 | $7,038 +3.1% | $652,800 +2% |
| 2018 | $6,825 +36.2% | $640,000 +35.2% |
| 2017 | $5,010 +1.5% | $473,350 +2% |
| 2016 | $4,933 +4.6% | $464,070 +1.5% |
| 2015 | $4,717 | $457,101 +2% |
| 2014 | $4,717 | $448,149 +0.5% |
| 2013 | -- | $446,126 +4% |
| 2012 | -- | $428,805 |
| 2011 | -- | $428,805 +0.8% |
| 2010 | -- | $425,602 -0.2% |
| 2009 | -- | $426,615 +2% |
| 2008 | -- | $418,251 +2% |
| 2007 | -- | $410,051 +2% |
| 2006 | -- | $402,011 +221.6% |
| 2005 | -- | $125,000 |
Find assessor info on the county website
Monthly payment
Est. payment
Payment breakdown
Explore the cost of this home by adjusting the details. Changes won't be saved.Climate risks
Neighborhood: 95667

Similar homes
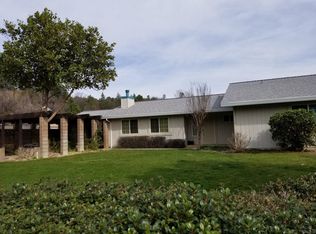
- $1,275,0005 bd3 ba3.3k sqft2520 Bedford Ave, Placerville, CA 95667For Sale
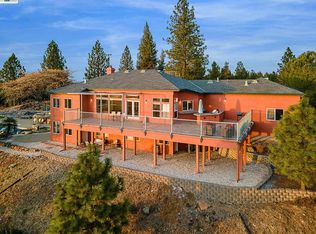 MLS ID #41150059, Dashna Mahmood. Bay East AOR
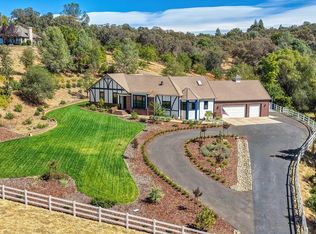
- $950,0003 bd2 ba2.4k sqft4730 Chrome Ridge Rd, Placerville, CA 95667For Sale
 MLS ID #226135044, Collin Hobbs. MetroList Services of CA
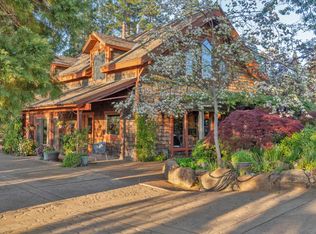
- $1,390,0005 bd3 ba2.5k sqft6310 Butterfield Way, Placerville, CA 95667For Sale
 MLS ID #226123031, Lindsay Al-Esawi. MetroList Services of CA
- $1,250,0003 bd3 ba2.9k sqft2399 Kingsgate Rd, Placerville, CA 95667For Sale
 MLS ID #225069750, Susie Dilts-Huber. MetroList Services of CA
