Set within the prestigious gated Greenstone Country community, this exceptional estate offers refined country living on 3+ acres with captivating equestrian appeal. Surrounded by rolling hills, deer, turkeys, and tranquil vistas, the residence features soaring ceilings, abundant natural light, an expansive kitchen, elegant living spaces, and a private primary suite with direct outdoor access to a recently enhanced 2nd story deck that creates an idyllic setting for enjoying the serene landscape. Thoughtfully updated, the home showcases luxury vinyl plank flooring, fresh interior and exterior paint, premium carpet, a renovated primary bath, and new ceiling fans throughout. The windows, sliding doors, and roof were replaced in 2024. Air ducts were replaced in 2023 with Alumaflex. A whole-house fan adds comfort. The property also includes a finished shed with new vinyl flooring and electricity. The home also has fencing and 20 + olive trees. Residents enjoy Greenstone's 11 miles of pedestrian/equestrian trails, riding arena, clubhouse, parks, volleyball courts, playgrounds, and lakes for fishing. A distinctive retreat offering privacy, sophistication, and the timeless beauty of El Dorado County.
Active
$1,025,000
2881 Countryside Dr, Placerville, CA 95667
4beds
2,796sqft
Single Family Residence
Built in 1989
3.01 Acres Lot
$990,100 Zestimate®
$367/sqft
$242/mo HOA
What's special
Renovated primary bathExpansive kitchenAbundant natural lightSoaring ceilingsWhole-house fanElegant living spacesLuxury vinyl plank flooring
- 3 days
- 560
- 34
Zillow last checked:
Listing updated:
Listed by:
Laura Hague DRE #02094940 916-878-8208,
Chapman Real Estate Group
Source: MetroList Services of CA,MLS#: 226109562Originating MLS: MetroList Services, Inc.
Facts & features
Interior
Bedrooms & bathrooms
- Bedrooms: 4
- Bathrooms: 3
- Full bathrooms: 2
- Partial bathrooms: 1
Rooms
- Room types: Attic, Dining Room, Possible Guest, Family Room, Storage, Kitchen, Laundry, Living Room
Primary bedroom
- Features: Outside Access
Primary bathroom
- Features: Shower Stall(s), Double Vanity, Tub, Walk-In Closet(s), Quartz, Window
Dining room
- Features: Dining/Living Combo, Formal Area
Kitchen
- Features: Breakfast Area, Pantry Cabinet, Pantry Closet, Tile Counters
Heating
- Propane, Central, Fireplace(s), Hot Water
Cooling
- Ceiling Fan(s), Central Air, Whole House Fan, Zoned
Appliances
- Included: Built-In Electric Oven, Ice Maker, Dishwasher, Disposal, Microwave, Plumbed For Ice Maker, Electric Cooktop
- Laundry: Laundry Room, Cabinets, Ground Floor, Inside Room
Features
- Flooring: Carpet, Linoleum, Tile, Luxury Vinyl Plank
- Attic: Room
- Number of fireplaces: 1
- Fireplace features: Wood Burning
Interior area
- Total structure area: 0
- Total interior livable area: 2,796 sqft
Property
Parking
- Total spaces: 2
- Parking features: 1/2 Car Space, Attached, Garage Door Opener, Garage Faces Front, Guest, Interior Access, Driveway, Downslope Driveway/Sidewalks, Gated
- Attached garage spaces: 2
- Has uncovered spaces: Yes
Accessibility
- Accessibility features: Roll-In Shower, Shower(s)
Features
- Levels: Two
- Stories: 2
- Fencing: Entry Gate,Wood,Fenced,Gated Driveway/Sidewalks
- Waterfront features: Pond
Lot
- Size: 3.01 Acres
- Features: Auto Sprinkler F&R, Close to Clubhouse, Greenbelt, Landscape Back, Landscape Front
- Topography: Rolling,Hillside,Lot Grade Varies,Trees Many,Rolling,Hillside,Lot Grade Varies,Trees Many
Details
- Additional structures: Shed(s)
- Parcel number: 317290046000
- Zoning: RES
- Special conditions: Standard
- Horses can be raised: Yes
- Horse amenities: Pasture, Corral(s)
Construction
Type & style
- Home type: SingleFamily
- Architectural style: Ranch,Farmhouse
- Property subtype: Single Family Residence
Materials
- Concrete, Stucco
- Foundation: Raised, Concrete
- Roof: Composition
Condition
- Year built: 1989
Utilities & green energy
- Electric: 220 Volts, 220 Volts in Laundry
- Sewer: Septic System, Septic Connected
- Water: Public
- Utilities for property: Public, Internet Available, Propane Tank Leased
Community & HOA
Community
- Features: Gated
HOA
- Has HOA: Yes
- Amenities included: Barbecue, Playground, Clubhouse, Recreation Facilities, Tennis Court(s), Trail(s), Lake, See Remarks, Other, Park
- Services included: Common Areas, Recreation Facility, Road
- HOA fee: $1,450 semi-annually
Location
- Region: Placerville
Financial & listing details
- Price per square foot: $367/sqft
- Tax assessed value: $783,958
- Price range: $1M - $1M
- Date on market: 9/23/2026
- Road surface type: Paved
Estimated market value
$990,100
$941,000 - $1.04M
$3,656/mo
Price history
| Date | Event | Price |
|---|---|---|
| 9/23/2026 | Listed for sale | $1,025,000+48.8%$367/sqft |
Source: MetroList Services of CA #226109562 Report a problem | ||
| 3/22/2019 | Listing removed | $2,550$1/sqft |
Source: Home Run Property Management Report a problem | ||
| 3/12/2019 | Listed for rent | $2,550$1/sqft |
Source: Home Run Property Management Report a problem | ||
| 1/9/2019 | Sold | $689,000-1.4%$246/sqft |
Source: MetroList Services of CA #18073893 Report a problem | ||
| 12/14/2018 | Pending sale | $699,000$250/sqft |
Source: Nick Sadek Sotheby's International Realty #18073893 Report a problem | ||
| 11/17/2018 | Listed for sale | $699,000$250/sqft |
Source: Nick Sadek Sotheby's International Realty #18073893 Report a problem | ||
| 11/2/2018 | Pending sale | $699,000$250/sqft |
Source: Nick Sadek Sotheby's International Realty #18073893 Report a problem | ||
| 10/28/2018 | Listed for sale | $699,000-2.2%$250/sqft |
Source: Nick Sadek Sotheby's Internati #18073893 Report a problem | ||
| 9/17/2018 | Listing removed | $715,000$256/sqft |
Source: RE/MAX Gold Cameron Park #18031102 Report a problem | ||
| 8/1/2018 | Price change | $715,000-1.4%$256/sqft |
Source: RE/MAX Gold Cameron Park #18031102 Report a problem | ||
| 5/31/2018 | Price change | $725,000-3.3%$259/sqft |
Source: RE/MAX Gold Cameron Park #18031102 Report a problem | ||
| 5/15/2018 | Listed for sale | $750,000+85.2%$268/sqft |
Source: RE/MAX Gold Cameron Park #18031102 Report a problem | ||
| 5/20/2011 | Sold | $405,000-21.4%$145/sqft |
Source: MetroList Services of CA #10031031 Report a problem | ||
| 5/16/2010 | Listing removed | $515,000$184/sqft |
Source: EQUUS REAL ESTATE Inc #10031031 Report a problem | ||
| 4/23/2010 | Listed for sale | $515,000-15.8%$184/sqft |
Source: EQUUS REAL ESTATE Inc #10031031 Report a problem | ||
| 4/23/2003 | Sold | $612,000+97.4%$219/sqft |
Source: MetroList Services of CA #122203065 Report a problem | ||
| 3/27/1998 | Sold | $310,000$111/sqft |
Source: MetroList Services of CA #129602762 Report a problem | ||
Public tax history
| Year | Property taxes | Tax assessment |
|---|---|---|
| 2026 | -- | $783,958 +2% |
| 2025 | $8,214 +2.1% | $768,587 +2% |
| 2024 | $8,048 +2.1% | $753,518 +2% |
| 2023 | $7,884 +1.6% | $738,744 +2% |
| 2022 | $7,763 +1.5% | $724,260 +2% |
| 2021 | $7,647 +1.4% | $710,060 +1% |
| 2020 | $7,543 +48.9% | $702,780 +51.1% |
| 2019 | $5,065 +2.9% | $465,133 +2% |
| 2018 | $4,921 +1.8% | $456,014 +2% |
| 2017 | $4,835 +1.2% | $447,073 +2% |
| 2016 | $4,778 +3.6% | $438,307 +1.5% |
| 2015 | $4,613 +1.7% | $431,726 +2% |
| 2014 | $4,538 | $423,271 +0.5% |
| 2013 | -- | $421,361 -22% |
| 2012 | -- | $540,500 |
| 2011 | -- | $540,500 |
| 2010 | -- | $540,500 -18.1% |
| 2009 | -- | $660,000 -2.2% |
| 2008 | -- | $674,812 +2% |
| 2007 | -- | $661,581 +2% |
| 2006 | -- | $648,610 +2% |
| 2005 | -- | $635,893 +2% |
| 2004 | -- | $623,426 +79.7% |
| 2003 | -- | $346,970 +2% |
| 2002 | -- | $340,167 +2% |
| 2001 | -- | $333,498 +3.6% |
| 2000 | -- | $322,058 |
Find assessor info on the county website
Monthly payment
Est. payment
Payment breakdown
Explore the cost of this home by adjusting the details. Changes won't be saved.Climate risks
Neighborhood: 95667
- $1,160,3005 bd2 ba4.3k sqft2863 Countryside Dr, Placerville, CA 95667Off Market
- $1,070,0004 bd4 ba4.3k sqft3130 Graystone Rd, Placerville, CA 95667Off Market
- $930,4004 bd3 ba3.6k sqft2929 Countryside Dr, Placerville, CA 95667Off Market
- $1,311,5005 bd5 ba3.7k sqft5637 Outrider Way, Placerville, CA 95667Off Market
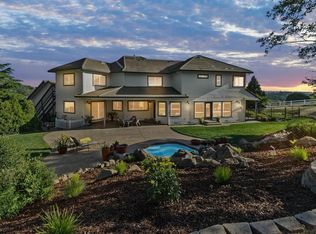
Similar homes
- $790,0004 bd3 ba2.9k sqft8681 Riverwood Dr, Placerville, CA 95667For Sale
 MLS ID #226119825, Stephanie Shrum. MetroList Services of CA
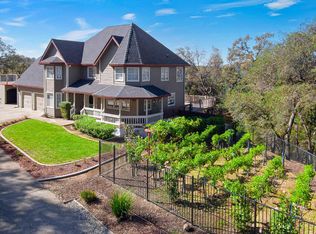
 - $885,0003 bd3 ba2k sqft1330 Lower Lake Dr, Placerville, CA 95667For Sale
 MLS ID #226120473, Stephanie Ward. MetroList Services of CA
 - $1,050,0004 bd4 ba2.4k sqft1580 Stonecrest Rd, Placerville, CA 95667For Sale
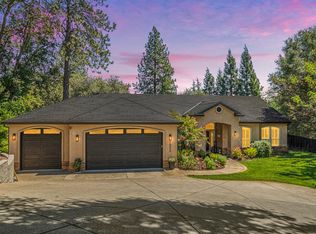 MLS ID #226110254, Madison Bristol. MetroList Services of CA
 - $889,0004 bd3 ba2.1k sqft3538 Wildwood Lane, Placerville, CA 95667For Sale
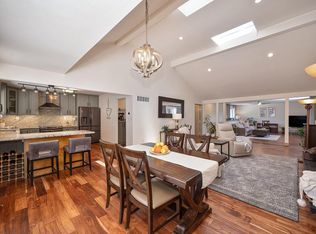 MLS ID #226107286, Kseniya Yevdokimova, Guide Real Estate. BAREIS
