Tucked away in a quiet, secluded corner of Greenstone Country Estates, this gated, picturesque property is framed by beautiful foothill views. This custom-built, single-story modern European Tudor-style home by Ken Pacheco sits on nearly 4 acres and offers 5 bedrooms, 3 bathrooms, and 2,576 square feet of thoughtfully designed living space. The interior has been fully remodeled with the finest upscale finishes throughout, highlighted by a chef's kitchen featuring a professional range with a custom coppersmith range hood and luxurious exotic blue quartzite countertops. Outside, hand-selected landscaping, a circular driveway, and a fully gated and fenced yard create a private retreat with lasting curb appeal. The property has more than 20+ fruit and nut trees and qualifies for the small farm agricultural rate for EID water. A 3-car attached garage and a 12x15 tractor garage with electricity provide plenty of room for vehicles, equipment, storage, and there's ample land to add a barn, pasture, or workshop. Greenstone residents enjoy miles of riding and hiking trails, a clubhouse barn, an equestrian arena, fishing lakes, volleyball, tennis and pickleball courts, and community events throughout the year. A rare blend of quality craftsmanship, modern luxury, and peaceful country living, just minutes from everything Placerville has to offer.
Active
Price cut: $60K (11/3)
$1,390,000
6310 Butterfield Way, Placerville, CA 95667
5beds
2,576sqft
Single Family Residence
Built in 1992
3.67 Acres Lot
$1,339,500 Zestimate®
$540/sqft
$245/mo HOA
What's special
Ample landCircular drivewayBeautiful foothill viewsGated picturesque propertyHand-selected landscaping
- 34 days
- 893
- 48
Zillow last checked:
Listing updated:
Listed by:
Lindsay Al-Esawi DRE #01436851 916-296-6848,
Real Broker Technologies
Source: MetroList Services of CA,MLS#: 226123031Originating MLS: MetroList Services, Inc.
Facts & features
Interior
Bedrooms & bathrooms
- Bedrooms: 5
- Bathrooms: 3
- Full bathrooms: 3
Primary bedroom
- Features: Ground Floor, Walk-In Closet
Primary bathroom
- Features: Bidet, Double Vanity, Soaking Tub, Stone
Dining room
- Features: Breakfast Nook, Space in Kitchen
Kitchen
- Features: Breakfast Area, Slab Counter, Kitchen Island, Stone Counters
Heating
- Central, Wood Stove
Cooling
- Ceiling Fan(s), Central Air
Appliances
- Included: Free-Standing Gas Range, Free-Standing Refrigerator, Gas Cooktop, Gas Water Heater, Range Hood, Dishwasher, Disposal, Microwave, Double Oven
- Laundry: Cabinets, Sink, Electric Dryer Hookup, Gas Dryer Hookup, Inside
Features
- Flooring: Tile, Luxury Vinyl Plank
- Number of fireplaces: 1
- Fireplace features: Brick, Family Room, Wood Burning
Interior area
- Total interior livable area: 2,576 sqft
Video & virtual tour
Property
Parking
- Total spaces: 3
- Parking features: 24'+ Deep Garage, Attached, RV Access/Parking, Garage Door Opener, Underground, Guest, Interior Access, Circular Driveway, Driveway, Gated
- Attached garage spaces: 3
- Has uncovered spaces: Yes
Features
- Levels: One
- Stories: 1
- Fencing: Back Yard,Vinyl,Front Yard,Gated Driveway/Sidewalks
Lot
- Size: 3.67 Acres
- Features: Auto Sprinkler F&R, Stream Seasonal, Landscape Back, Landscape Front
- Topography: Lot Grade Varies,Lot Grade Varies
Details
- Additional structures: Shed(s), Outbuilding
- Parcel number: 317321005000
- Zoning: Residential
- Special conditions: Standard
- Horses can be raised: Yes
- Horse amenities: Riding Trail, Trailer Storage
Construction
Type & style
- Home type: SingleFamily
- Architectural style: Tudor
- Property subtype: Single Family Residence
Materials
- Stucco, Frame, Wood
- Foundation: Raised
- Roof: Cement,Tile
Condition
- Year built: 1992
Utilities & green energy
- Electric: 220 Volts
- Sewer: Septic System, Septic Connected
- Water: Public, Meter on Site
- Utilities for property: Cable Available, Public, Electric, Propane Tank Leased
Community & HOA
Community
- Features: Gated
- Subdivision: Greenstone Country Estates
HOA
- Has HOA: Yes
- Amenities included: Playground, Clubhouse, Recreation Facilities, Tennis Court(s), Greenbelt, Trail(s), Lake, Park
- Services included: Common Areas, Recreation Facility, Road
- HOA fee: $245 monthly
Location
- Region: Placerville
Financial & listing details
- Price per square foot: $540/sqft
- Tax assessed value: $867,000
- Price range: $1.4M - $1.4M
- Date on market: 10/2/2026
- Road surface type: Paved
Estimated market value
$1,339,500
$1.27M - $1.41M
$3,688/mo
Price history
| Date | Event | Price |
|---|---|---|
| 11/3/2026 | Price change | $1,390,000-4.1%$540/sqft |
Source: MetroList Services of CA #226123031 Report a problem | ||
| 10/2/2026 | Listed for sale | $1,450,000+70.6%$563/sqft |
Source: MetroList Services of CA #226123031 Report a problem | ||
| 7/9/2024 | Sold | $850,000-5.5%$330/sqft |
Source: MetroList Services of CA #224040572 Report a problem | ||
| 5/19/2024 | Pending sale | $899,000$349/sqft |
Source: MetroList Services of CA #224040572 Report a problem | ||
| 5/9/2024 | Price change | $899,000-2.8%$349/sqft |
Source: MetroList Services of CA #224040572 Report a problem | ||
| 5/1/2024 | Listed for sale | $925,000$359/sqft |
Source: MetroList Services of CA #224040572 Report a problem | ||
Public tax history
| Year | Property taxes | Tax assessment |
|---|---|---|
| 2026 | -- | $867,000 +2% |
| 2025 | $7,234 +6.9% | $850,000 +34.7% |
| 2024 | $6,768 +3.2% | $630,848 +2% |
| 2023 | $6,557 +1.6% | $618,479 +2% |
| 2022 | $6,455 +1.6% | $606,353 +2% |
| 2021 | $6,356 +1.4% | $594,464 +1% |
| 2020 | $6,268 +1.6% | $588,369 +2% |
| 2019 | $6,168 +2.9% | $576,834 +2% |
| 2018 | $5,994 +2.1% | $565,525 +2% |
| 2017 | $5,872 +1.2% | $554,437 +2% |
| 2016 | $5,804 +5.4% | $543,567 +1.5% |
| 2015 | $5,508 | $535,403 +2% |
| 2014 | $5,508 | $524,918 +16.5% |
| 2013 | -- | $450,500 -10.3% |
| 2012 | -- | $502,259 |
| 2011 | -- | $502,259 +0.8% |
| 2010 | -- | $498,506 -0.2% |
| 2009 | -- | $499,693 +2% |
| 2008 | -- | $489,896 +2% |
| 2007 | -- | $480,291 +2% |
| 2006 | -- | $470,875 +2% |
| 2005 | -- | $461,643 +2% |
| 2004 | -- | $452,593 +1.9% |
| 2003 | -- | $444,300 +2% |
| 2002 | -- | $435,589 +11.7% |
| 2001 | -- | $390,000 +21.3% |
| 2000 | -- | $321,529 |
Find assessor info on the county website
Monthly payment
Est. payment
Payment breakdown
Explore the cost of this home by adjusting the details. Changes won't be saved.Climate risks
Neighborhood: 95667
- $1,013,1003 bd3 ba2.6k sqft6320 Butterfield Way, Placerville, CA 95667Off Market
- $896,5004 bd3 ba2.7k sqft6300 Butterfield Way, Placerville, CA 95667Off Market
- $696,9003 bd2 ba1.8k sqft3060 Mortara Cir, Placerville, CA 95667Off Market
- $1,250,0003 bd3 ba2.8k sqft6340 Butterfield Way, Placerville, CA 95667Sold
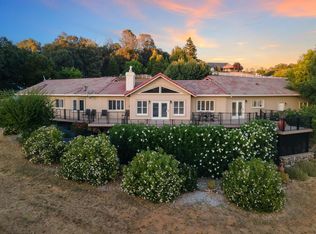
Similar homes
- $1,299,0004 bd4 ba3.8k sqft3291 Texas Hill Rd, Placerville, CA 95667For Sale
 MLS ID #226066603, Jaclyn Little. MetroList Services of CA
- $829,0004 bd3 ba2.1k sqft3538 Wildwood Lane, Placerville, CA 95667For Sale
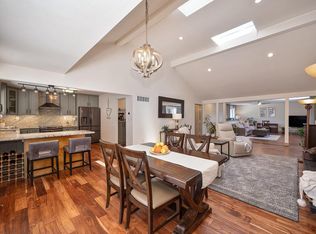 MLS ID #226107286, Kseniya Yevdokimova, Guide Real Estate. BAREIS
- $1,389,0004 bd3 ba2.8k sqft1777 Carl Rd, Rescue, CA 95672For Sale
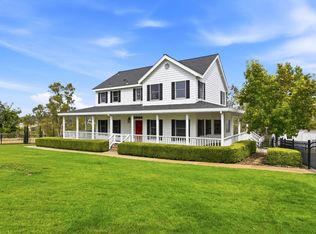 MLS ID #226104225, Lauren Anderson. MetroList Services of CA
- $789,0005 bd4 ba2.9k sqft2075 Flat Broke Way, Placerville, CA 95667For Sale
 MLS ID #226110693, Martha Czosnyka. MetroList Services of CA
