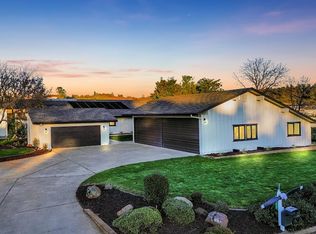
Luxury estate on a fenced & gated five acres! Exceptional custom home brought down to the subfloor in 2020 and rebuilt. Offering 2,436 sq. ft. of beautifully designed living space and incredible views. Expansive windows, and an open-concept layout create a light-filled space ideal for everyday living and entertaining. The gourmet chef's kitchen is the heart of the home, featuring premium Bosch appliances, a Viking Range, double ovens, granite countertops and backsplash, an oversized entertaining island (with power), custom maple wood soft closed cabinetry with under cabinet lighting, and a bay window with a panoramic view of the mountains. Keep your energy bills low with two custom wood burning stoves, one upstairs and one downstairs. The luxurious primary suite offers 10ft coffered ceilings, backyard access straight to your spa, and a massive walk in closet. Relax in your custom tile bathroom fit with soaking tub, double sinks and soft close toilet. Enjoy expansive decking specifically designed for the spa, overlooking the mountains and your acreage. The fully usable five acres also features RV parking with hookups for water and power, sprinkler zones with additional water lines in place to add more, and French drains in both the front and back of the house. Loaded with premium upgrades including whole-house fan, indoor & outdoor pre-wired for a sound system, exterior security cameras and system, top-of-the-line tankless water heater, EV charger in the garage, custom American Security safe, generator hookup, fully finished garage with epoxy floors and EV charger, and so much more. Downstairs offers two bedrooms, an additional living space and full bathroom with double sinks, as well as access to outside at ground level - the perfect opportunity for a guest suite or potential in law unit. This is a rare opportunity to own a turnkey home offering high-end upgrades and amenities, privacy, and exceptional indoor-outdoor living. Motivated sellers!
Active
Price cut: $50K (9/24)
$1,149,000
2761 Ponderosa Rd, Shingle Springs, CA 95682
3beds
2,436sqft
Single Family Residence
Built in 1965
5 Acres Lot
$1,110,800 Zestimate®
$472/sqft
$-- HOA
What's special
Fully usable five acresIncredible viewsViking rangeExpansive windowsOpen-concept layoutLuxurious primary suiteMassive walk in closet
- 55 days
- 889
- 45
Zillow last checked:
Listing updated:
Listed by:
Laura Ziegler DRE #02120520 925-639-2796,
eXp Realty of California Inc.
Source: MetroList Services of CA,MLS#: 226100357Originating MLS: MetroList Services, Inc.
Facts & features
Interior
Bedrooms & bathrooms
- Bedrooms: 3
- Bathrooms: 3
- Full bathrooms: 2
- Partial bathrooms: 1
Rooms
- Room types: Bonus Room, Possible Guest, Guest Quarters, Kitchen, Laundry, Living Room
Primary bedroom
- Features: Walk-In Closet, Outside Access
Primary bathroom
- Features: Shower Stall(s), Double Vanity, Soaking Tub, Tile
Dining room
- Features: Space in Kitchen, Dining/Living Combo
Kitchen
- Features: Granite Counters, Kitchen Island, Kitchen/Family Combo
Heating
- Central, Fireplace(s), Wood Stove
Cooling
- Ceiling Fan(s), Central Air, Whole House Fan
Appliances
- Included: Free-Standing Gas Range, Dishwasher, Disposal, Double Oven
- Laundry: Laundry Room, Hookups Only, Inside Room
Features
- Flooring: Tile, Luxury Vinyl Plank
- Number of fireplaces: 2
- Fireplace features: Wood Burning, Wood Burning Stove
Interior area
- Total interior livable area: 2,436 sqft
Property
Parking
- Total spaces: 2
- Parking features: RV Access/Parking, RV Possible, Electric Vehicle Charging Station(s), Garage Faces Side, Gated
- Garage spaces: 2
Features
- Fencing: Entry Gate,Fenced,Front Yard,Gated Driveway/Sidewalks
Lot
- Size: 5 Acres
- Features: Auto Sprinkler F&R, Private, Irregular Lot
- Topography: Lot Grade Varies,Lot Grade Varies
Details
- Parcel number: 069220032000
- Zoning: Residential
- Special conditions: Offer As Is
- Other equipment: Audio/Video Prewired
- Horses can be raised: Yes
- Horse amenities: Fenced
Construction
Type & style
- Home type: SingleFamily
- Property subtype: Single Family Residence
Materials
- Concrete, Wood, Wood Siding
- Foundation: Slab
- Roof: Composition
Condition
- Year built: 1965
Utilities & green energy
- Electric: 220 Volts in Laundry, Other
- Sewer: Septic System, Septic Connected
- Water: Public
- Utilities for property: Cable Available, Propane Tank Owned, Public, Electric, Internet Available, Propane
Community & HOA
Location
- Region: Shingle Springs
Financial & listing details
- Price per square foot: $472/sqft
- Tax assessed value: $626,443
- Price range: $1.1M - $1.1M
- Date on market: 8/15/2026
Estimated market value
$1,110,800
$1.06M - $1.17M
$4,040/mo
Price history
| Date | Event | Price |
|---|---|---|
| 9/24/2026 | Price change | $1,149,000-4.2%$472/sqft |
Source: MetroList Services of CA #226100357 Report a problem | ||
| 8/20/2026 | Price change | $1,199,000-7.7%$492/sqft |
Source: MetroList Services of CA #226100357 Report a problem | ||
| 8/15/2026 | Listed for sale | $1,299,000+248.7%$533/sqft |
Source: MetroList Services of CA #226100357 Report a problem | ||
| 2/7/2017 | Sold | $372,500+20.2%$153/sqft |
Source: Public Record Report a problem | ||
| 2/23/2016 | Sold | $310,000$127/sqft |
Source: Public Record Report a problem | ||
Public tax history
| Year | Property taxes | Tax assessment |
|---|---|---|
| 2026 | -- | $626,443 +2% |
| 2025 | $6,728 +2.1% | $614,160 +2% |
| 2024 | $6,592 +1.9% | $602,118 +2% |
| 2023 | $6,469 +1.4% | $590,313 +2% |
| 2022 | $6,380 +1.3% | $578,739 +2% |
| 2021 | $6,300 +9.2% | $567,393 +8% |
| 2020 | $5,768 +35.7% | $525,299 +35.5% |
| 2019 | $4,251 +3.1% | $387,549 +2% |
| 2018 | $4,124 +51.5% | $379,950 +61.6% |
| 2017 | $2,722 | $235,150 |
Find assessor info on the county website
Monthly payment
Est. payment
Payment breakdown
Explore the cost of this home by adjusting the details. Changes won't be saved.Climate risks
Neighborhood: 95682
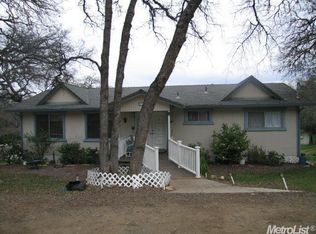
- $715,9003 bd2 ba2.5k sqft2727 Ponderosa Rd, Shingle Springs, CA 95682Off Market
- $533,6002 bd2 ba1.1k sqft2764 Ponderosa Rd, Shingle Springs, CA 95682Off Market
- $1,483,2003 bd2 ba3.4k sqft2771 Ponderosa Rd, Shingle Springs, CA 95682Off Market
- $514,154-- bd-- ba-- sqft688 Winter Springs Ranch Rd, Shingle Springs, CA 95682Off Market
Similar homes
- $1,100,0004 bd4 ba2.1k sqft4020 Saddlehorn Ct, Shingle Springs, CA 95682For Sale
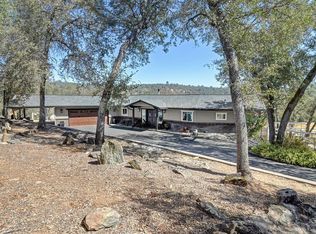 MLS ID #226122474, Terri Chapman. MetroList Services of CA
 - $1,150,0003 bd2 ba2.3k sqft4001 Walnut Dr, Rescue, CA 95672For Sale
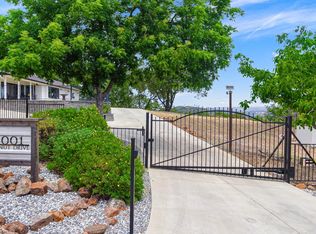 MLS ID #226073223, Laurie Lowrey. MetroList Services of CA
 - $699,0003 bd2 ba1.7k sqft2648 Golden Fawn Trl, Shingle Springs, CA 95682For Sale
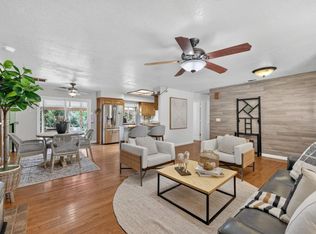 MLS ID #226097833, Catrina Womack. MetroList Services of CA
 - $1,274,8884 bd3 ba2.5k sqft3053 Boeing Rd, Cameron Park, CA 95682For Sale
 MLS ID #226028533, Katie Johnston. MetroList Services of CA
