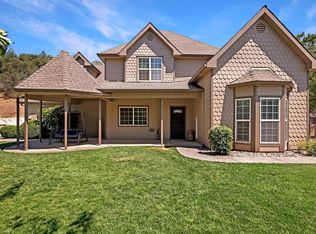
Situated on a quiet cul-de-sac just 15 minutes from El Dorado Hills Town Center, this peaceful 10-acre property offers a rare combination of space, privacy, two separate homes, and exceptional versatility. Each home has its own private automatic gate and private driveway, creating a wonderful sense of independence and privacy. The main home offers approximately 2,172 square feet with 3 bedrooms and 2.5 bathrooms, providing plenty of room for everyday living, gathering, and growing. The approximately 700-square-foot guest house is fully equipped with a kitchen, great room, 1 bedroom, 1 bathroom, laundry area, and private patioideal for multigenerational living, extended family, guests, a home office, or simply additional living flexibility. Both homes feature owned solar, providing energy efficiency and long-term value. The property also includes a 1,500-gallon water storage tank and a whole-house generator connected to the owned 500-gallon propane tank. For those dreaming of an acreage lifestyle, this property delivers. The barn features four stalls, pasture areas, a round arena, and ample space for horses, livestock, or other animals. A drive-through RV area provides convenient space for RVs, trailers, boats, or recreational equipment. Paved access and a paved driveway make getting around the property easy, while the acreage provides room to enjoy the outdoors, garden, raise animals, entertain, or simply unwind. The property's expansive setting and flexible layout also create wonderful opportunities for families seeking additional space for educational activities, homeschooling, hobbies, work-from-home needs, or simply more room to spread out and enjoy an outdoor-oriented lifestyle. The location offers the opportunity to attend highly regarded Oak Ridge High School, adding another valuable option for families considering the area. With two homes, owned solar, private gated entrances, usable acreage, animal facilities, RV accommodations, outbuildings, and a peaceful setting, this property offers incredible flexibility for the way you live todayand the possibilities for tomorrow. Come experience the privacy, space, and possibilities of this special 10-acre property and discover a place where you can live, work, gather, learn, and to call home!
Active
$1,100,000
4020 Saddlehorn Ct, Shingle Springs, CA 95682
3beds
2,172sqft
Single Family Residence
Built in 1991
10.03 Acres Lot
$1,073,000 Zestimate®
$506/sqft
$173/mo HOA
What's special
Peaceful settingPasture areasRound arenaPrivate automatic gateQuiet cul-de-sacDrive-through rv areaAnimal facilities
- 21 days
- 1,409
- 136
Zillow last checked:
Listing updated:
Listed by:
Terri Chapman DRE #01342346 916-798-0740,
Chapman Real Estate Group
Source: MetroList Services of CA,MLS#: 226122474Originating MLS: MetroList Services, Inc.
Facts & features
Interior
Bedrooms & bathrooms
- Bedrooms: 3
- Bathrooms: 3
- Full bathrooms: 2
- Partial bathrooms: 1
Rooms
- Room types: Great Room, Guest Quarters, In Law Apartment, Kitchen, Laundry
Primary bedroom
- Features: Ground Floor, Walk-In Closet, Outside Access
Primary bathroom
- Features: Shower Stall(s), Double Vanity, Stone, Tub
Dining room
- Features: Dining/Living Combo
Kitchen
- Features: Island w/Sink, Kitchen/Family Combo
Heating
- Central, Wood Stove
Cooling
- Ceiling Fan(s), Central Air
Appliances
- Included: Free-Standing Gas Range, Range Hood, Dishwasher, Disposal, Microwave
- Laundry: Laundry Room, Cabinets, Sink, Inside Room
Features
- Flooring: Carpet, Tile, Wood
- Number of fireplaces: 1
- Fireplace features: Living Room, Other
Interior area
- Total interior livable area: 2,172 sqft
Video & virtual tour
Property
Parking
- Total spaces: 2
- Parking features: Attached, Boat, RV Access/Parking, RV Possible, RV Storage, Garage Door Opener, Other, Driveway, Gated
- Attached garage spaces: 2
- Has uncovered spaces: Yes
Features
- Fencing: Fenced,Gated Driveway/Sidewalks
Lot
- Size: 10.03 Acres
- Dimensions: 436906 SF
- Features: Court
Details
- Additional structures: RV/Boat Storage, Barn(s), Shed(s), Guest House
- Parcel number: 087240024000
- Zoning: RES
- Special conditions: Standard
- Horses can be raised: Yes
- Horse amenities: 1-6 Stalls, Pasture, Barn, Trailer Storage, Fenced
Construction
Type & style
- Home type: SingleFamily
- Architectural style: Ranch
- Property subtype: Single Family Residence
Materials
- Frame
- Foundation: Raised, Slab
- Roof: Composition
Condition
- Year built: 1991
Utilities & green energy
- Electric: 220 Volts, Other
- Sewer: Septic System
- Water: Well
- Utilities for property: Propane Tank Owned, Electric, Internet Available, Solar
Green energy
- Energy generation: Solar
Community & HOA
HOA
- Has HOA: Yes
- Amenities included: None
- Services included: Road, Management
- HOA fee: $2,078 annually
Location
- Region: Shingle Springs
Financial & listing details
- Price per square foot: $506/sqft
- Tax assessed value: $440,861
- Price range: $1.1M - $1.1M
- Date on market: 10/3/2026
- Road surface type: Paved
Estimated market value
$1,073,000
$1.02M - $1.13M
$3,655/mo
Price history
| Date | Event | Price |
|---|---|---|
| 10/3/2026 | Listed for sale | $1,100,000+213.4%$506/sqft |
Source: MetroList Services of CA #226122474 Report a problem | ||
| 4/19/2013 | Sold | $351,000$162/sqft |
Source: Public Record Report a problem | ||
Public tax history
| Year | Property taxes | Tax assessment |
|---|---|---|
| 2026 | -- | $440,861 +2% |
| 2025 | $4,705 +2% | $432,217 +2% |
| 2024 | $4,614 +2% | $423,743 +2% |
| 2023 | $4,525 +1.5% | $415,435 +2% |
| 2022 | $4,457 +1.4% | $407,290 +2% |
| 2021 | $4,395 +1.3% | $399,305 +1% |
| 2020 | $4,339 +1.5% | $395,211 +2% |
| 2019 | $4,273 +2.9% | $387,462 +2% |
| 2018 | $4,152 +2.1% | $379,866 +2% |
| 2017 | $4,067 +1.6% | $372,418 +2% |
| 2016 | $4,002 +1.8% | $365,117 +1.5% |
| 2015 | $3,933 +1.6% | $359,634 +2% |
| 2014 | $3,869 | $352,592 -16.8% |
| 2013 | -- | $423,730 +4% |
| 2012 | -- | $407,277 |
| 2011 | -- | $407,277 +0.8% |
| 2010 | -- | $404,235 -0.2% |
| 2009 | -- | $405,198 +2% |
| 2008 | -- | $397,254 +2% |
| 2007 | -- | $389,466 +2% |
| 2006 | -- | $381,831 +2% |
| 2005 | -- | $374,345 +2% |
| 2004 | -- | $367,006 +1.9% |
| 2003 | -- | $360,281 +2% |
| 2002 | -- | $353,218 +2% |
| 2001 | -- | $346,293 +2% |
| 2000 | -- | $339,504 |
Find assessor info on the county website
Monthly payment
Est. payment
Payment breakdown
Explore the cost of this home by adjusting the details. Changes won't be saved.Climate risks
Neighborhood: 95682
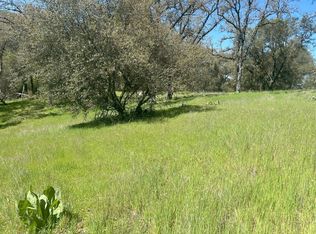
- $424,00010.23 acres4600 Summer Creek Ct, Shingle Springs, CA 95682Lot/Land
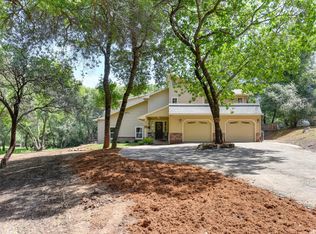
- $970,7003 bd3 ba2.6k sqft5720 Saddlehorn Rd, Shingle Springs, CA 95682Off Market
- $1,159,1005 bd3 ba3.6k sqft5781 Saddlehorn Rd, Shingle Springs, CA 95682Off Market
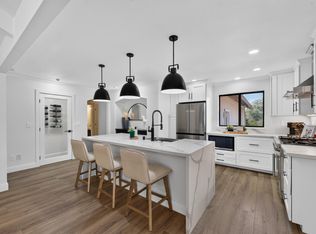
- $1,173,2004 bd3 ba2.6k sqft5800 Saddlehorn Rd, Shingle Springs, CA 95682Off Market
Similar homes
- $1,149,0003 bd3 ba2.4k sqft2761 Ponderosa Rd, Shingle Springs, CA 95682For Sale
 MLS ID #226100357, Laura Ziegler. MetroList Services of CA
- $689,0003 bd3 ba2.4k sqft3068 Twin Oaks Rd, Cameron Park, CA 95682For Sale
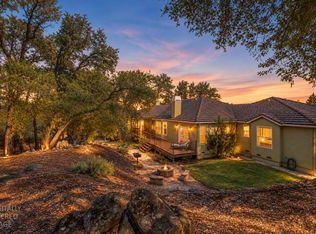
 MLS ID #226127465, Melissa Cvitanovic. MetroList Services of CA
- $874,0004 bd3 ba2.8k sqft548 Crazy Horse Ct, Cameron Park, CA 95682For Sale
 MLS ID #226085110, Sherida Raddigan. MetroList Services of CA
- $749,0004 bd3 ba2.5k sqft5401 Banbury Cross Rd, Shingle Springs, CA 95682For Sale
 MLS ID #226121388, Marlene Newell. MetroList Services of CA
