Location, Location, Location. Built as the builders own home. A Rare Gem in Granite Bay! Nestled at the end of a private lane in the heart of Granite Bay, this custom, single-story ranch-style home offers a rare blend of Privacy, and timeless appeal. Step inside to find a spacious living area anchored by a stunning natural stone fireplace, vaulted ceilings, and exposed beams, creating a warm, inviting atmosphere with a rustic touch. The layout is ideal for daily living and entertaining. Sitting on 1.25 acres, the home has been lovingly cared for by the same family for nearly 50 years, and is now ready to begin a new chapter. The oversize 2 car Garage includes a large separate room providing excellent storage. Even more value is added with the detached 660 sqft shop, and there is plenty of room for RV or other parking needs. The shop provides the perfect space for automotive enthusiasts, hobbyists, or those with a vision for a future ADU (Accessory Dwelling Unit). Beyond the spacious rear deck there's room for a pool, outdoor kitchen, sports court, etc. Located close to top-rated schools, shopping, and excellent dining, this is a property that combines the best of country-style living with modern convenience. Don't miss this opportunity to own a truly special home in Granite Bay. With No HOA or Mello Roos Taxes this home is certainly one you will want to see and call your own.
Active
Price cut: $25K (7/18)
$1,125,000
5005 Shady Creek Ln, Granite Bay, CA 95746
3beds
2,124sqft
Single Family Residence
Built in 1975
1.25 Acres Lot
$1,105,800 Zestimate®
$530/sqft
$-- HOA
What's special
Custom single-story ranch-style homeStunning natural stone fireplaceWarm inviting atmosphereSpacious rear deckExposed beamsVaulted ceilings
- 170 days |
- 1,049 |
- 60 |
Zillow last checked:
Listing updated:
Listed by:
Geoffrey Poulos DRE #00856022 916-213-0909,
Residential Brokerage
Source: MetroList Services of CA,MLS#: 226020797Originating MLS: MetroList Services, Inc.
Facts & features
Interior
Bedrooms & bathrooms
- Bedrooms: 3
- Bathrooms: 3
- Full bathrooms: 2
- Partial bathrooms: 1
Rooms
- Room types: Family Room, Living Room
Primary bedroom
- Features: Ground Floor, Outside Access
Primary bathroom
- Features: Closet, Shower Stall(s)
Dining room
- Features: Breakfast Nook, Formal Room
Kitchen
- Features: Breakfast Area, Pantry Closet, Skylight(s), Stone Counters, Tile Counters
Heating
- Central, Fireplace(s), Natural Gas
Cooling
- Ceiling Fan(s), Central Air
Appliances
- Included: Built-In Electric Oven, Trash Compactor, Dishwasher, Disposal, Microwave, Double Oven, Electric Cooktop
- Laundry: Cabinets, Electric Dryer Hookup, Gas Dryer Hookup, Ground Floor, Hookups Only, Inside Room
Features
- Flooring: Laminate, Wood
- Windows: Skylight(s)
- Number of fireplaces: 1
- Fireplace features: Raised Hearth, Family Room, Stone, Wood Burning, Gas
Interior area
- Total structure area: 0
- Total interior livable area: 2,124 sqft
Property
Parking
- Total spaces: 4
- Parking features: 24'+ Deep Garage, Attached, RV Access/Parking, Detached, Garage Door Opener, Garage Faces Side, Circular Driveway
- Attached garage spaces: 4
Lot
- Size: 1.25 Acres
- Features: Auto Sprinkler F&R, Dead End, Landscape Back, Landscape Front
Details
- Additional structures: Second Garage
- Parcel number: 046110026000
- Zoning: Res
- Special conditions: Standard
- Horses can be raised: Yes
- Horse amenities: Other
Construction
Type & style
- Home type: SingleFamily
- Architectural style: Ranch
- Property subtype: Single Family Residence
Materials
- Frame, Wood Siding
- Foundation: Raised, Slab
- Roof: Shake
Condition
- Year built: 1975
Utilities & green energy
- Electric: 220 Volts
- Sewer: Septic System
- Water: Public
- Utilities for property: Public, Natural Gas Connected
Community & HOA
Location
- Region: Granite Bay
Financial & listing details
- Price per square foot: $530/sqft
- Tax assessed value: $195,864
- Price range: $1.1M - $1.1M
- Date on market: 2/27/2026
Estimated market value
$1,105,800
$1.05M - $1.16M
$3,643/mo
Price history
| Date | Event | Price |
|---|---|---|
| 8/11/2026 | Listed for sale | $1,125,000$530/sqft |
Source: MetroList Services of CA #226020797 Report a problem | ||
| 7/22/2026 | Pending sale | $1,125,000$530/sqft |
Source: MetroList Services of CA #226020797 Report a problem | ||
| 7/18/2026 | Price change | $1,125,000-2.2%$530/sqft |
Source: MetroList Services of CA #226020797 Report a problem | ||
| 5/24/2026 | Price change | $1,150,000-3.2%$541/sqft |
Source: MetroList Services of CA #226020797 Report a problem | ||
| 2/27/2026 | Listed for sale | $1,188,000-0.6%$559/sqft |
Source: MetroList Services of CA #226020797 Report a problem | ||
| 8/22/2025 | Listing removed | $1,195,000$563/sqft |
Source: MetroList Services of CA #225070415 Report a problem | ||
| 8/16/2025 | Price change | $1,195,000-0.3%$563/sqft |
Source: MetroList Services of CA #225070415 Report a problem | ||
| 5/30/2025 | Listed for sale | $1,198,000$564/sqft |
Source: MetroList Services of CA #225070415 Report a problem | ||
Public tax history
| Year | Property taxes | Tax assessment |
|---|---|---|
| 2026 | -- | $195,864 +2% |
| 2025 | $2,107 +1.4% | $192,025 +2% |
| 2024 | $2,077 +2.1% | $188,261 +2% |
| 2023 | $2,035 -0.1% | $184,571 +2% |
| 2022 | $2,037 +2% | $180,953 +2% |
| 2021 | $1,996 +0.4% | $177,406 +1% |
| 2020 | $1,989 | $175,588 +2% |
| 2019 | $1,989 +4.1% | $172,146 +2% |
| 2018 | $1,910 -0.4% | $168,772 +2% |
| 2017 | $1,918 +2.4% | $165,464 +2% |
| 2016 | $1,873 +2.1% | $162,221 +1.5% |
| 2015 | $1,834 +1.6% | $159,786 +2% |
| 2014 | $1,805 | $156,657 +0.5% |
| 2013 | -- | $155,950 +2% |
| 2012 | -- | $152,893 +2% |
| 2011 | -- | $149,896 +0.8% |
| 2010 | -- | $148,777 -0.2% |
| 2009 | -- | $149,132 +2% |
| 2008 | -- | $146,209 +2% |
| 2007 | -- | $143,343 +2% |
| 2006 | -- | $140,534 +2% |
| 2005 | -- | $137,779 +2% |
| 2004 | -- | $135,078 +1.9% |
| 2003 | -- | $132,604 +2% |
| 2002 | -- | $130,004 +2% |
| 2001 | -- | $127,456 +2% |
| 2000 | -- | $124,958 |
Find assessor info on the county website
Monthly payment
Est. payment
Payment breakdown
Explore the cost of this home by adjusting the details. Changes won't be saved.Climate risks
Neighborhood: 95746
Nearby schools
GreatSchools rating
- 9/10Greenhills Elementary SchoolGrades: K-3Distance: 0.7 mi
- 10/10Olympus Junior High SchoolGrades: 7-8Distance: 1.4 mi
- 10/10Granite Bay High SchoolGrades: 9-12Distance: 1.9 mi
- $551,0004 bd2 ba1.6k sqft2049 Shady Tree Cir, Rosevlle, CA 95747Sold
- $1,158,1005 bd2 ba3k sqft5025 Shady Creek Ln, Granite Bay, CA 95746Off Market
- $545,000-- bd-- ba-- sqft2080 Shady Tree Cir, Roseville, CA 95747Sold
- $2,323,6005 bd5 ba7.2k sqft5020 Shady Creek Ln, Granite Bay, CA 95746Off Market
- $890,3003 bd2 ba1.8k sqft5075 Shady Creek Ln, Granite Bay, CA 95746Off Market
- $4,438,9005 bd8 ba9.6k sqft7450 Shadow Oaks Ln, Granite Bay, CA 95746Off Market
- $1,497,0003 bd2 ba2.7k sqft5080 Shady Creek Ln, Granite Bay, CA 95746Off Market
- $1,468,7003 bd2 ba2.7k sqft7530 Shadow Oaks Ln, Granite Bay, CA 95746Off Market
A local agent can set up tours, give advice and negotiate with sellers.
Similar homes
- $1,080,0004 bd3 ba2.5k sqft9811 Beckenham Dr, Granite Bay, CA 95746For Sale
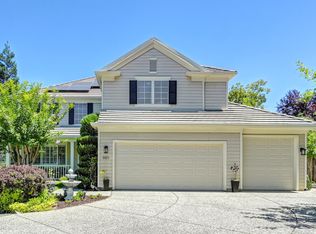 MLS ID #226075612, Jim Lane. MetroList Services of CA
 - $950,0004 bd3 ba1.9k sqft7912 Oak Glen Ln, Granite Bay, CA 95746For Sale
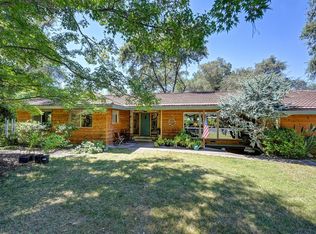 MLS ID #226083603, Jim Lane. MetroList Services of CA
 - $999,0005 bd3 ba2.2k sqft7070 Robin Hood Way, Granite Bay, CA 95746For Sale
 MLS ID #226088650, Bryan Powell. MetroList Services of CA
 - $1,249,9004 bd3 ba3.1k sqft4415 Northstar St, Rocklin, CA 95677For Sale
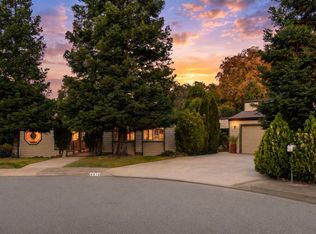 MLS ID #226102727, Edward Ross. MetroList Services of CA
 - $1,180,0003 bd3 ba1.7k sqft7531 Mountain Ave, Orangevale, CA 95662For SaleMLS ID #226057387, Dayna Summers. MetroList Services of CA
- $1,100,0004 bd3 ba2.6k sqft2180 Carol Ln, Roseville, CA 95747For SaleMLS ID #226074845, Megan Laherrere. MetroList Services of CA
- $1,100,0004 bd3 ba2.6k sqft117 Oak Rock Cir, Folsom, CA 95630For SaleMLS ID #226095956, Bryan Finkel. MetroList Services of CA
- $960,0003 bd2 ba2.5k sqft6885 Chaparral Ln, Newcastle, CA 95658For SaleMLS ID #226095187, Rachel DeLaTorre. MetroList Services of CA
- $998,0003 bd2 ba1.9k sqft6299 Horseshoe Bar Rd, Loomis, CA 95650For SaleMLS ID #226064455, John Acord. MetroList Services of CA
- $935,0004 bd3 ba2.3k sqft110 Judah Ct, Folsom, CA 95630For SaleMLS ID #226099332, Elizabeth Miller. MetroList Services of CA
- $999,0005 bd3 ba2.6k sqft3092 Brackenwood Pl, El Dorado Hills, CA 95762For SaleMLS ID #226096887, Lisa Paragary. MetroList Services of CA
- $749,9003 bd3 ba2.6k sqft4110 Secret Ravine Way, Rocklin, CA 95677For SaleMLS ID #226078623, Rich Silvas. MetroList Services of CA
- $895,0003 bd3 ba2.5k sqft180 River Ridge Way, Folsom, CA 95630For SaleMLS ID #226089133, Laila Sultani. MetroList Services of CA
- $595,0003 bd2 ba1.5k sqft7209 Harbor Way, Granite Bay, CA 95746For SaleMLS ID #226066432, Marjorie Blumenfeld. MetroList Services of CA
- $950,0003 bd2 ba2.9k sqft124 Abrozo Ct, Folsom, CA 95630For SaleMLS ID #41140570, Jonathan Minerick. bridgeMLS/CCAR/Bay East AOR
- $949,0003 bd3 ba1.7k sqft7630 Ridge Rd, Newcastle, CA 95658For SaleMLS ID #226084179, Diana Bolton Wilson. MetroList Services of CA
- $1,300,0003 bd3 ba2.9k sqft4840 Frog Pond Rd, Newcastle, CA 95658For SaleMLS ID #226060721, Laurie McCrary. MetroList Services of CA
- $899,9004 bd4 ba2.9k sqft325 Diamond Oaks Rd, Roseville, CA 95678For SaleMLS ID #226081524, Keith Gilbert. MetroList Services of CA
- $850,0003 bd3 ba2.3k sqft1760 Red Fox Rd, Placerville, CA 95667For SaleMLS ID #226082706, Faith Pace. MetroList Services of CA
- $930,0003 bd3 ba1.8k sqft813 Columbia Dr, Sacramento, CA 95864For SaleMLS ID #226098352, Kim Newton. MetroList Services of CA
Local buyer's agents are ready to help
