Back on the market! Come and Look! Discover the allure of Folsom living at 110 Judah Ct, a 2335 square foot residential property in great condition that presents a compelling blend of comfort and style. This ranch-style home is designed for those who appreciate both refined indoor spaces and exceptional outdoor amenities. The heart of this home is undoubtedly its kitchen, where culinary aspirations come to life with stainless steel appliances. A functional peninsula provides ample counter space, complemented by a built-in microwave for streamlined meal preparation. The bathrooms throughout the home offer a touch of everyday luxury, with features such as double vanities, including a large double vanity in one, and a walk-in shower enhanced by a rainfall showerhead for a spa-like experience. Beyond the interior, the property truly shines with its private yard, an expansive area perfect for relaxation and entertainment. An outdoor dining area invites al fresco meals, while the patio, including a covered patio, offers versatile spaces for gathering. Enjoy refreshing dips in the private pool or unwind in the private outdoor hot tub. Practical additions like solar panels and an attached garage enhance daily living, and a welcoming porch adds to the home's curb appeal. Inside, an indoor wet bar provides an ideal setup for entertaining, and a dedicated laundry room adds convenience to household chores. This home offers an unparalleled lifestyle opportunity in Folsom.
Active
Price increase: $7.8K (9/6)
$942,800
110 Judah Ct, Folsom, CA 95630
4beds
2,335sqft
Single Family Residence
Built in 1985
0.25 Acres Lot
$927,300 Zestimate®
$404/sqft
$-- HOA
What's special
Private poolAttached garageSolar panelsBuilt-in microwavePrivate outdoor hot tub
- 33 days
- 1,652
- 44
Likely to sell faster than
Zillow last checked:
Listing updated:
Listed by:
Elizabeth Miller DRE #02007072 916-628-3212,
Friends Real Estate Services
Source: MetroList Services of CA,MLS#: 226099332Originating MLS: MetroList Services, Inc.
Facts & features
Interior
Bedrooms & bathrooms
- Bedrooms: 4
- Bathrooms: 3
- Full bathrooms: 3
Primary bathroom
- Features: Double Vanity, Granite Counters
Dining room
- Features: Formal Room, Formal Area
Kitchen
- Features: Breakfast Area, Granite Counters
Heating
- Central, See Remarks
Cooling
- Ceiling Fan(s), Central Air, Whole House Fan
Appliances
- Included: Built-In Electric Oven, Range Hood, Dishwasher, Disposal, Microwave, Plumbed For Ice Maker, Electric Cooktop
- Laundry: Cabinets, See Remarks, Inside
Features
- Flooring: Bamboo, Laminate, Tile, See Remarks
- Number of fireplaces: 1
- Fireplace features: Insert, Electric, Family Room, See Remarks
Interior area
- Total structure area: 0
- Total interior livable area: 2,335 sqft
Property
Parking
- Total spaces: 3
- Parking features: RV Access/Parking, Drive Through, Electric Vehicle Charging Station(s), Garage Faces Front, See Remarks, Gentle Up Driveway/Sidewalks
- Garage spaces: 3
Features
- Levels: One
- Stories: 1
- Exterior features: Dog Run
- Has private pool: Yes
- Pool features: In Ground, See Remarks
- Fencing: Back Yard
Lot
- Size: 0.25 Acres
- Features: Auto Sprinkler F&R, Court, Street Lights, Low Maintenance
Details
- Parcel number: 21309200380000
- Zoning: R-5
- Special conditions: Standard
Construction
Type & style
- Home type: SingleFamily
- Property subtype: Single Family Residence
Materials
- Vinyl Siding
- Foundation: Raised
- Roof: Composition
Condition
- Year built: 1985
Utilities & green energy
- Electric: Battery Backup, 220 Volts in Laundry
- Sewer: Public Sewer
- Water: Public
- Utilities for property: Cable Available, Solar, See Remarks
Green energy
- Energy generation: Solar
Community & HOA
Location
- Region: Folsom
Financial & listing details
- Price per square foot: $404/sqft
- Tax assessed value: $467,138
- Price range: $942.8K - $942.8K
- Date on market: 8/7/2026
- Road surface type: Paved
Estimated market value
$927,300
$881,000 - $974,000
$3,890/mo
Price history
| Date | Event | Price |
|---|---|---|
| 9/6/2026 | Price change | $942,800+0.8%$404/sqft |
Source: MetroList Services of CA #226099332 Report a problem | ||
| 8/20/2026 | Pending sale | $935,000$400/sqft |
Source: MetroList Services of CA #226099332 Report a problem | ||
| 8/7/2026 | Listed for sale | $935,000$400/sqft |
Source: MetroList Services of CA #226099332 Report a problem | ||
| 7/30/2026 | Listing removed | $935,000$400/sqft |
Source: MetroList Services of CA #226054475 Report a problem | ||
| 7/21/2026 | Price change | $935,000-5%$400/sqft |
Source: MetroList Services of CA #226054475 Report a problem | ||
| 7/9/2026 | Price change | $984,500-1.3%$422/sqft |
Source: MetroList Services of CA #226054475 Report a problem | ||
| 6/24/2026 | Price change | $997,000+2.3%$427/sqft |
Source: MetroList Services of CA #226054475 Report a problem | ||
| 6/16/2026 | Price change | $975,000-18.8%$418/sqft |
Source: MetroList Services of CA #226054475 Report a problem | ||
| 6/5/2026 | Listed for sale | $1,200,000+328.6%$514/sqft |
Source: MetroList Services of CA #226054475 Report a problem | ||
| 4/18/2000 | Sold | $280,000$120/sqft |
Source: MetroList Services of CA #152001829 Report a problem | ||
Public tax history
| Year | Property taxes | Tax assessment |
|---|---|---|
| 2026 | -- | $467,138 +2% |
| 2025 | $5,310 +0.2% | $457,980 +2% |
| 2024 | $5,302 +2.6% | $449,001 +2% |
| 2023 | $5,165 +0.6% | $440,198 +2% |
| 2022 | $5,137 +1.7% | $431,567 +2% |
| 2021 | $5,050 +1.9% | $423,106 +1% |
| 2020 | $4,954 +2.1% | $418,769 +2% |
| 2019 | $4,853 +1.2% | $410,559 +2% |
| 2018 | $4,795 +1% | $402,509 +2% |
| 2017 | $4,746 +6.5% | $394,618 +2% |
| 2016 | $4,458 +3.5% | $386,881 +1.5% |
| 2015 | $4,309 | $381,070 +2% |
| 2014 | $4,309 | $373,607 +0.5% |
| 2013 | -- | $371,919 +2% |
| 2012 | -- | $364,628 +2% |
| 2011 | -- | $357,479 +0.8% |
| 2010 | -- | $354,808 +1.8% |
| 2008 | -- | $348,679 +2% |
| 2007 | -- | $341,843 +2% |
| 2006 | -- | $335,141 +2% |
| 2005 | -- | $328,570 +2% |
| 2004 | -- | $322,129 +1.9% |
| 2003 | -- | $316,226 +2% |
| 2002 | -- | $310,027 +2% |
| 2001 | -- | $303,949 +47.7% |
| 2000 | -- | $205,793 |
Find assessor info on the county website
Monthly payment
Est. payment
Payment breakdown
Explore the cost of this home by adjusting the details. Changes won't be saved.Climate risks
Neighborhood: American River Canyon
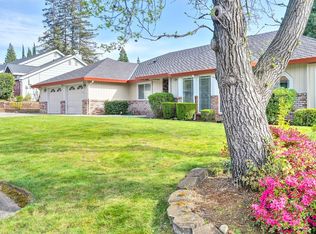
Similar homes
- $785,0004 bd3 ba2.1k sqft130 Willow Creek Dr, Folsom, CA 95630For Sale
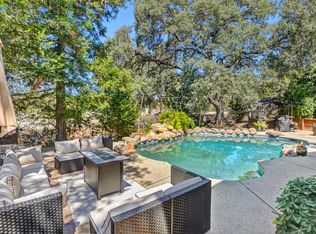 MLS ID #226105534, Caitlin McGarry. MetroList Services of CA
 - $799,9004 bd3 ba2.4k sqft108 Elkins Cir, Folsom, CA 95630For Sale
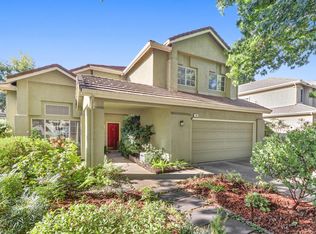 MLS ID #226099896, Kelly Brown. MetroList Services of CA
 - $969,0005 bd4 ba3.2k sqft7007 Tarvisio Way, El Dorado Hills, CA 95762For Sale
 MLS ID #226112120, Shelly Garcia. MetroList Services of CA
 - $989,0005 bd3 ba2.2k sqft7070 Robin Hood Way, Granite Bay, CA 95746For Sale
 MLS ID #226088650, Bryan Powell. MetroList Services of CA
Local buyer's agents are ready to help
