Bring your horses, goats, sheep, dogs with you as you travel down a country lane to discover an exceptional property at 4840 Frog Pond Rd in Newcastle, CA. This attractive 2968 square foot home is back Active to no fault of the property. It now has a New roof 7/2026, new HVAC 6/2026, clear pest, well and septic all completed by 6/2026. Property is listed almost $200,000 below Appraised Value done June 2026. Designed in a classic ranch style, it presents an inviting atmosphere ready for sophisticated living. The heart of this home is an open-plan kitchen, seamlessly integrating with the living space. It features gleaming stainless steel appliances and a convenient peninsula, fostering an effortless flow for both everyday living and entertaining. Indulge in the serene comfort of the bathrooms. One offers a luxurious soaking tub, perfect for unwinding, while another provides the convenience of a double vanity and a spacious walk-in shower. Beyond the interior, an attached ADU that offers 1 bedroom, 1 bath, kitchen and living room. Step outside to a welcoming patio, leading to a lovely deck - ideal for year-round enjoyment. Dedicated outdoor dining area further enhances the property's potential for memorable gatherings overlooking a year round stream and sparkling pond. Embrace the lifestyle you've always envisioned; Come and experience this remarkable property firsthand.
Active
Price cut: $25K (9/15)
$1,275,000
4840 Frog Pond Rd, Newcastle, CA 95658
3beds
2,968sqft
Single Family Residence
Built in 1978
5 Acres Lot
$-- Zestimate®
$430/sqft
$-- HOA
What's special
Classic ranch styleSpacious walk-in showerLuxurious soaking tubGleaming stainless steel appliancesDouble vanityOpen-plan kitchenDedicated outdoor dining area
- 125 days
- 1,171
- 60
Zillow last checked:
Listing updated:
Listed by:
Laurie McCrary DRE #01306494 530-906-2828,
Wesely & Associates
Source: MetroList Services of CA,MLS#: 226060721Originating MLS: MetroList Services, Inc.
Facts & features
Interior
Bedrooms & bathrooms
- Bedrooms: 3
- Bathrooms: 3
- Full bathrooms: 3
Rooms
- Room types: Office, Family Room, Great Room, In Law Apartment
Primary bedroom
- Features: Ground Floor, Walk-In Closet, Outside Access
Primary bathroom
- Features: Shower Stall(s), Double Vanity, Soaking Tub, Granite Counters, Tile, Window
Dining room
- Features: Breakfast Nook, Dining/Family Combo
Kitchen
- Features: Breakfast Area, Granite Counters, Kitchen/Family Combo
Heating
- Propane, Central, Fireplace(s), Wood Stove
Cooling
- Ceiling Fan(s), Central Air
Appliances
- Included: Gas Cooktop, Built-In Gas Oven, Built-In Gas Range, Dishwasher, Disposal, Microwave
- Laundry: Laundry Closet
Features
- Flooring: Carpet, Tile, Wood
- Number of fireplaces: 2
- Fireplace features: Living Room
Interior area
- Total structure area: 0
- Total interior livable area: 2,968 sqft
Property
Parking
- Total spaces: 2
- Parking features: Attached, Garage Door Opener, Garage Faces Side, Interior Access
- Attached garage spaces: 2
Accessibility
- Accessibility features: Grab Bars
Features
- Levels: One
- Stories: 1
- Exterior features: Uncovered Courtyard
- Fencing: Partial,Wire,Fenced
- Waterfront features: Pond
Lot
- Size: 5 Acres
- Features: Sprinklers In Front, Dead End, Stream Year Round, Landscape Front, Landscaped
- Topography: Snow Line Below,Lot Grade Varies,Trees Many,Rock Outcropping,Snow Line Below,Lot Grade Varies,Trees Many,Rock Outcropping
Details
- Additional structures: Barn(s), Gazebo, Guest House
- Parcel number: 031260047510
- Zoning: F-B-X
- Special conditions: Trust
- Horses can be raised: Yes
- Horse amenities: Pasture, Barn, Fenced
Construction
Type & style
- Home type: SingleFamily
- Architectural style: Ranch
- Property subtype: Single Family Residence
Materials
- Wood, Wood Siding
- Foundation: Raised
- Roof: Cement,Tile
Condition
- Year built: 1978
Utilities & green energy
- Electric: 220 Volts in Kitchen, 220 Volts in Laundry
- Sewer: Septic System, Septic Connected
- Water: Well
- Utilities for property: Internet Available, Propane, Propane Tank Leased
Community & HOA
Location
- Region: Newcastle
Financial & listing details
- Price per square foot: $430/sqft
- Tax assessed value: $283,236
- Annual tax amount: $2,979
- Price range: $1.3M - $1.3M
- Date on market: 5/13/2026
- Road surface type: Gravel
Estimated market value
Not available
Estimated sales range
Not available
Not available
Price history
| Date | Event | Price |
|---|---|---|
| 9/15/2026 | Price change | $1,275,000-1.9%$430/sqft |
Source: MetroList Services of CA #226060721 Report a problem | ||
| 7/20/2026 | Price change | $1,300,000+6.1%$438/sqft |
Source: MetroList Services of CA #226060721 Report a problem | ||
| 5/16/2026 | Pending sale | $1,225,000$413/sqft |
Source: MetroList Services of CA #226060721 Report a problem | ||
| 5/13/2026 | Listed for sale | $1,225,000$413/sqft |
Source: MetroList Services of CA #226060721 Report a problem | ||
Public tax history
| Year | Property taxes | Tax assessment |
|---|---|---|
| 2016 | $2,979 +2.3% | $283,236 +1.5% |
| 2015 | $2,912 +2.7% | $278,982 +2% |
| 2014 | $2,836 | $273,518 +0.5% |
| 2013 | -- | $272,282 +2% |
| 2012 | -- | $266,944 +2% |
| 2011 | -- | $261,711 +0.8% |
| 2010 | -- | $259,757 -0.2% |
| 2009 | -- | $260,375 +2% |
| 2008 | -- | $255,271 +2% |
| 2007 | -- | $250,267 +2% |
| 2006 | -- | $245,361 +2% |
| 2005 | -- | $240,551 +2% |
| 2004 | -- | $235,835 +1.9% |
| 2003 | -- | $231,514 +2% |
| 2002 | -- | $226,975 +2% |
| 2001 | -- | $222,525 +2% |
| 2000 | -- | $218,163 |
Find assessor info on the county website
Monthly payment
Est. payment
Payment breakdown
Explore the cost of this home by adjusting the details. Changes won't be saved.Climate risks
Neighborhood: 95658
Similar homes
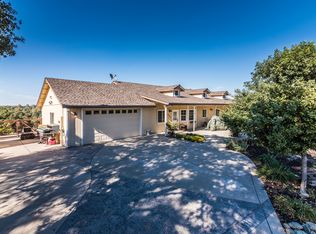
- $1,295,0003 bd3 ba3.4k sqft7357 Ridge Rd, Newcastle, CA 95658For Sale
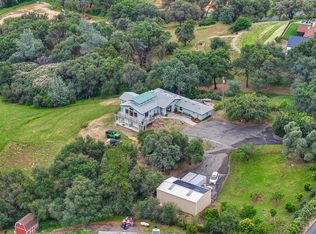 MLS ID #226102133, Shannon Cash. MetroList Services of CA
 - $1,275,0004 bd3 ba3.6k sqft2300 Auburn Folsom Rd, Newcastle, CA 95658For Sale
 MLS ID #226072636, Kim Naves. MetroList Services of CA
 - $895,0003 bd2 ba2.5k sqft6885 Chaparral Ln, Newcastle, CA 95658For Sale
 MLS ID #226095187, Rachel DeLaTorre. MetroList Services of CA
 - $1,215,0003 bd3 ba2.4k sqft2255 Ironwood Ln, Lincoln, CA 95648For Sale
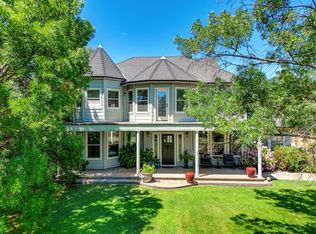 MLS ID #226081627, Sue Thompson. MetroList Services of CA
Local buyer's agents are ready to help
