Custom craftsmanship meets country living on 2.5 usable acres in Newcastle. This single-story, approximately 2,400-square-foot home offers three bedrooms with en suite bathrooms, with each bedroom featuring its own exterior entrance for added flexibility and connection to the outdoors. Distinctive finishes include soapstone countertops throughout, an Live Edge 2.5 inch thick elm wood kitchen island, a separate butler's pantry, and an American River rock fireplace that brings warmth and character to the living space. European White Oak floors. The spacious primary suite features a walk-in closet and a generous bathroom with a step-free shower entry. Large laundry room w/an Ozone washing system and copper sink. Outside, enjoy a private salt water pool framed by 12 redwoods, creating an inviting setting for relaxing and entertaining. Two barns provide versatile space for livestock, hobbies, equipment, or workshop use, while usable acreage offers room to garden and enjoy the rural lifestyle. An electric entry gate, secondary access from a side road, a two-car garage w/Tesla battery, room for RV parking w/its own dump station add everyday convenience. Owned solar. A distinctive Newcastle property combining rural lifestyle design, outdoor living, and room to pursue your passions.
Active
$1,500,000
5945 Virginiatown Rd, Newcastle, CA 95658
3beds
2,400sqft
Single Family Residence
Built in 1974
2.5 Acres Lot
$1,416,800 Zestimate®
$625/sqft
$-- HOA
What's special
American river rock fireplaceEuropean white oak floorsElectric entry gateSpacious primary suiteOwned solarSoapstone countertops throughoutWalk-in closet
- 26 days
- 1,966
- 135
Zillow last checked:
Listing updated:
Listed by:
Lori McIntosh DRE #02122219 530-613-5644,
GUIDE Real Estate
Source: MetroList Services of CA,MLS#: 226103518Originating MLS: MetroList Services, Inc.
Facts & features
Interior
Bedrooms & bathrooms
- Bedrooms: 3
- Bathrooms: 4
- Full bathrooms: 3
- Partial bathrooms: 1
Rooms
- Room types: Family Room, Kitchen, Laundry, Living Room
Primary bedroom
- Features: Walk-In Closet, Outside Access
Primary bathroom
- Features: Shower Stall(s), Double Vanity, Stone, Outside Access, Walk-In Closet(s), Window
Dining room
- Features: Dining/Family Combo, Space in Kitchen
Kitchen
- Features: Breakfast Area, Other Counter, Butlers Pantry, Pantry Cabinet, Skylight(s), Kitchen Island
Heating
- Propane, Wood Stove
Cooling
- Ceiling Fan(s), Central Air
Appliances
- Included: Free-Standing Refrigerator, Built-In Gas Oven, Range Hood, Dishwasher, Disposal, Microwave, Other, Dryer, Washer
- Laundry: Laundry Room, Cabinets, Sink, Ground Floor
Features
- Flooring: Stone, Tile, Luxury Vinyl Plank, Wood
- Windows: Skylight(s)
- Number of fireplaces: 3
- Fireplace features: Outside, Family Room, Wood Burning, Gas, See Remarks
Interior area
- Total interior livable area: 2,400 sqft
Video & virtual tour
Property
Parking
- Total spaces: 2
- Parking features: Boat, RV Access/Parking, Deck, Garage Door Opener, Garage Faces Front, Uncovered Parking Spaces 2+, Golf Cart, Guest, Driveway, Gated, Level Driveway/Sidewalks
- Garage spaces: 2
- Has uncovered spaces: Yes
Accessibility
- Accessibility features: Accessible Approach with Ramp, Accessible Doors, Shower(s), Wheelchair Access
Features
- Levels: One
- Stories: 1
- Patio & porch: Deck
- Exterior features: Outdoor Grill, Uncovered Courtyard, Fire Pit
- Has private pool: Yes
- Pool features: In Ground, Pool Sweep, Salt Water
- Fencing: Back Yard,Vinyl,Entry Gate,Fenced,Front Yard,Gated Driveway/Sidewalks
Lot
- Size: 2.5 Acres
- Features: Sprinklers In Front, Sprinklers In Rear, Garden, Landscape Back, Low Maintenance
- Topography: Level,Trees Many,Rock Outcropping,Level,Trees Many,Rock Outcropping
Details
- Additional structures: Pool House, RV/Boat Storage, Barn(s), Outbuilding
- Parcel number: 031291012000
- Zoning: RES
- Special conditions: Standard
- Horses can be raised: Yes
- Horse amenities: Trailer Storage, Cross Fenced, Fenced, Hay Storage
Construction
Type & style
- Home type: SingleFamily
- Architectural style: Ranch,Farmhouse
- Property subtype: Single Family Residence
Materials
- Wood Siding
- Foundation: Slab
- Roof: Metal
Condition
- Year built: 1974
Utilities & green energy
- Electric: 220 Volts
- Sewer: Septic System
- Water: Well
- Utilities for property: Sewer Connected, Electric, Internet Available, Solar, Propane Tank Leased
Green energy
- Energy generation: Solar
Community & HOA
Location
- Region: Newcastle
Financial & listing details
- Price per square foot: $625/sqft
- Tax assessed value: $527,214
- Price range: $1.5M - $1.5M
- Date on market: 10/15/2026
- Road surface type: Paved
Estimated market value
$1,416,800
$1.35M - $1.49M
$5,067/mo
Price history
| Date | Event | Price |
|---|---|---|
| 10/15/2026 | Listed for sale | $1,500,000+282.7%$625/sqft |
Source: MetroList Services of CA #226103518 Report a problem | ||
| 5/4/2012 | Sold | $392,000+28.5%$163/sqft |
Source: MetroList Services of CA #12021164 Report a problem | ||
| 6/13/2000 | Sold | $305,000+3.4%$127/sqft |
Source: MetroList Services of CA #142000851 Report a problem | ||
| 10/23/1999 | Sold | $295,000+66.7%$123/sqft |
Source: MetroList Services of CA #149906093 Report a problem | ||
| 4/28/1999 | Sold | $177,000$74/sqft |
Source: MetroList Services of CA #149807533 Report a problem | ||
Public tax history
| Year | Property taxes | Tax assessment |
|---|---|---|
| 2026 | -- | $527,214 +2% |
| 2025 | $2,783 -48.3% | $516,878 +2% |
| 2024 | $5,388 +1.4% | $506,744 +2% |
| 2023 | $5,313 +1.6% | $496,808 +2% |
| 2022 | $5,229 +2% | $487,068 +2% |
| 2021 | $5,126 +0.6% | $477,519 +1% |
| 2020 | $5,097 | $472,623 +2% |
| 2019 | $5,097 +5.3% | $463,357 +2% |
| 2018 | $4,840 +3% | $454,273 +2% |
| 2017 | $4,700 +1.2% | $445,367 +2% |
| 2016 | $4,645 +2.2% | $436,635 +1.5% |
| 2015 | $4,543 +2.6% | $430,077 +2% |
| 2014 | $4,426 | $421,654 +5.5% |
| 2013 | -- | $399,840 +3.9% |
| 2012 | -- | $384,970 +2% |
| 2011 | -- | $377,422 +0.8% |
| 2010 | -- | $374,602 -0.2% |
| 2009 | -- | $375,493 +2% |
| 2008 | -- | $368,131 +2% |
| 2007 | -- | $360,914 +2% |
| 2006 | -- | $353,838 +2% |
| 2005 | -- | $346,901 +2% |
| 2004 | -- | $340,100 +1.9% |
| 2003 | -- | $333,867 +2% |
| 2002 | -- | $327,322 +5.2% |
| 2001 | -- | $311,100 +5.5% |
| 2000 | -- | $295,000 |
Find assessor info on the county website
Monthly payment
Est. payment
Payment breakdown
Explore the cost of this home by adjusting the details. Changes won't be saved.Climate risks
Neighborhood: 95658

Similar homes
- $1,399,0003 bd3 ba2.5k sqft7745 Winter Snow Ct, Newcastle, CA 95658For Sale
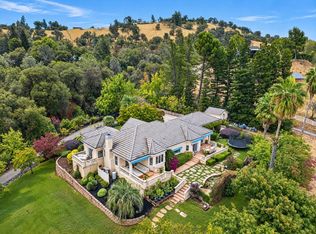 MLS ID #226131634, Peter Klavins. MetroList Services of CA
- $1,499,9994 bd4 ba2.9k sqft4440 Lawrence Dr, Granite Bay, CA 95746For Sale
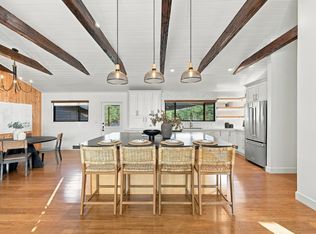 MLS ID #226120296, Nick Sadek. MetroList Services of CA
- $1,359,0004 bd3 ba2.2k sqft3875 Oak Tree Ln, Loomis, CA 95650For Sale
 MLS ID #226113742, Scott Milligan. MetroList Services of CA
- $1,150,0004 bd2 ba1.7k sqft1422 Plum Tree Ln, Penryn, CA 95663For Sale
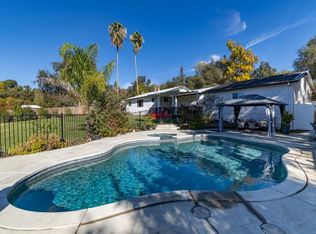 MLS ID #226134719, Jessica Patrick. MetroList Services of CA
