Potter Ranch is being offered for the first time. It is a fenced and cross-fenced horse property on two parcels, about 9.7 acres if both convey, with a barn, a sand arena, year-round irrigation water, and two residences on separate gated drives. Loomis Union Elementary and Del Oro High School. Minutes to Rocklin and Roseville, and about 20 to 30 minutes from Sacramento International, downtown Sacramento, and Auburn. Now at a new price. The ranch is ready to use. Electric fencing and cross-fencing divide the pastures. The Big Red Barn has three sections. The front section is drive-through covered trailer storage, a shop, and covered tractor storage. A breezeway leads to the middle section: 2 stalls, 2 tack rooms, a feed room, and a hay loft. The end section is an enclosed bay of about 20 by 40 feet for a larger trailer or RV. Automated irrigation, 21 sprinklers in 6 zones, serves three pastures and the landscaping on the front 6 acres. The rear parcel, about 3.7 acres, adds three paddocks with automatic waterers, storage sheds on concrete, and a second road access to the barn. The main house is a 1972 custom mid-century ranch, about 2,004 square feet, 3 bedrooms and 2 baths. Two fireplaces, a metal roof, new interior paint, carpet and LVP, and new paint on the stucco, covered deck, and stairs. Side-facing 2-car garage with a workspace. The second residence is a 2023 manufactured home on a foundation, permit BLD22-07892, about 1,192 square feet, its own gated entrance. Seller reports 2 bedrooms and 2 baths. The septic was designed for 2. LVP, granite, a kitchen island with a sink, pantry, laundry, and premium appliances. Oversized attached 2-car garage and an elevated rear deck. No interior access between the homes. It works for guests or a second household. The assessor shows 3,196 square feet of building area on the main parcel. That figure includes both residences. The listing agent has not measured it. County use code is duplex / half-plex. A pre-sale inspection and the disclosure package are available, including well, irrigation, and permit records. Buyer to verify acreage, permits, and school enrollment.
Active
Price cut: $125K (10/2)
$1,750,000
2142 Delmar Ave, Penryn, CA 95663
3beds
2,004sqft
Multi Family, Single Family Residence
Built in 1972
9.7 Acres Lot
$1,671,300 Zestimate®
$873/sqft
$-- HOA
What's special
Own gated entranceNew interior paintMetal roofTwo fireplacesYear-round irrigation waterCovered deckPremium appliances
- 107 days
- 2,625
- 68
Zillow last checked:
Listing updated:
Listed by:
Cliff Stanwick DRE #01436376 916-276-7025,
Stanwick Real Estate
Source: MetroList Services of CA,MLS#: 226083258Originating MLS: MetroList Services, Inc.
Facts & features
Interior
Bedrooms & bathrooms
- Bedrooms: 3
- Bathrooms: 2
- Full bathrooms: 2
Rooms
- Room types: Family Room, Kitchen
Primary bedroom
- Features: Closet
Dining room
- Features: Space in Kitchen
Kitchen
- Features: Tile Counters
Heating
- Central, Wood Stove
Cooling
- Ceiling Fan(s), Central Air
Appliances
- Included: Free-Standing Refrigerator, Gas Water Heater, Dishwasher, Disposal, Electric Cooktop, Dryer, Washer
- Laundry: Laundry Closet, Ground Floor, Inside Room
Features
- Flooring: Carpet, Linoleum, Luxury Vinyl Plank
- Number of fireplaces: 2
- Fireplace features: Living Room, Family Room
Interior area
- Total interior livable area: 2,004 sqft
Video & virtual tour
Property
Parking
- Total spaces: 2
- Parking features: Boat, RV Garage Detached, Drive Through, Garage Faces Side, Guest, Driveway
- Garage spaces: 2
- Has uncovered spaces: Yes
Features
- Levels: Two
- Stories: 2
- Exterior features: Balcony
- Fencing: Cross Fenced,Electric
Lot
- Size: 9.7 Acres
- Dimensions: 2 parcels
- Features: Auto Sprinkler F&R, Shape Regular, See Remarks, Landscaped
- Topography: Lot Grade Varies,Lot Grade Varies
Details
- Additional structures: RV/Boat Storage, Barn(s), Shed(s), Guest House, Workshop, Outbuilding
- Parcel number: 032060027000
- Zoning: RA-X
- Special conditions: Standard
- Other equipment: MultiPhone Lines, Water Filter System
- Horses can be raised: Yes
- Horse amenities: Arena, Pasture, Barn Amenities, Trailer Storage, Cross Fenced, Hay Storage, Irrigated Pasture
Construction
Type & style
- Home type: SingleFamily
- Architectural style: Mid-Century,Ranch
- Property subtype: Multi Family, Single Family Residence
Materials
- Stucco, Frame, Wood
- Foundation: Raised
- Roof: Metal
Condition
- Year built: 1972
Utilities & green energy
- Electric: 220 Volts in Kitchen
- Sewer: Septic System
- Water: Well
- Utilities for property: Electric, Internet Available, Propane
Community & HOA
Location
- Region: Penryn
Financial & listing details
- Price per square foot: $873/sqft
- Tax assessed value: $444,235
- Price range: $1.8M - $1.8M
- Date on market: 7/3/2026
- Road surface type: Gravel
Estimated market value
$1,671,300
$1.59M - $1.75M
$3,922/mo
Price history
| Date | Event | Price |
|---|---|---|
| 10/2/2026 | Price change | $1,750,000-6.7%$873/sqft |
Source: MetroList Services of CA #226083258 Report a problem | ||
| 8/26/2026 | Price change | $1,875,000-6%$936/sqft |
Source: MetroList Services of CA #226083258 Report a problem | ||
| 7/3/2026 | Listed for sale | $1,995,000$996/sqft |
Source: MetroList Services of CA #226083258 Report a problem | ||
Public tax history
| Year | Property taxes | Tax assessment |
|---|---|---|
| 2026 | -- | $444,235 +2% |
| 2025 | $5,320 -0.1% | $435,525 +2% |
| 2024 | $5,325 +191.6% | $426,986 +217.9% |
| 2023 | $1,826 +4% | $134,301 +2% |
| 2022 | $1,756 +3% | $131,669 +2% |
| 2021 | $1,705 +1.6% | $129,088 +1% |
| 2020 | $1,679 | $127,766 +2% |
| 2019 | $1,679 +7.4% | $125,261 +2% |
| 2018 | $1,563 +2.1% | $122,806 +2% |
| 2017 | $1,531 +2.5% | $120,399 +2% |
| 2016 | $1,493 +2.4% | $118,039 +1.5% |
| 2015 | $1,459 +1.9% | $116,267 +2% |
| 2014 | $1,432 | $113,990 +0.5% |
| 2013 | -- | $113,476 +2% |
| 2012 | -- | $111,252 +2% |
| 2011 | -- | $109,071 +0.8% |
| 2010 | -- | $108,256 -0.2% |
| 2009 | -- | $108,515 +2% |
| 2008 | -- | $106,388 +2% |
| 2007 | -- | $104,303 +2% |
| 2006 | -- | $102,259 +2% |
| 2005 | -- | $100,255 +2% |
| 2004 | -- | $98,290 +1.9% |
| 2003 | -- | $96,490 +2% |
| 2002 | -- | $94,599 +2% |
| 2001 | -- | $92,745 +2% |
| 2000 | -- | $90,927 |
Find assessor info on the county website
Monthly payment
Est. payment
Payment breakdown
Explore the cost of this home by adjusting the details. Changes won't be saved.Climate risks
Neighborhood: 95663
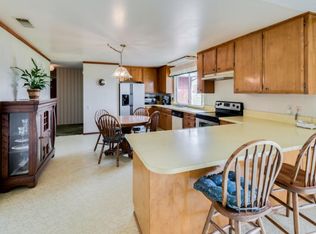
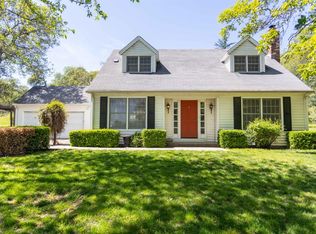
Similar homes
- $1,359,0003 bd2 ba2.1k sqft5407 Butler Rd, Penryn, CA 95663For Sale
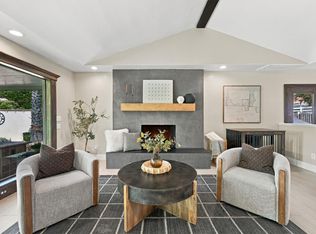 MLS ID #226118889, Shawna Ledin. MetroList Services of CA
 - $1,795,0004 bd3 ba2.4k sqft6345 Barton Rd, Loomis, CA 95650For Sale
 MLS ID #226122791, Candace Samrai. MetroList Services of CA
 - $899,0003 bd2 ba1.6k sqft9075 Meadow Ln, Newcastle, CA 95658For Sale
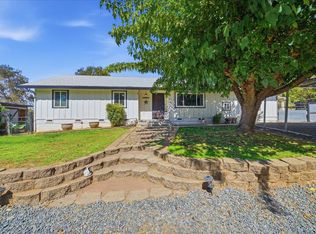 MLS ID #226124720, Darcie Stratton. MetroList Services of CA
 - $1,389,0004 bd3 ba2.2k sqft3875 Oak Tree Ln, Loomis, CA 95650For Sale
 MLS ID #226113742, Scott Milligan. MetroList Services of CA
